


23 Harrow LaneLevittown, NY 11756
Mortgage Calculator
Monthly Payment (Est.)
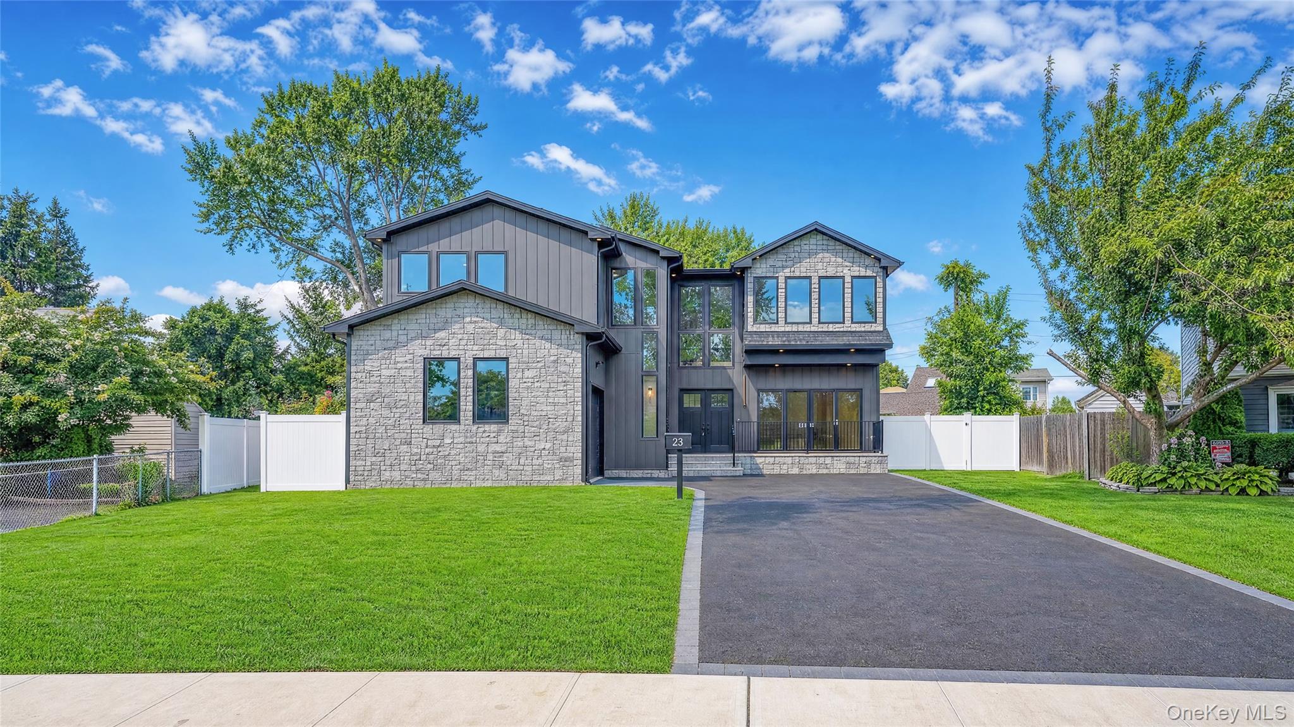
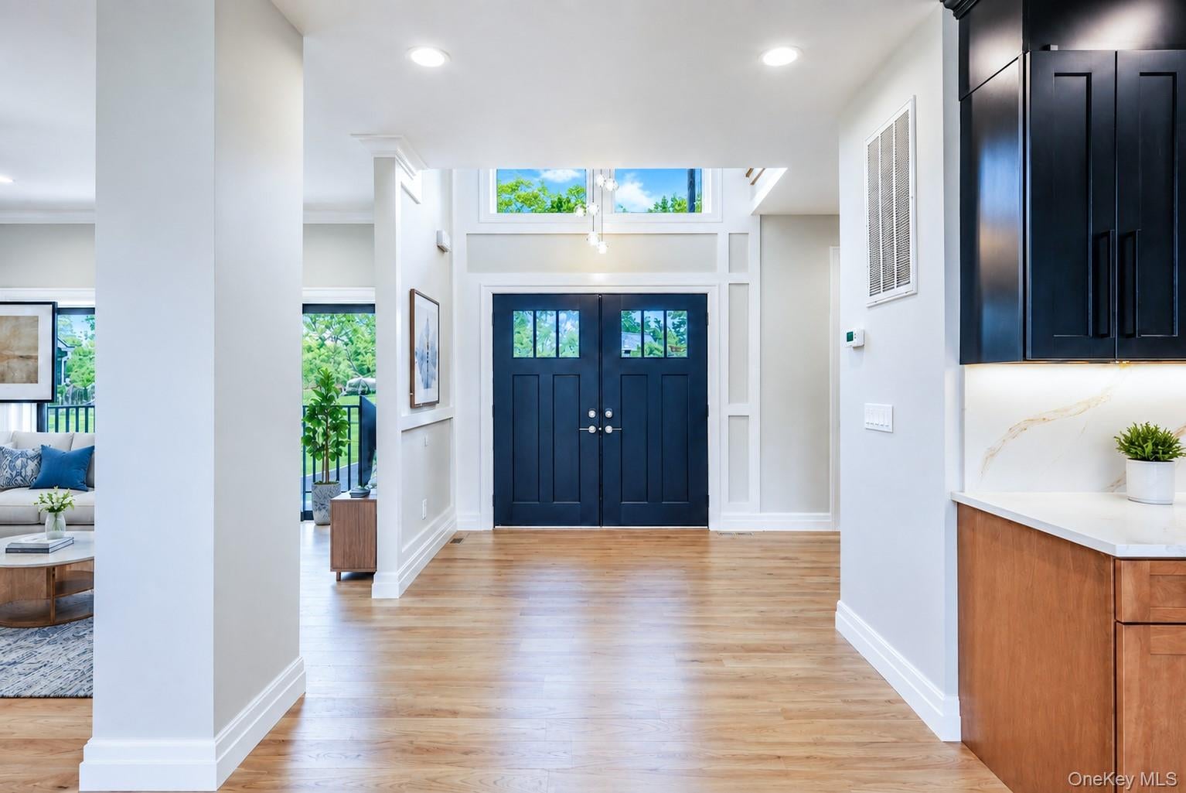
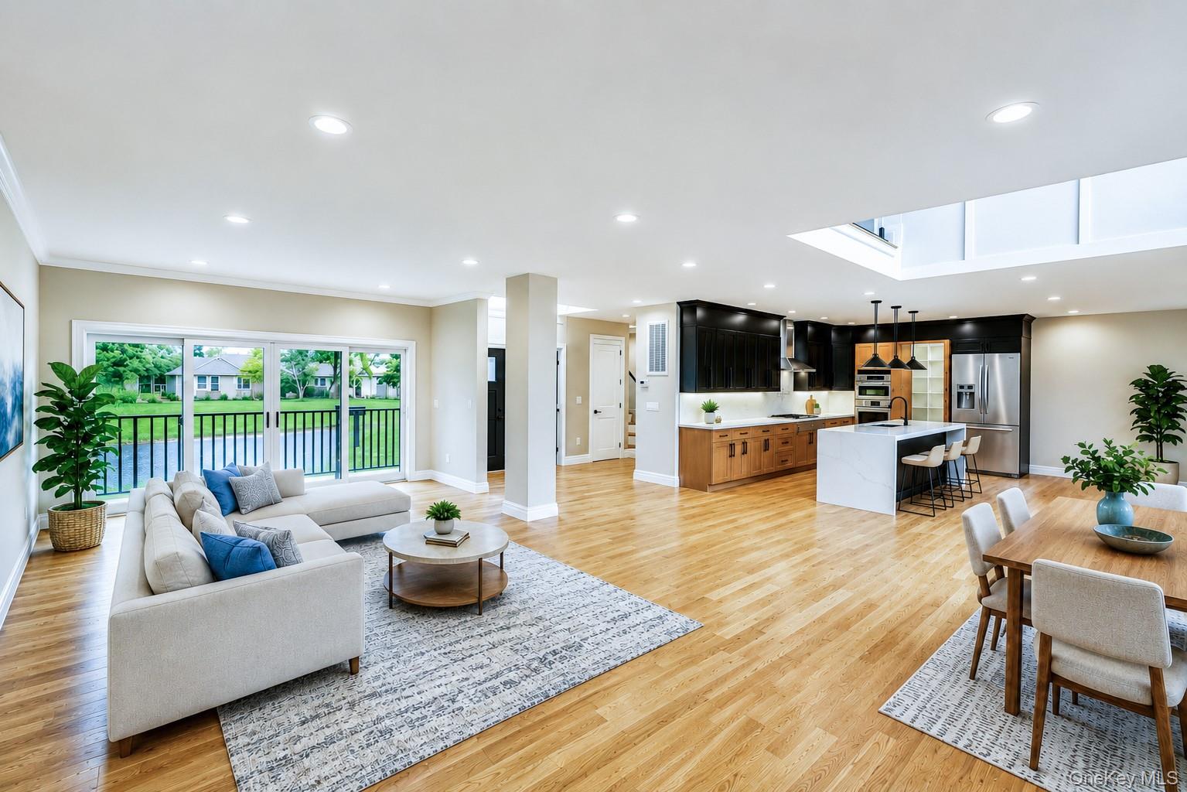
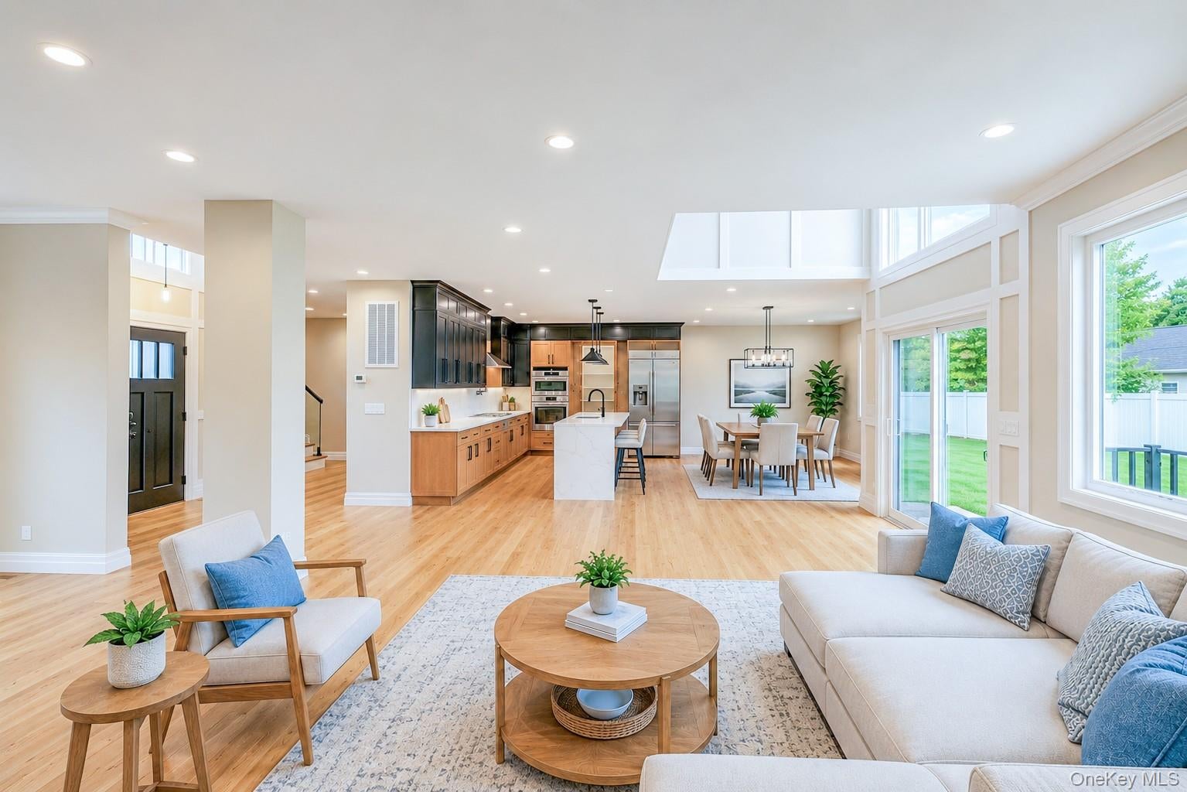
$8,212Welcome to an impressive new construction residence in the heart of Levittown, where contemporary design, generous proportions, and refined finishes come together on an oversized lot of nearly 12,000 sq. ft. Offering approximately 3,800 sq. ft. of living space, plus approximately 1,800 sq. ft., this thoughtfully crafted home delivers the space, style, and functionality sought for modern living. Step inside to a striking open-concept interior filled with natural light, featuring soaring ceilings, dramatic oversized windows, decorative wall molding, and sophisticated architectural details throughout. This home offers 5 spacious bedrooms and 5 beautifully appointed bathrooms, including a private main-level en-suite bedroom, ideal for guests or extended living. The centerpiece of the home is the designer chef’s kitchen, featuring gas cooking, premium Bosch stainless-steel appliances, custom cabinetry, an oversized waterfall quartz island, elegant finishes, and a hidden walk-in pantry. An effortless connection to the living and dining areas creates an impressive setting for both everyday living and entertaining. Upstairs, a spacious loft with sunset views adds another inviting living area. Four generously sized bedrooms feature custom closets, while the luxurious primary suite offers two oversized custom walk-in closets and a spa-inspired bathroom finished with carefully selected details. A conveniently located second-floor laundry room with a deep linen closet adds everyday practicality and valuable storage. The approximately 1,800 sq. ft. full basement features 9-foot ceilings, egress windows, and direct walk-out access to the yard, providing substantial additional space and flexibility. Outside, front and rear pavers, a fully fenced yard, and in-ground sprinklers complement the expansive property. The generous backyard provides plenty of room for outdoor entertaining, recreation, and the potential for a future pool. Ideally located near schools, shopping, dining, recreation, and community amenities, this distinctive Levittown residence combines new construction, impressive scale, contemporary style, and thoughtful functionality in one remarkable home. A rare opportunity to own a newly built residence designed to make an impression from the moment you arrive.
| 18 hours ago | Listing first seen on site | |
| 18 hours ago | Listing updated with changes from the MLS® |

Based on information submitted to the MLS GRID as of 2026-08-21 03:11 AM EDT. All data is obtained from various sources and may not have been verified by broker or MLS GRID. Supplied Open House Information is subject to change without notice. All information should be independently reviewed and verified for accuracy. Properties may or may not be listed by the office/agent presenting the information.