


452 Carrollwood DriveTarrytown, NY 10591
Mortgage Calculator
Monthly Payment (Est.)
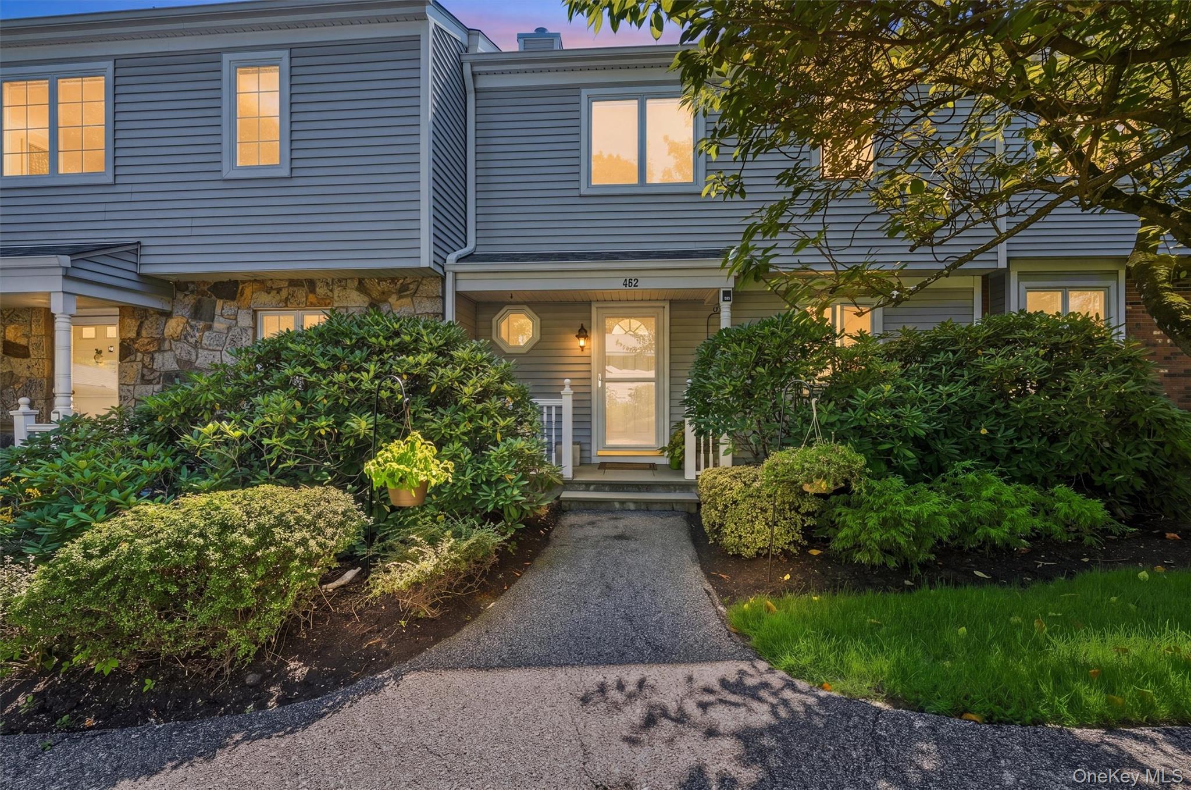
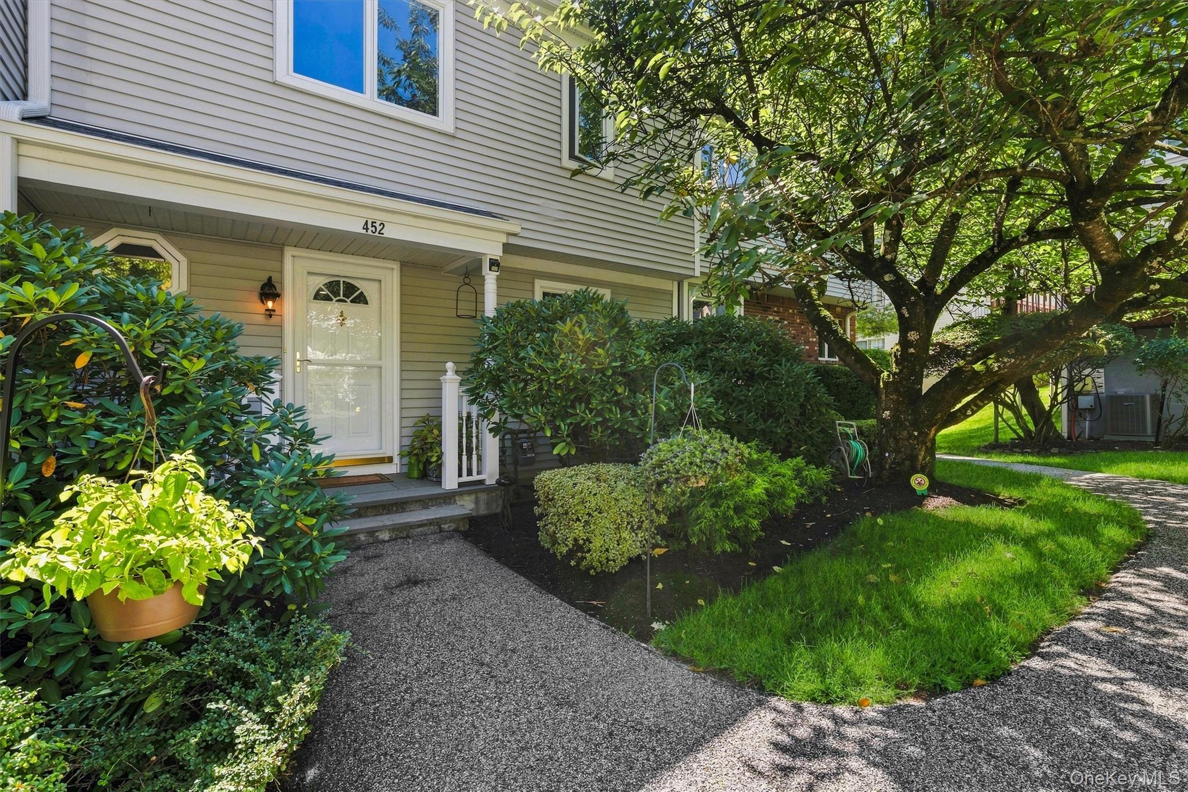
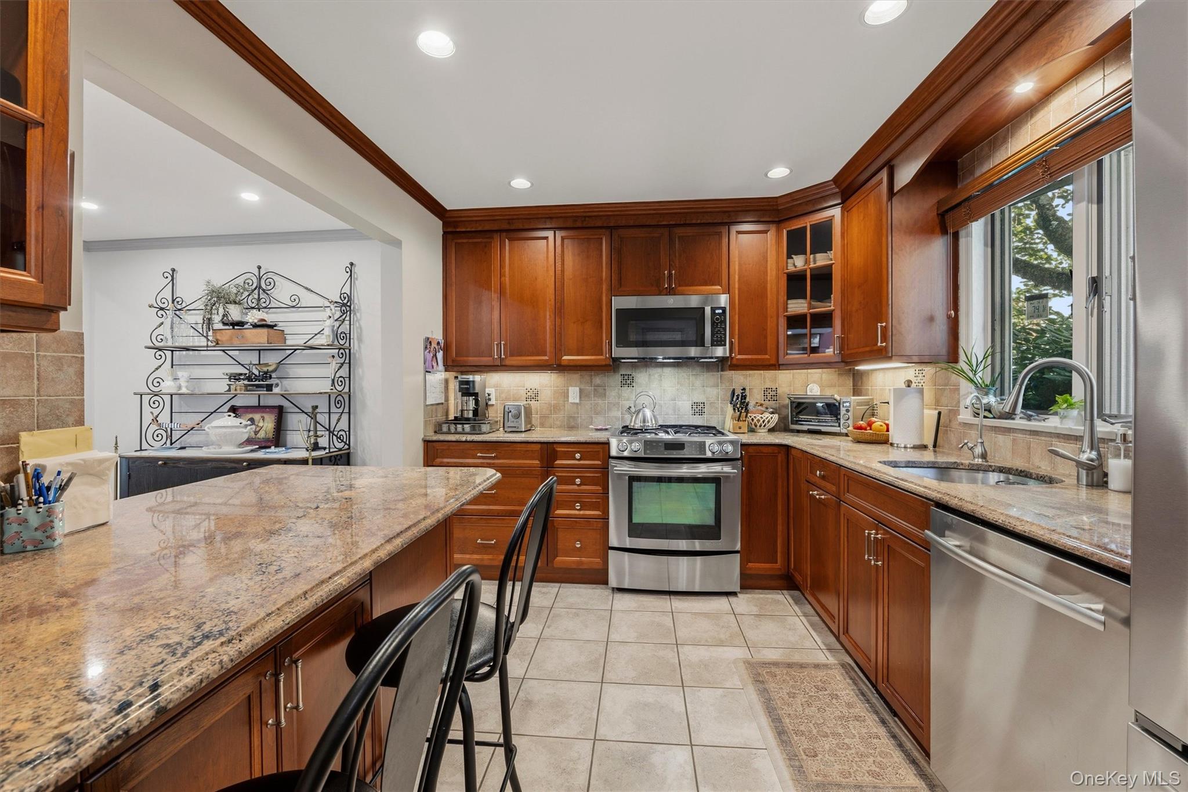
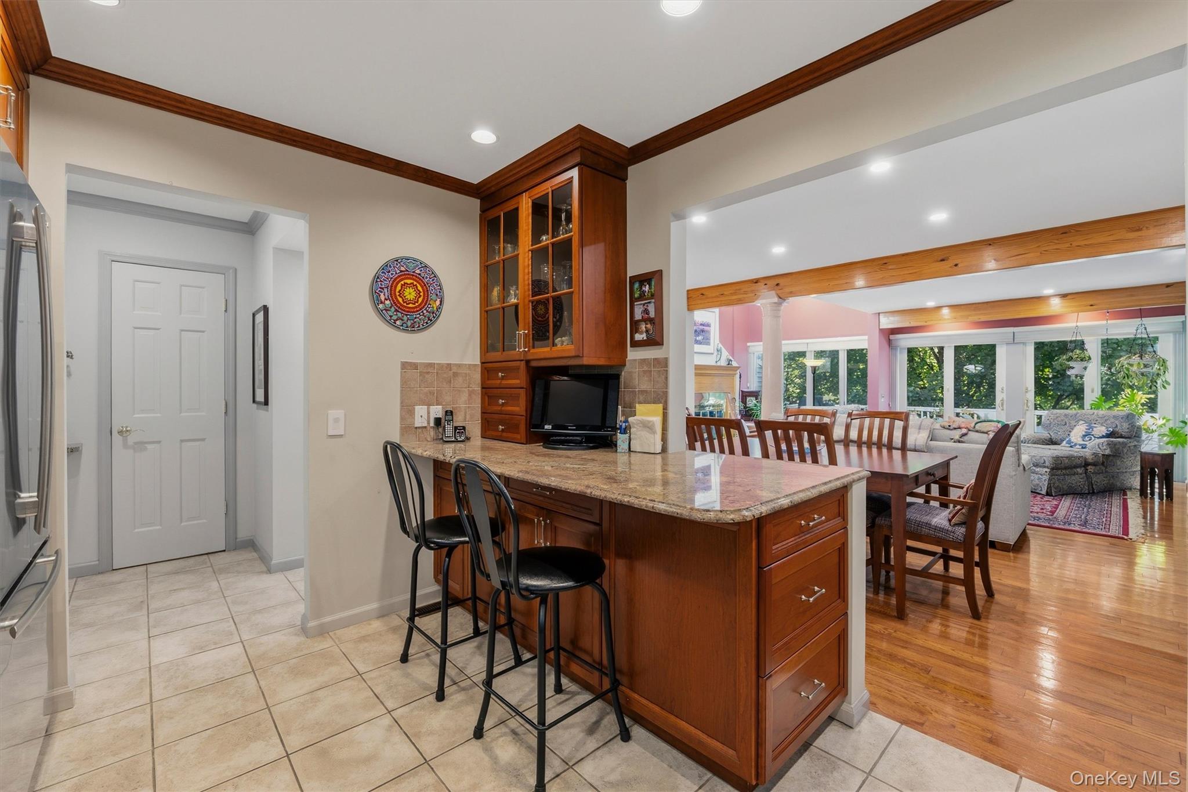
$3,992Welcome to 452 Carrollwood Drive, a beautifully updated two-bedroom, two-and-a-half-bath residence offering an exceptional blend of style, comfort, and convenience in the sought-after Carrollwood community. Thoughtfully maintained and truly move-in ready, this home is designed for both effortless everyday living and memorable entertaining. From the moment you enter, the bright, open floor plan creates an immediate sense of space. Gleaming hardwood floors and abundant natural light enhance the main living areas, while the spacious living room is anchored by a classic wood-burning fireplace that brings warmth and character to the home. The open flow continues into the dining area and modern kitchen, creating an inviting setting for everything from casual mornings to dinner with family and friends. Just beyond the main living space, step outside to the new oversized Timberline deck. Generous in scale and ideal for outdoor dining, entertaining, or simply unwinding at the end of the day, this private outdoor space extends the home’s living area and adds another level of enjoyment throughout the seasons. Upstairs, both bedrooms feature private en-suite baths, offering comfort and privacy for owners and guests alike. The primary bedroom is a peaceful retreat, enhanced by skylights that fill the space with natural light and create an airy, welcoming atmosphere. The walkout lower level adds another dimension to the home with a comfortable family room that can easily serve as a media room, home office, fitness area, or flexible recreation space. A dedicated wine closet, cedar closet, and large storage room provide practical convenience without sacrificing living space. A detached one-car garage and an additional assigned parking space located close to the unit add everyday ease. Carrollwood is known for its attractive community setting and outstanding amenities, including a swimming pool, tennis courts, clubhouse with fitness center and sauna, and racquetball court. It is a community that offers both recreation and relaxation, whether spending a summer afternoon by the pool, enjoying a game of tennis, or taking advantage of the clubhouse amenities. Beyond the community, the location is equally impressive. Vibrant downtown Tarrytown offers a wonderful mix of restaurants, cafes, shopping, and entertainment, including the historic Tarrytown Music Hall. Commuters will appreciate convenient access to major highways as well as the nearby Metro-North station, with express service to Grand Central Terminal and New York City. Whether hosting friends on the deck, relaxing by the fireplace, enjoying the amenities of Carrollwood, or heading into Tarrytown for dinner and a show, 452 Carrollwood Drive offers a lifestyle that is both polished and comfortable. A true retreat with the space, location, and amenities to enjoy Westchester living at its best.
| just now | Listing first seen on site | |
| 19 hours ago | Listing updated with changes from the MLS® |

Based on information submitted to the MLS GRID as of 2026-09-18 04:00 PM EDT. All data is obtained from various sources and may not have been verified by broker or MLS GRID. Supplied Open House Information is subject to change without notice. All information should be independently reviewed and verified for accuracy. Properties may or may not be listed by the office/agent presenting the information.