Home Search

Save
Ask
Tour
Hide
Share
$936,000
New Listing

19 Howland Road
East Rockaway, NY 11518

For Sale|Single Family Residence|Active
4
Beds
3
Total Baths
2
Full Baths
1
Partial Bath
2,341
SqFt
$400
/SqFt
1968
Built
County:
Nassau
Listing courtesy of BERKSHIRE HATHAWAY NRosenthal@bhhslaffey.com
Call Now: 914-372-1404
Is this the listing for you? We can help make it yours.
914-372-1404
Upcoming Open Houses
Sun, Aug 23, 12:00 PM - 1:30 PM
19 Howland Road19 Howland Road19 Howland Road19 Howland Road
Save
Ask
Tour
Hide
Share

Mortgage Calculator

Monthly Payment (Est.)

$4,270
Calculator powered by Showcase IDX, a Constellation1 Company. Copyright ©2026 Information is deemed reliable but not guaranteed.

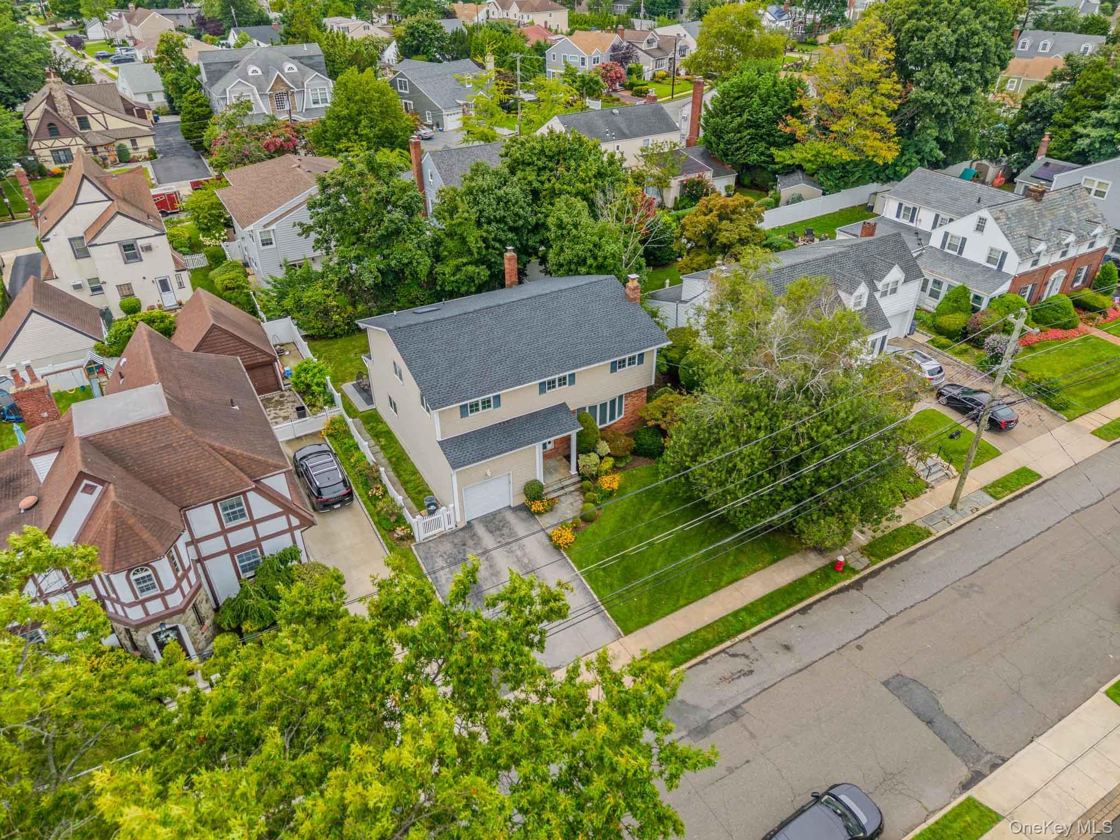
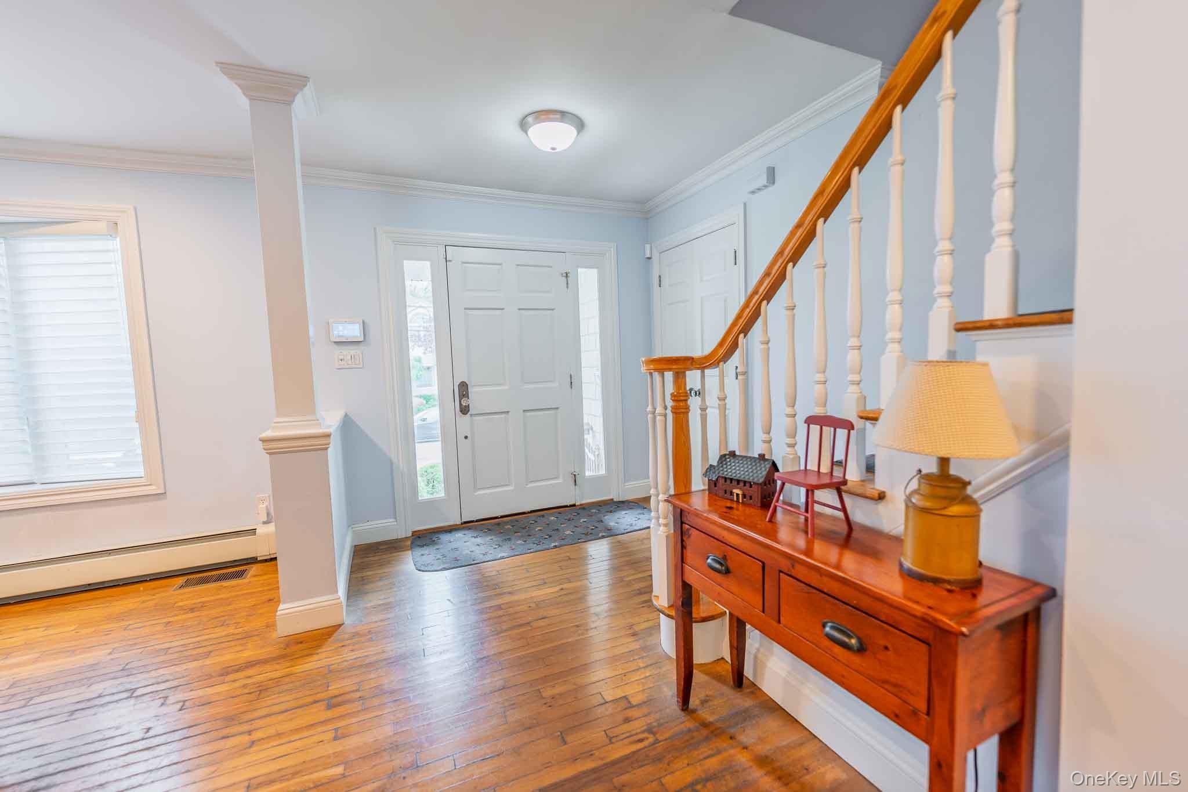
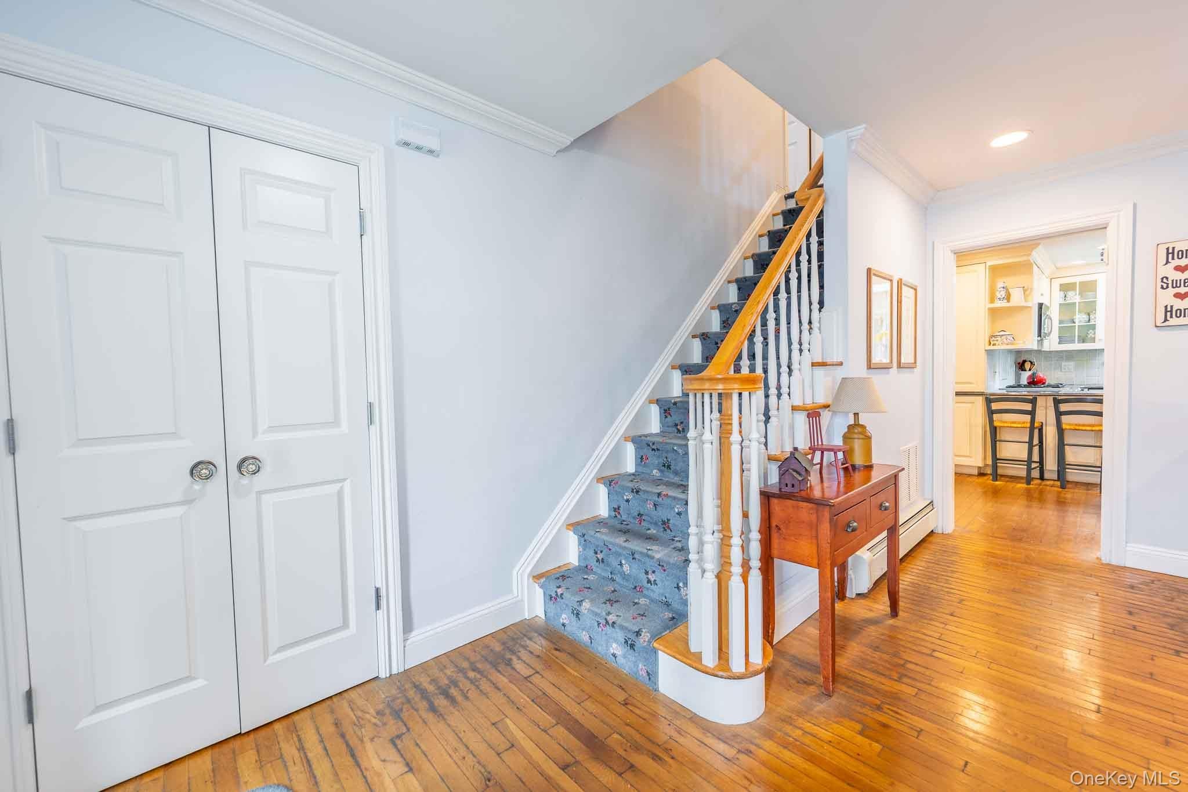
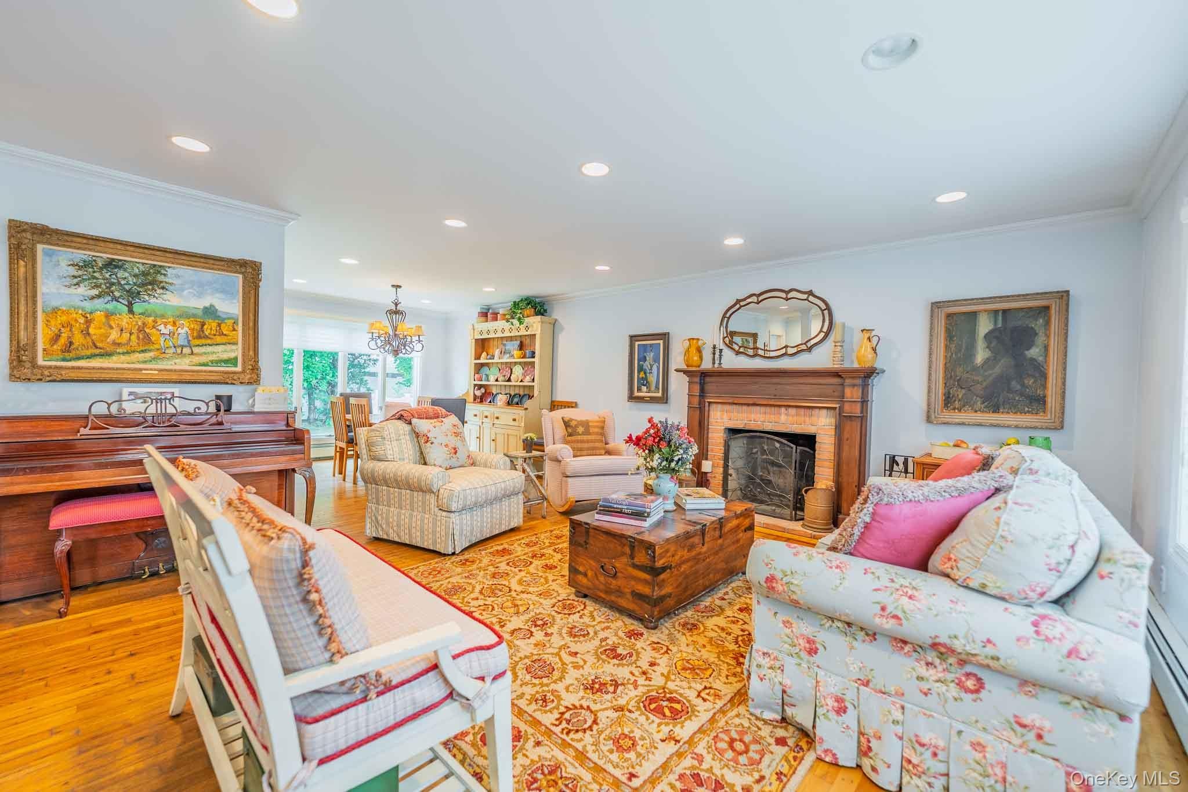
Welcome To This Spacious & Inviting Home Located In The Desirable Lynbrook School District, Featuring A Wonderful Combination Of Comfortable Living, Flexible Space, And Thoughtful Updates. The Main Level Features An Open Floor Plan With Beautiful Wood Floors, A Warm And Welcoming Living Room With Wood-Burning Fireplace, And A Formal Dining Room Perfect For Entertaining. The Kitchen Features Granite Countertops And Stainless Steel Appliances, While The Sun-Filled Family Room Provides A Skylight And Sliding Doors Leading To The Patio And Yard, Creating An Effortless Flow For Everyday Enjoyment. A Convenient Half Bath Completes The First Floor. Upstairs, You’ll Find Four Generously Sized Bedrooms, Including A Roomy King-Size Primary Suite With Vaulted Ceilings, Walk-In Closet, And Private En-Suite Bathroom With Shower. Three Additional Bedrooms Provide Plenty Of Room, Including One With Two Closets And Another With A Walk-In Closet. A Full Hall Bathroom With Tub, Large Hall Closet, And Pull-Down Attic Add Convenience And Valuable Storage. The Beautifully Finished Basement Features Exceptional Bonus Space With Abundant Storage, A Potential Fifth Bedroom, Versatile Recreation Or Lounge Area, And A Laundry Room With New Washer And Dryer. Further Highlights Include A New Roof, Updated Central Air, One-Car Garage, Four-Car Driveway, Patio, And Yard. This Is Your Opportunity For A Versatile Home With Room To Live, Work, Entertain, And Grow.

Save
Ask
Tour
Hide
Share
Listing Snapshot
Price 
$936,000
Days On Site 
0 Days
Bedrooms 
4
Inside Area (SqFt) 
2,341 sqft
Total Baths 
3
Full Baths 
2
Partial Baths 
1
Lot Size 
0.1263 Acres
Year Built 
1968
MLS® Number 
1035673
Status 
Active
Property Tax 
$19,219
HOA/Condo/Coop Fees 
N/A
Sq Ft Source 
N/A
Friends & Family
Recent Activity
17 hours agoListing first seen on site
17 hours agoListing updated with changes from the MLS®
General Features
Acres 
0.1263
Attached Garage 
Yes
Cross Street 
East Rockaway Road
Garage 
Yes
Garage Spaces 
1
Levels 
Three Or More
Parking 
AttachedDrivewayPrivate
Parking Spaces 
4
Property Sub Type 
Single Family Residence
Sewer 
Public Sewer
SqFt Total 
2397
Style 
Colonial
Utilities 
Sewer Connected
Water Source 
Public
Interior Features
Appliances 
DishwasherDryerGas OvenMicrowaveRangeRefrigeratorWasher
Basement 
FinishedFull
Cooling 
Central Air
Fireplace 
Yes
Fireplace Features 
Living Room
Fireplaces 
1
Flooring 
CarpetHardwood
Heating 
Baseboard
Interior 
Crown MoldingEat-in KitchenGranite CountersOpen FloorplanWalk-In Closet(s)
Laundry Features 
In BasementLaundry Room
Save
Ask
Tour
Hide
Share
Exterior Features
Construction Details 
BrickVinyl Siding
Lot Features 
Back Yard
Patio And Porch 
Patio
Community Features
MLS Area 
East Rockaway
School District 
Lynbrook
Schools
School District
Lynbrook
Elementary School
Waverly Park School
Middle School
Lynbrook South Middle School
High School
Lynbrook Senior High School
Listing courtesy of BERKSHIRE HATHAWAY NRosenthal@bhhslaffey.com


Based on information submitted to the MLS GRID as of 2026-08-21 03:11 AM EDT. All data is obtained from various sources and may not have been verified by broker or MLS GRID. Supplied Open House Information is subject to change without notice. All information should be independently reviewed and verified for accuracy. Properties may or may not be listed by the office/agent presenting the information.

Neighborhood & Commute
Source: Walkscore
Disclosure: Community information and market data powered by Constellation Data Labs. Information is deemed reliable but not guaranteed.
Save
Ask
Tour
Hide
Share