Home Search

Save
Ask
Tour
Hide
Share
$829,000
New Listing

35 Cherrywood Drive
East Northport, NY 11731

For Sale|Single Family Residence|Active
3
Beds
2
Total Baths
2
Full Baths
1,600
SqFt
$518
/SqFt
1963
Built
County:
Suffolk
Listing courtesy of Howard Hanna Coach andreab@coachrealtors.com
Call Now: 914-372-1404
Is this the listing for you? We can help make it yours.
914-372-1404
Upcoming Open Houses
Sat, Aug 22, 12:00 PM - 2:00 PM
Sun, Aug 23, 12:00 PM - 2:00 PM
35 Cherrywood Drive35 Cherrywood Drive35 Cherrywood Drive35 Cherrywood Drive
Save
Ask
Tour
Hide
Share

Mortgage Calculator

Monthly Payment (Est.)

$3,782
Calculator powered by Showcase IDX, a Constellation1 Company. Copyright ©2026 Information is deemed reliable but not guaranteed.

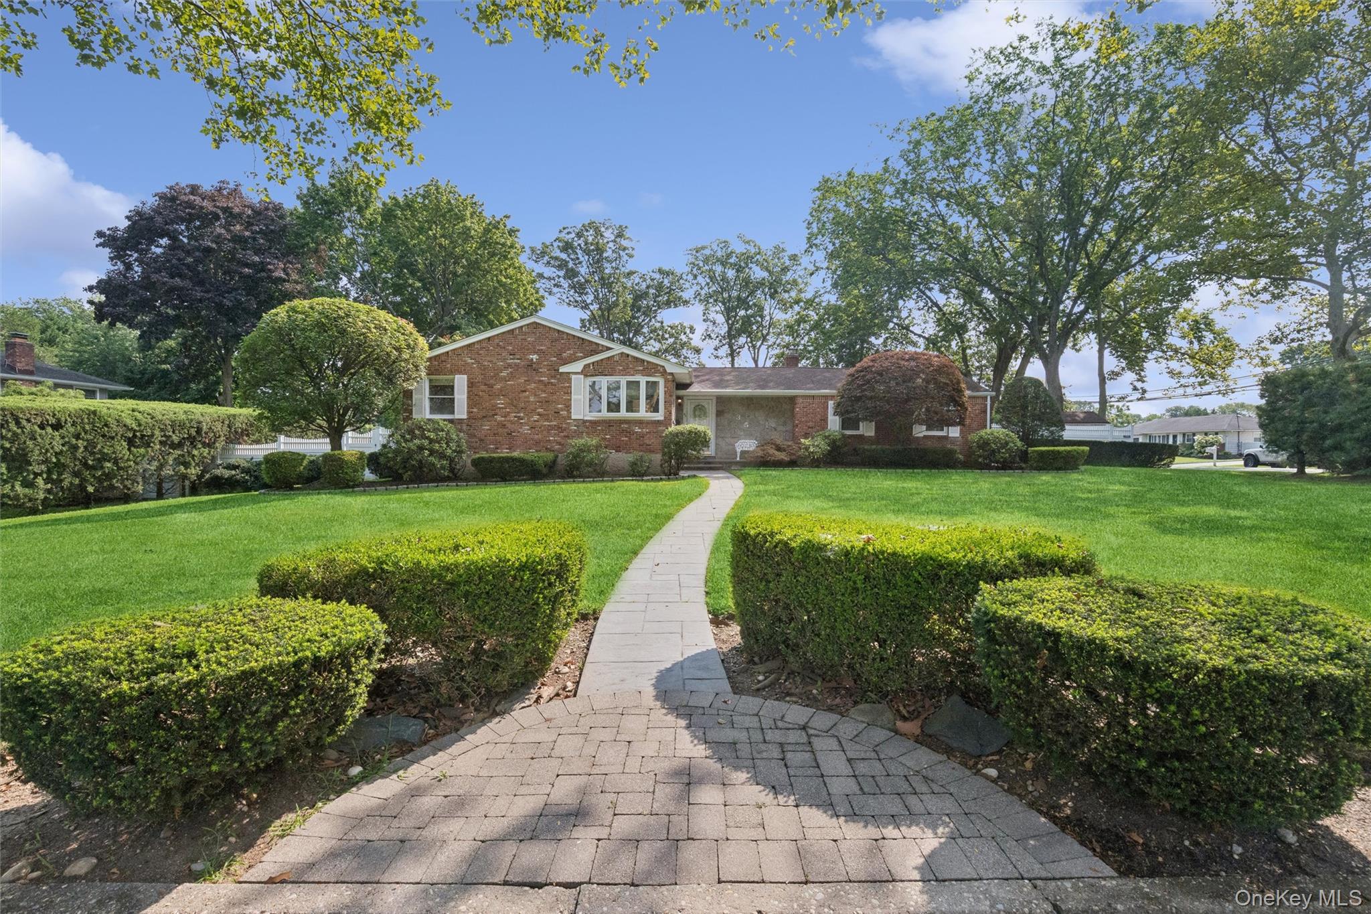
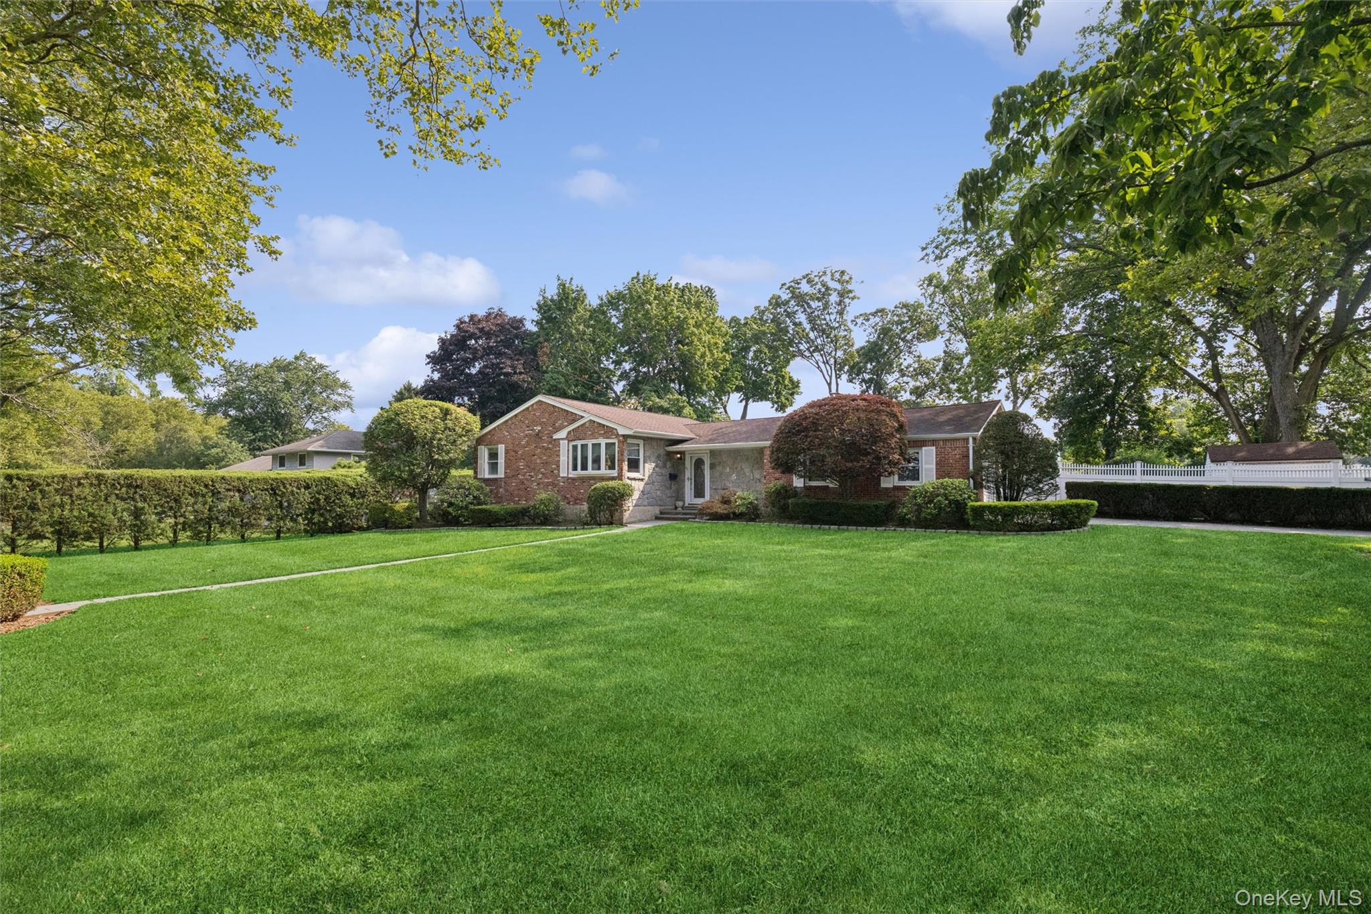
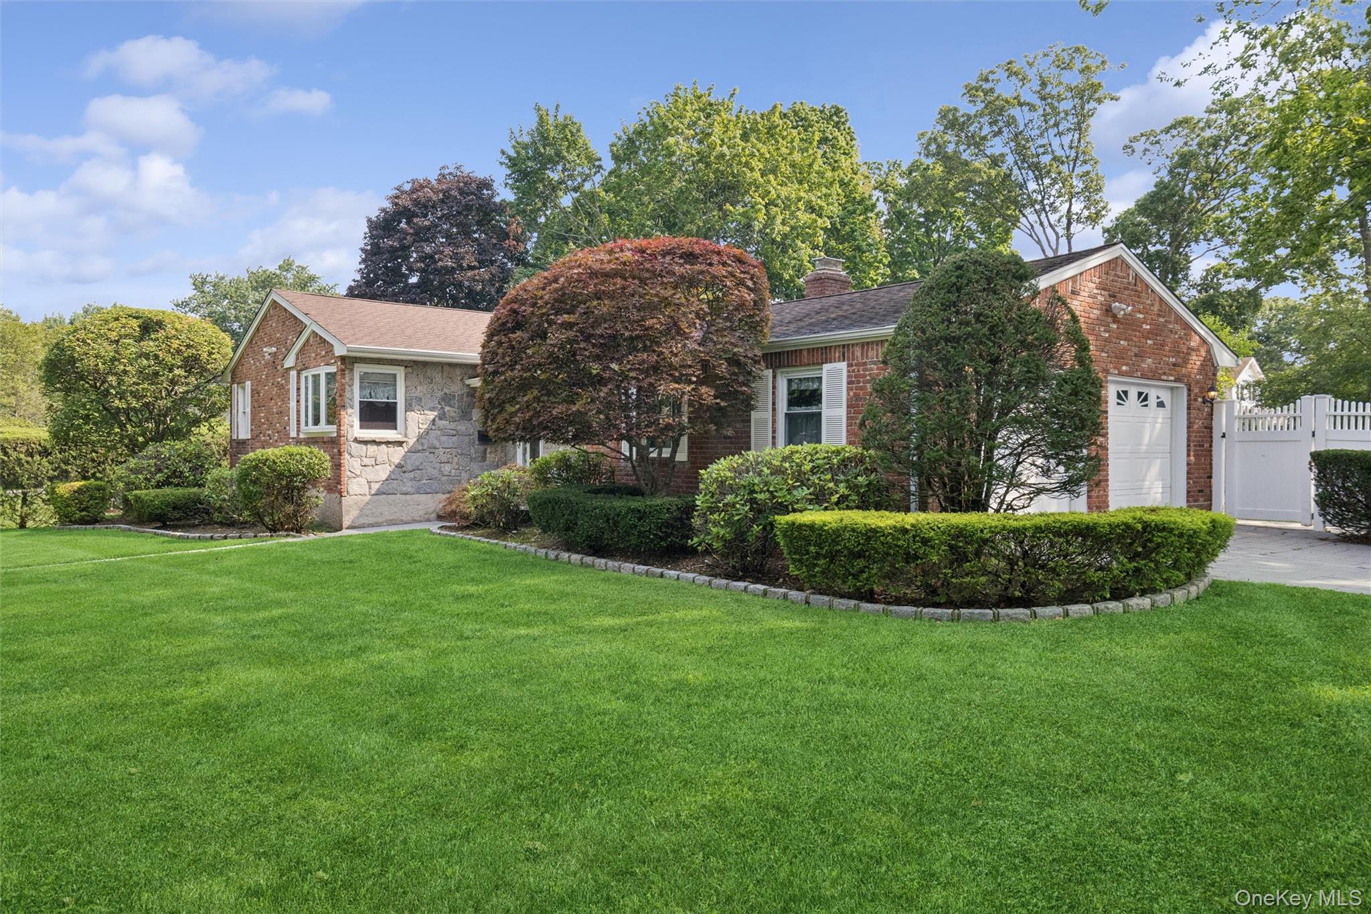
This sprawling, open-concept ranch sits on a lush half-acre, designed perfectly for effortless indoor-outdoor living. Inside, you are welcomed by a cozy den featuring a wood-burning fireplace, direct garage access, and sliding doors that open to your private backyard oasis. The home’s open floor plan seamlessly connects the living room, dining area, and den, creating an inviting flow. The bright, functional galley kitchen is a highlight, offering a generous pantry and a charming bay window with tranquil views of the yard. The bedroom wing ensures peaceful privacy. The primary suite includes a private en suite bath with a shower, while two additional spacious bedrooms share a beautifully tiled hall bathroom featuring a jetted tub. Completing this home is a sprawling basement, offering abundant storage, a dedicated laundry area, utilities, and a unique cedar-lined closet. Outside, enjoy endless summer fun in your gorgeous yard, complete with a patio and sparkling inground pool. This property perfectly balances social entertaining space with quiet, comfortable living.

Save
Ask
Tour
Hide
Share
Listing Snapshot
Price 
$829,000
Days On Site 
0 Days
Bedrooms 
3
Inside Area (SqFt) 
1,600 sqft
Total Baths 
2
Full Baths 
2
Partial Baths 
N/A
Lot Size 
0.48 Acres
Year Built 
1963
MLS® Number 
1037523
Status 
Active
Property Tax 
$16,868
HOA/Condo/Coop Fees 
N/A
Sq Ft Source 
N/A
Friends & Family
Recent Activity
17 hours agoListing updated with changes from the MLS®
17 hours agoListing first seen on site
General Features
Acres 
0.48
Cross Street 
Cedar Rd
Direction Faces 
West
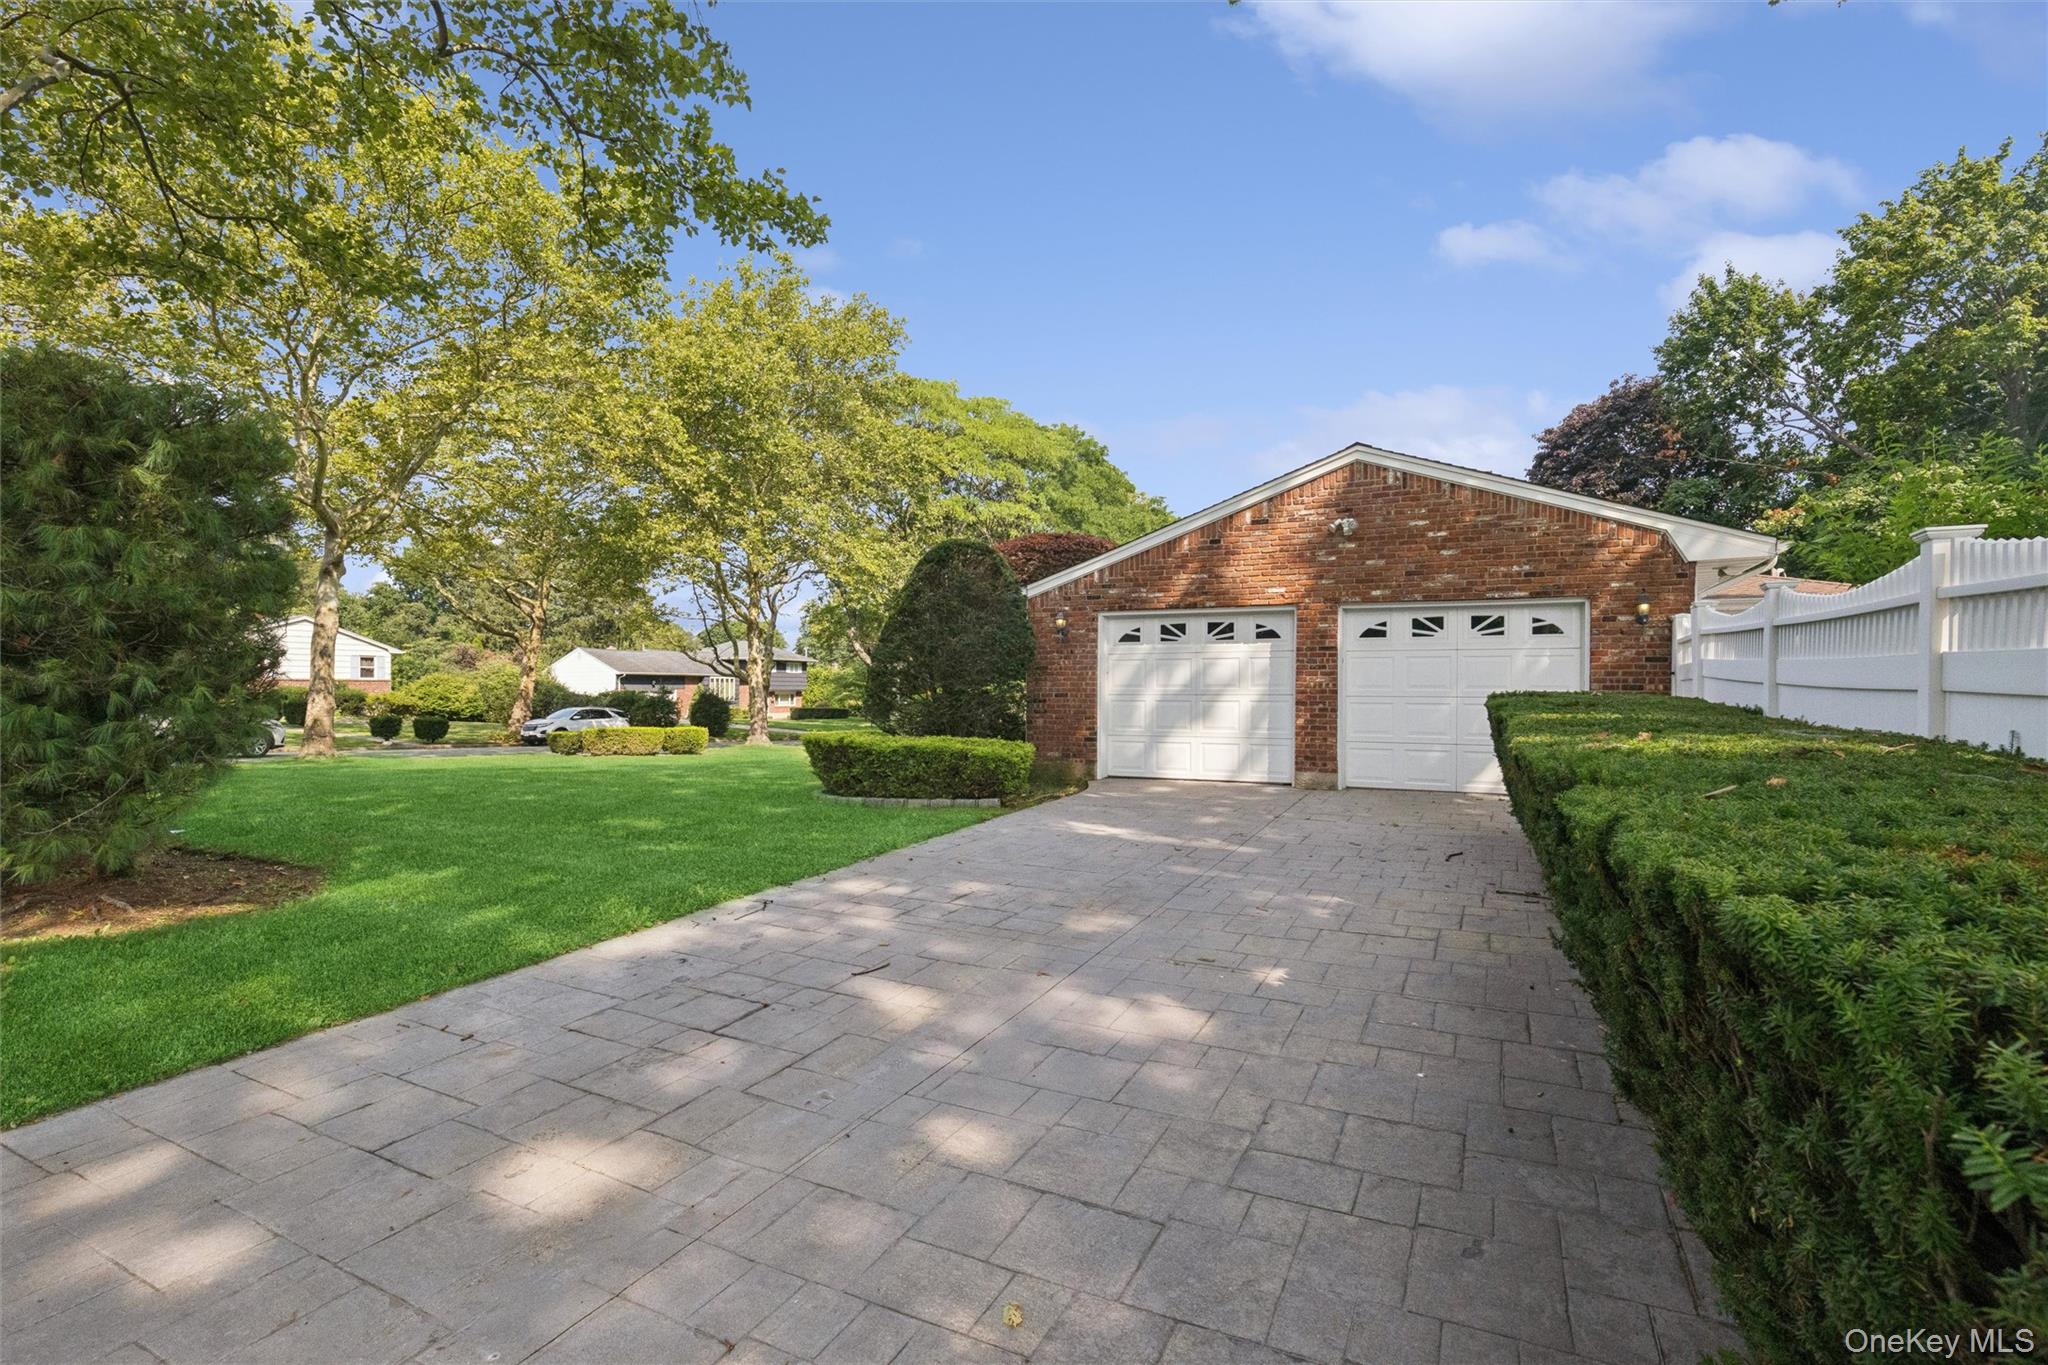
Garage 
Yes
Garage Spaces 
2
Parking 
DrivewayGarageGarage Door Opener
Property Sub Type 
Single Family Residence
Sewer 
Cesspool
Style 
Ranch
Utilities 
Natural Gas AvailableElectricity ConnectedWater Connected
Water Source 
Public
Interior Features
Appliances 
DryerRefrigeratorWasher
Basement 
Level - LowerDescription - Large basement with utilities, storage and laundry
Cooling 
Central Air
Fireplace 
Yes
Fireplace Features 
Wood Burning
Fireplaces 
1
Flooring 
Carpet
Heating 
Oil
Interior 
Eat-in KitchenEntrance FoyerOpen FloorplanPantryStorage
Laundry Features 
In Basement
Bathroom 2 
Level - First
Bathroom 3 
Level - First
Den 
Level - FirstDescription - Great for entertaining in front of fireplace.
Kitchen 
Level - FirstDescription - Galley style kitchen with dining area overlooking the pool
Living Room 
Level - FirstDescription - Living Room and Dining Room combo
Primary Bathroom 
Level - First
Primary Bedroom 
Level - FirstDescription - Spacious primary bedroom with en suite bathroom
Save
Ask
Tour
Hide
Share
Exterior Features
Construction Details 
BrickShingle Siding
Fencing 
FencedBack Yard
Lot Features 
Back YardCorner LotLandscapedLevelSprinklers In FrontSprinklers In Rear
Pool Features 
In GroundOutdoor PoolPool CoverVinylPrivate
Private Pool 
Yes
Community Features
School District 
Commack
Schools
School District
Commack
Elementary School
Burr Intermediate School
Middle School
Commack Middle School
High School
Commack High School
Listing courtesy of Howard Hanna Coach andreab@coachrealtors.com


Based on information submitted to the MLS GRID as of 2026-08-21 03:11 AM EDT. All data is obtained from various sources and may not have been verified by broker or MLS GRID. Supplied Open House Information is subject to change without notice. All information should be independently reviewed and verified for accuracy. Properties may or may not be listed by the office/agent presenting the information.

Neighborhood & Commute
Source: Walkscore
Disclosure: Community information and market data powered by Constellation Data Labs. Information is deemed reliable but not guaranteed.
Save
Ask
Tour
Hide
Share