


440 Saw Mill River RoadMillwood, NY 10546
Mortgage Calculator
Monthly Payment (Est.)
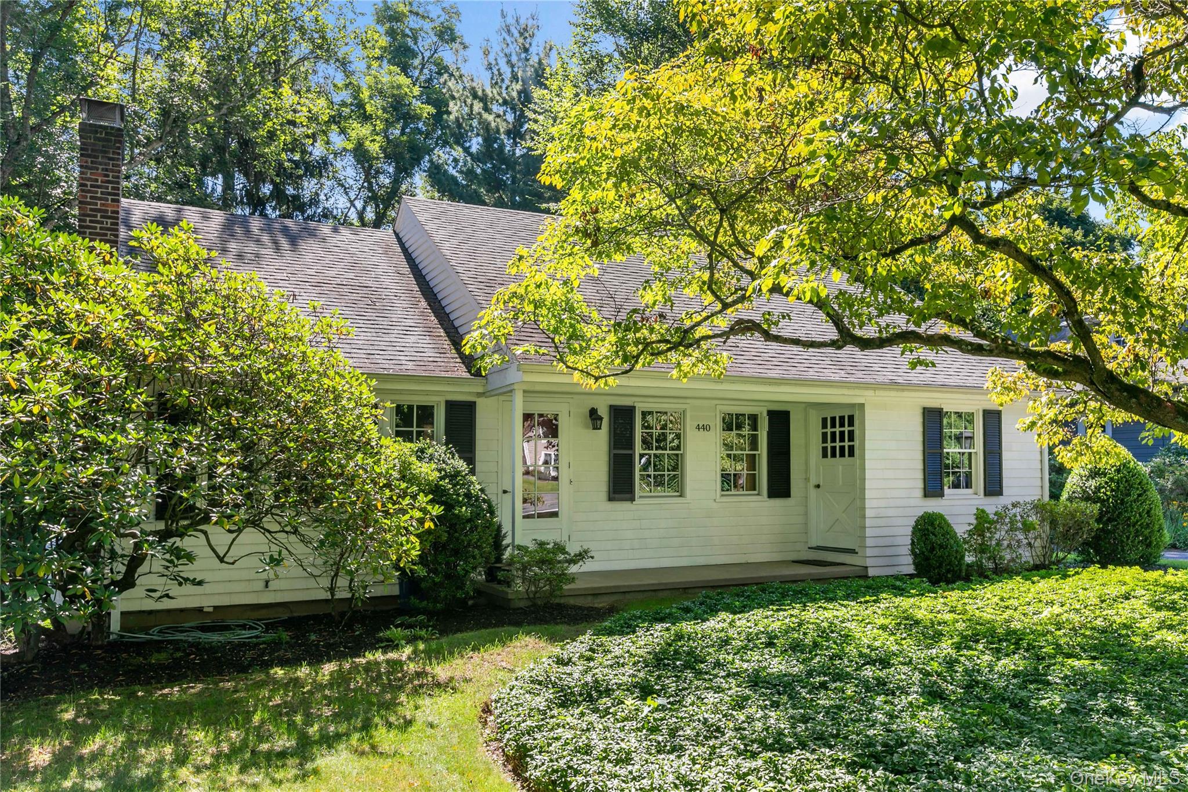
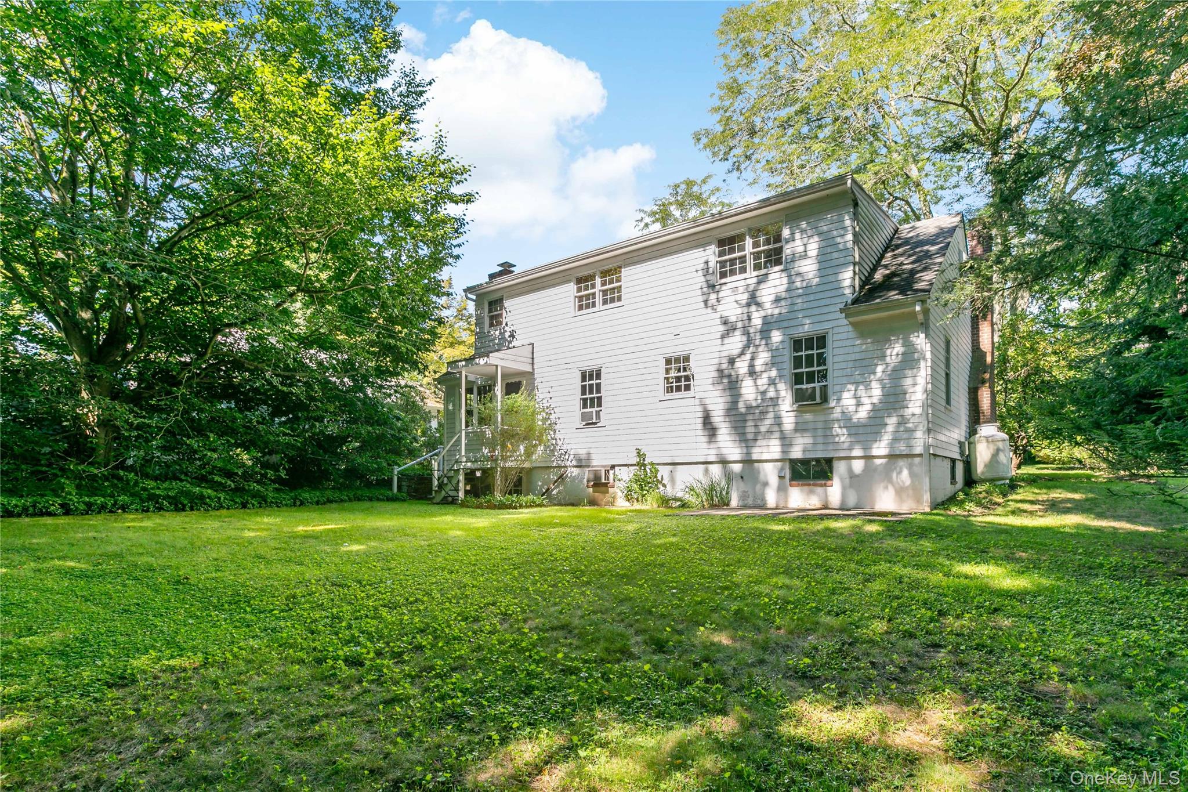
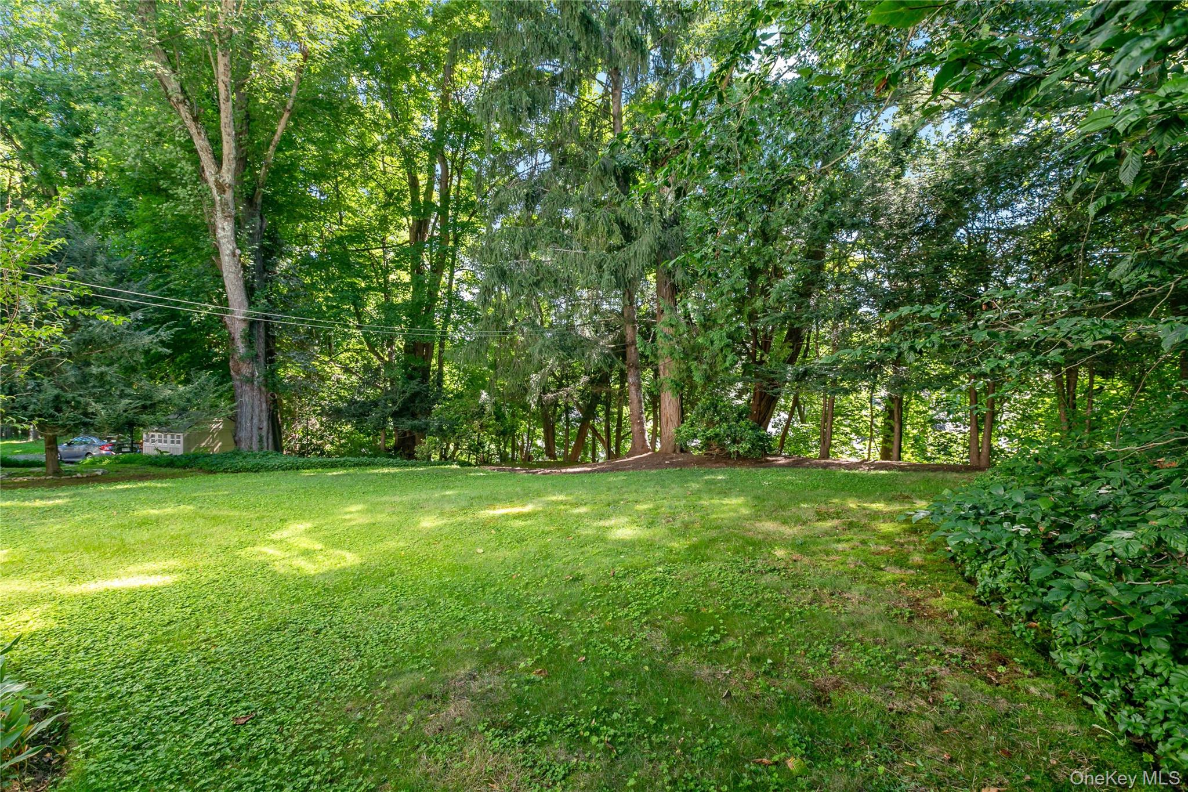
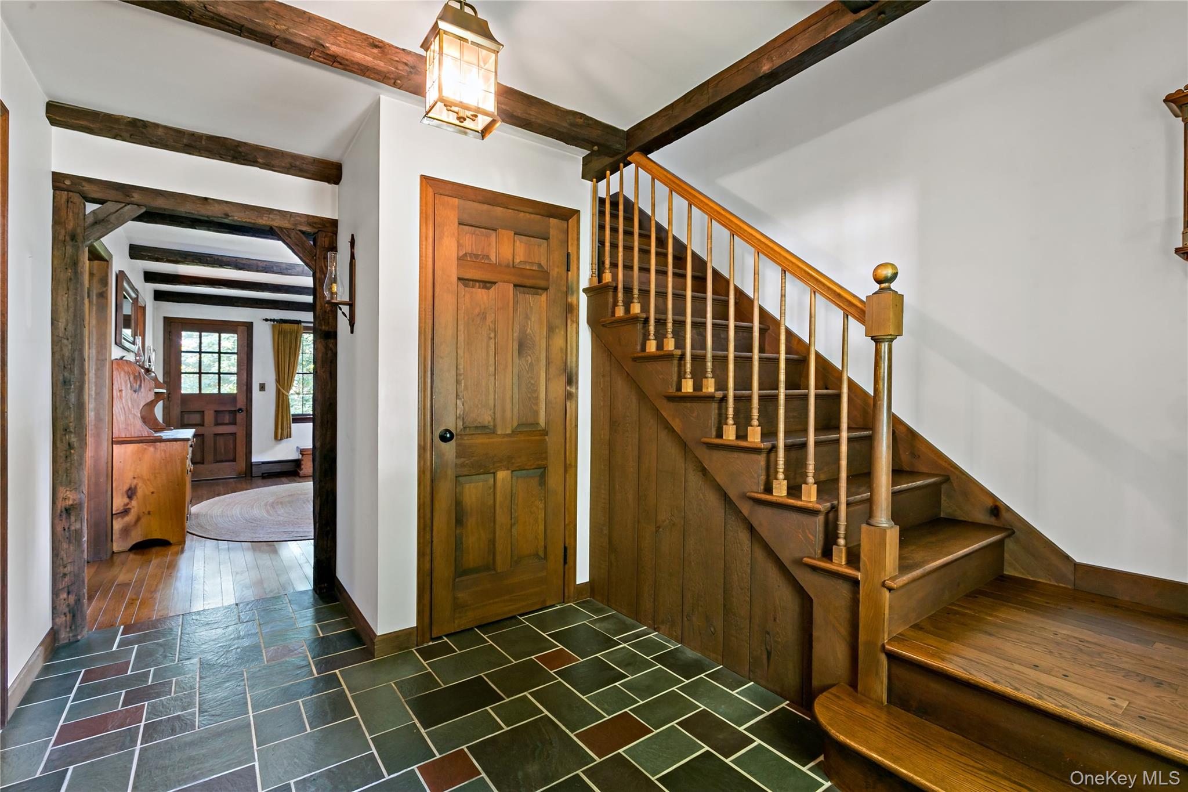
$3,194Welcome to 440 Saw Mill River Road, a meticulously maintained Cape Cod style home located in the heart of Millwood, NY and within the nationally renowned Chappaqua Central School District with its highly regarded Horace Greeley High School, Seven Bridges Middle School, and Westorchard Elementary. Built in 1950 the house has been owned and cared for by the same family since 1958. They made an addition in 1969. The home offers approximately 1,540 square feet of living space across two stories, and features three bedrooms, two full bathrooms, two offices, a dining room, a well-positioned kitchen, and two working wood-burning fireplaces. The office spaces provide valuable flexibility for working from home, a library, study, creative space, or other uses to suit today's needs. The basement is partially finished as for a game room and office, has additional (unfinished) storage space, a laundry center and additional appliances for cooled and frozen food storage, and sinks. On the second floor, there is an attic for storage with easy walk-in access. The floors materials include beautiful hard wood, slate in the entry foyer, tile in the lavatories. Some rooms have wall to wall carpet. Wood trim and built-in book shelves are also a highlight. Thoughtfully cared for over the years, this clean and solid home combines the warmth and character of its Cape Cod architecture with important improvements, including a recently installed, highly efficient central heating and hot water system powered by a new Peerless WBV oil-fired boiler. The property is served by Town water, and has a septic system. Centrally located in Millwood, in the Town of New Castle, 440 Saw Mill River Road offers very convenient access to the surrounding communities, shopping, recreation, hiking trails. Metro-North Railroad's Chappaqua train station is ~10 minutes from this house by car. From there, by train, one can get to and from Grand Central Terminal in New York City in less than 60 minutes. Outside the house, the garden's mature landscaping creates an established and inviting setting that is highlighted by a very large dogwood in the front, and a larger magnificent beech tree on the side. There are also maple and hemlock trees, mature rhododendrons and other thoughtfully maintained plantings that provide privacy and shade in a back yard that complements the home's (and nearby homes’) traditional character. 440 Saw Mill River Road presents an appealing opportunity to enjoy living in one of northern Westchester's most established communities, with its exceptional school system. Millwood is in the Town of New Castle.
| 3 hours ago | Listing first seen on site | |
| 3 hours ago | Listing updated with changes from the MLS® |

Based on information submitted to the MLS GRID as of 2026-08-20 01:44 PM EDT. All data is obtained from various sources and may not have been verified by broker or MLS GRID. Supplied Open House Information is subject to change without notice. All information should be independently reviewed and verified for accuracy. Properties may or may not be listed by the office/agent presenting the information.
Did you know? You can invite friends and family to your search. They can join your search, rate and discuss listings with you.