Home Search

Save
Ask
Tour
Hide
Share
$380,000
New Listing

164-20 Highland Avenue 7T
Jamaica Hills, NY 11432

For Sale|Stock Cooperative|Active
2
Beds
2
Total Baths
2
Full Baths
1,200
SqFt
$317
/SqFt
1958
Built
Subdivision:
Highlander Hall
County:
Queens
Listing courtesy of LAFFEY REAL ESTATE jmarotta@laffeyre.com
Call Now: 914-372-1404
Is this the listing for you? We can help make it yours.
914-372-1404
164-20 Highland Avenue 7T164-20 Highland Avenue 7T164-20 Highland Avenue 7T164-20 Highland Avenue 7T
Save
Ask
Tour
Hide
Share

Mortgage Calculator

Monthly Payment (Est.)

$1,734
Calculator powered by Showcase IDX, a Constellation1 Company. Copyright ©2026 Information is deemed reliable but not guaranteed.

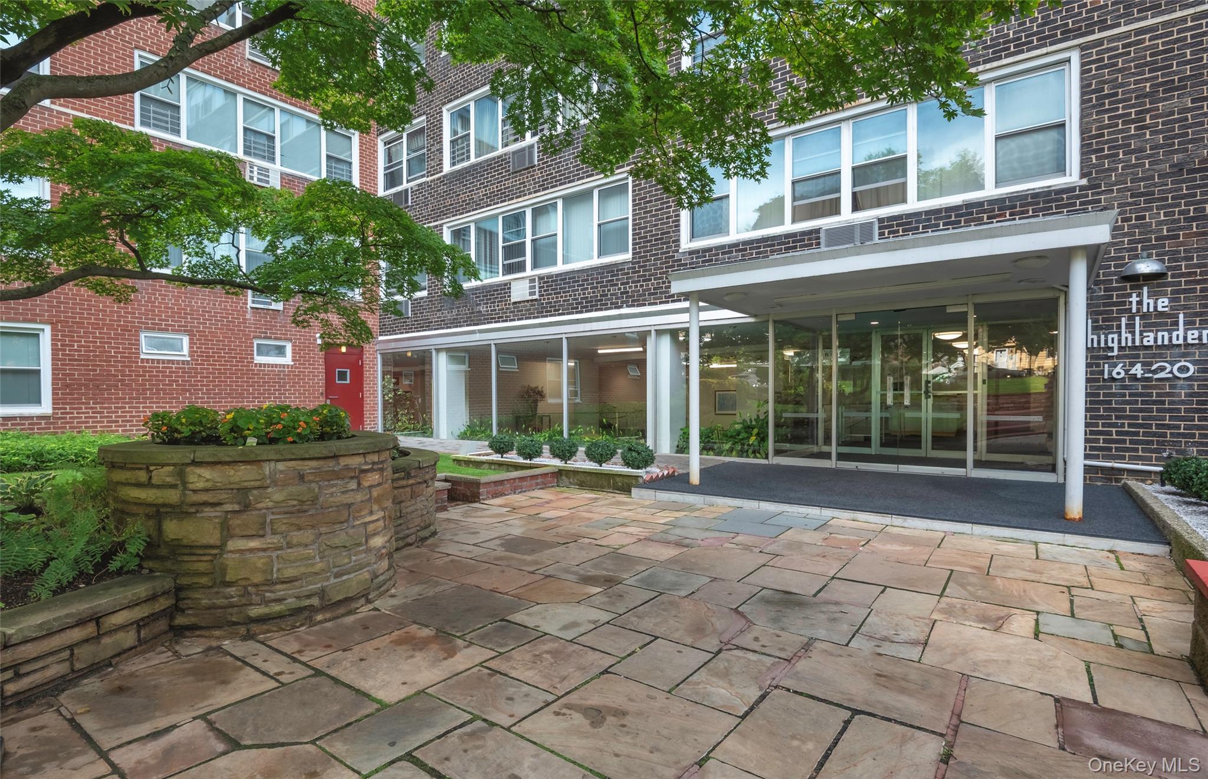
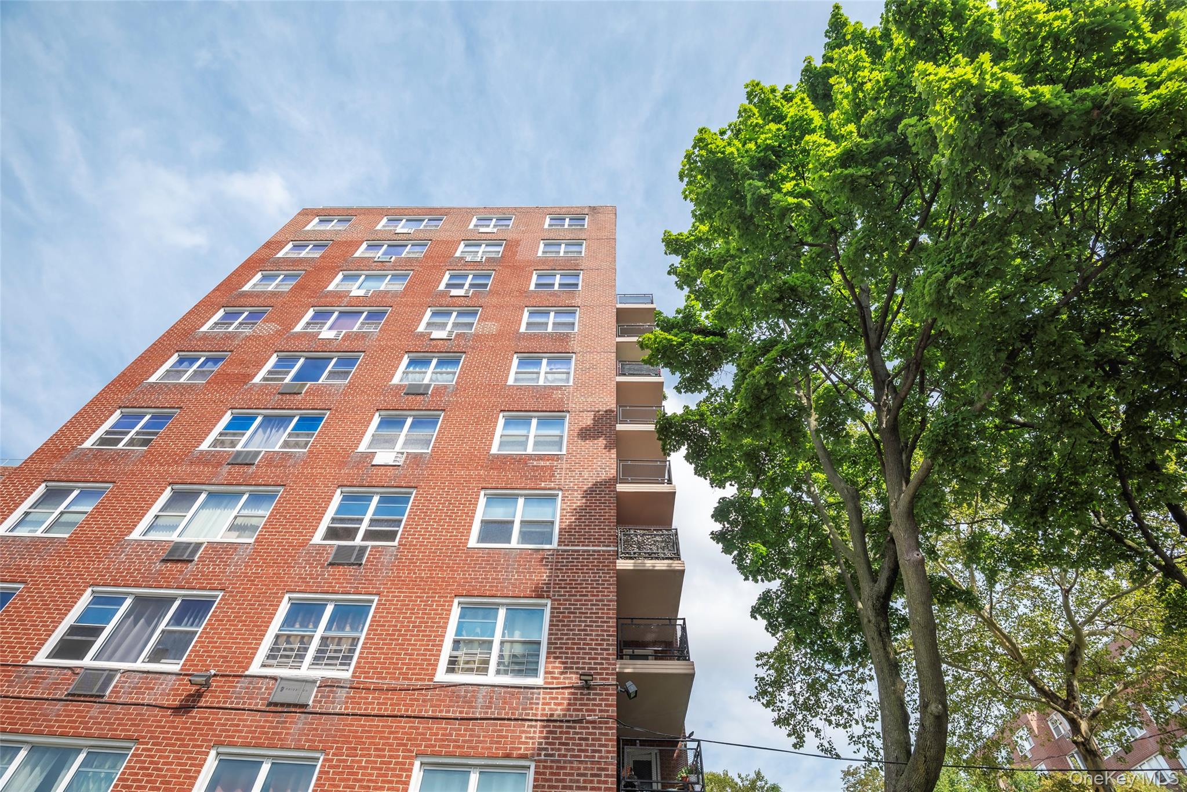
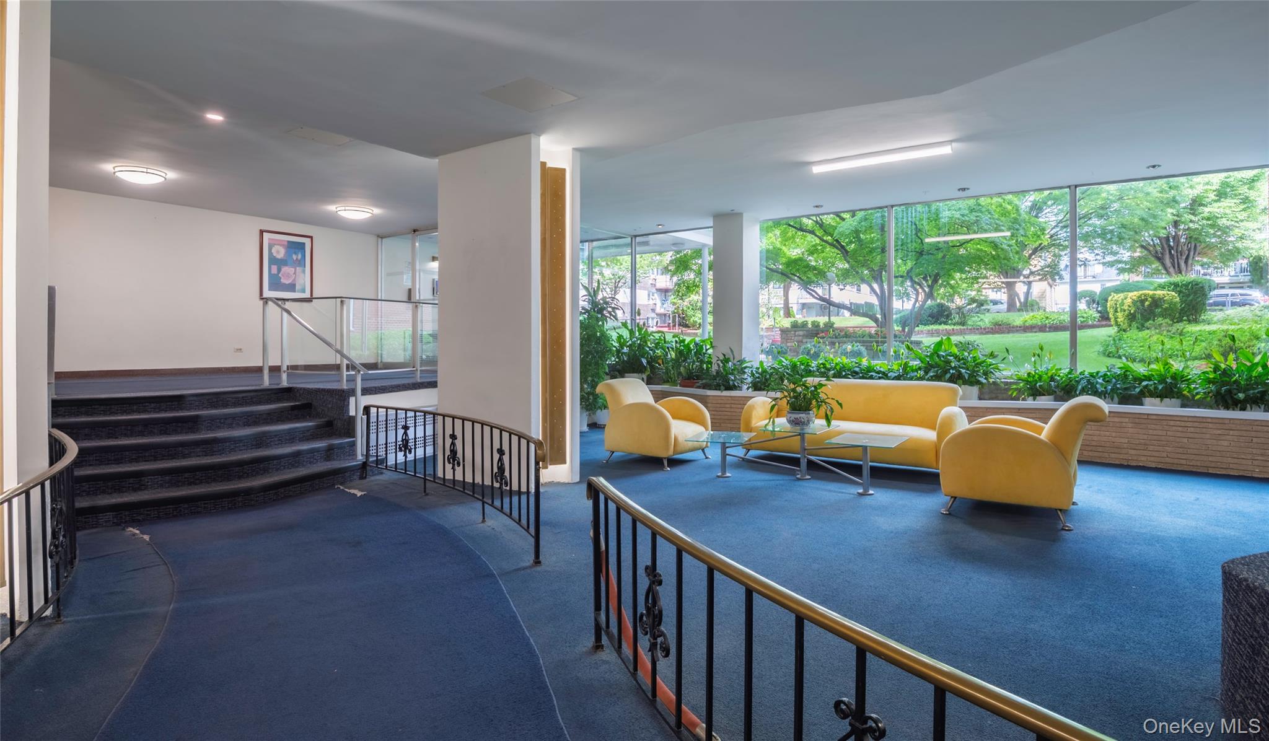
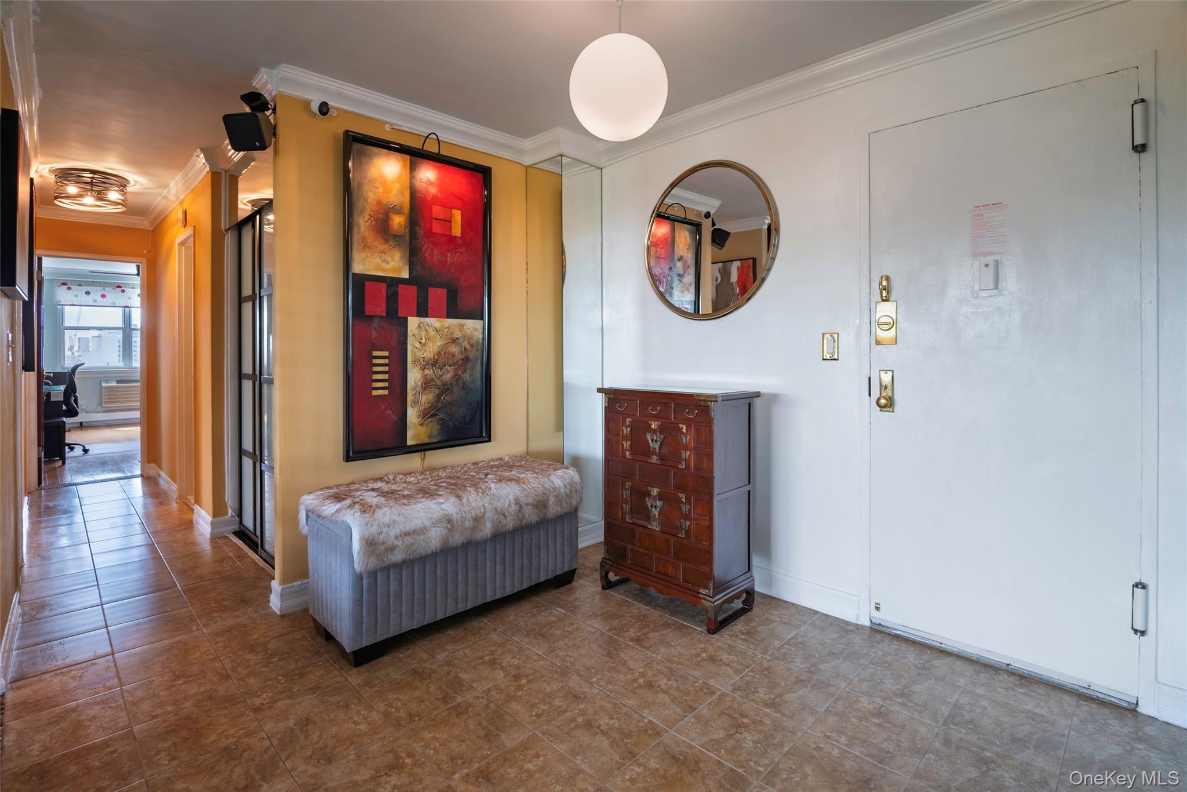
Experience Manhattan-style living in Queens with this beautifully renovated 2-bedroom, 2-bath corner apartment in Jamaica Hills. Located directly across from Capt. Tilly Park. This spacious 1,200-square-foot residence offers a thoughtfully designed layout, abundant natural light, and exceptional attention to detail throughout. The welcoming foyer provides the perfect space for a home office, while the spacious living room features wall-to-wall windows, an electric fireplace, crown moldings, and ceramic tile flooring. The L-shaped dining area opens through glass doors to a private outdoor terrace, offering beautiful community views and stunning sunsets. The renovated kitchen features Shaker-style cabinetry, granite countertops, stainless steel GE appliances, and ceramic tile flooring. Both bedrooms are generously sized, including a primary bedroom with an ensuite bath. Additional highlights include hardwood floors, two designer-tile bathrooms, glass-paneled doors, mirrored closet doors, and ample closet space. Building amenities include a doorman, security cameras, on-site superintendent, laundry room, and parking with a short waitlist. Conveniently located just one block from Hillside Avenue, with easy access to restaurants, shopping, and public transportation. This exceptional corner residence combines comfort, style, and convenience—making it the perfect place for you!!

Save
Ask
Tour
Hide
Share
Listing Snapshot
Price 
$380,000
Days On Site 
0 Days
Bedrooms 
2
Inside Area (SqFt) 
1,200 sqft
Total Baths 
2
Full Baths 
2
Partial Baths 
N/A
Lot Size 
N/A
Year Built 
1958
MLS® Number 
1040757
Status 
Active
Property Tax 
N/A
HOA/Condo/Coop Fees 
N/A
Sq Ft Source 
N/A
Friends & Family
Recent Activity
17 hours agoListing first seen on site
18 hours agoListing updated with changes from the MLS®
General Features
Cross Street 
Hillside Ave
Levels 
Three Or More
Number Of Stories 
9
Parking 
AssignedParking LotPrivate
Pets 
No
Property Condition 
Updated/Remodeled
Property Sub Type 
Stock Cooperative
Security 
Building SecuritySecurity GateSecurity LightsSmoke Detector(s)
Sewer 
Public Sewer
Style 
Mid Rise
Utilities 
Natural Gas AvailableCable ConnectedElectricity ConnectedNatural Gas ConnectedSewer ConnectedWater Connected
Water Source 
Public
Interior Features
Appliances 
MicrowaveRefrigeratorCooktopExhaust FanGas CooktopGas OvenGas RangeStainless Steel Appliance(s)Wine Refrigerator
Cooling 
Multi UnitsWall/Window Unit(s)
Fireplace 
Yes
Fireplace Features 
ElectricLiving Room
Flooring 
Ceramic TileCombinationHardwood
Heating 
BaseboardNatural Gas
Interior 
ChandelierCrown MoldingElevatorEntrance FoyerGranite CountersHigh CeilingsHigh Speed InternetOpen FloorplanMaster DownstairsSoaking TubWired for Sound
Laundry Features 
Laundry Room
Window Features 
Aluminum FramesDouble Pane WindowsInsulated WindowsScreens
Bathroom 2 
Level - FirstDescription - Designer ceramic title, renovated
Bedroom 2 
Level - FirstDescription - Hardwood floor
Dining Room 
Level - FirstDescription - Access to terrace
Kitchen 
Level - FirstDescription - Renovated, stainless steel appliances, wine refrigerator, granite countertop, new oak cabinets
Living Room 
Level - FirstDescription - Large, electric fireplace, ceramic floors, wall to wall windows
Primary Bathroom 
Level - FirstDescription - Designer ceramic title, renovated
Primary Bedroom 
Level - FirstDescription - Hardwood floor, access to primary bath
Save
Ask
Tour
Hide
Share
Exterior Features
Construction Details 
Brick
Exterior 
GardenCourtyardLightingPrivate Entrance
Fencing 
Chain Link
Lot Features 
Front YardGardenLandscapedNear Public TransitViews
Patio And Porch 
Terrace
Windows/Doors 
Aluminum FramesDouble Pane WindowsInsulated WindowsScreens
Community Features
Accessibility Features 
Accessible Approach with Ramp
School District 
Queens 28
Schools
School District
Queens 28
Elementary School
Ps 86
Middle School
Jhs 217 Robert A Van Wyck
High School
Hillcrest High School
Listing courtesy of LAFFEY REAL ESTATE jmarotta@laffeyre.com


Based on information submitted to the MLS GRID as of 2026-08-21 03:11 AM EDT. All data is obtained from various sources and may not have been verified by broker or MLS GRID. Supplied Open House Information is subject to change without notice. All information should be independently reviewed and verified for accuracy. Properties may or may not be listed by the office/agent presenting the information.

Neighborhood & Commute
Source: Walkscore
Disclosure: Community information and market data powered by Constellation Data Labs. Information is deemed reliable but not guaranteed.
Save
Ask
Tour
Hide
Share