Home Search

Save
Ask
Tour
Hide
Share
$675,000
New Listing

86 Creighton Avenue
Ronkonkoma, NY 11779

For Sale|Single Family Residence|Active
5
Beds
2
Total Baths
2
Full Baths
1,825
SqFt
$370
/SqFt
1972
Built
County:
Suffolk
Listing courtesy of Keller Williams Points North caroline@thegalligangroup.com
Call Now: 914-372-1404
Is this the listing for you? We can help make it yours.
914-372-1404
Upcoming Open Houses
Sun, Aug 23, 11:00 AM - 1:00 PM
86 Creighton Avenue86 Creighton Avenue86 Creighton Avenue86 Creighton Avenue
Save
Ask
Tour
Hide
Share

Mortgage Calculator

Monthly Payment (Est.)

$3,080
Calculator powered by Showcase IDX, a Constellation1 Company. Copyright ©2026 Information is deemed reliable but not guaranteed.

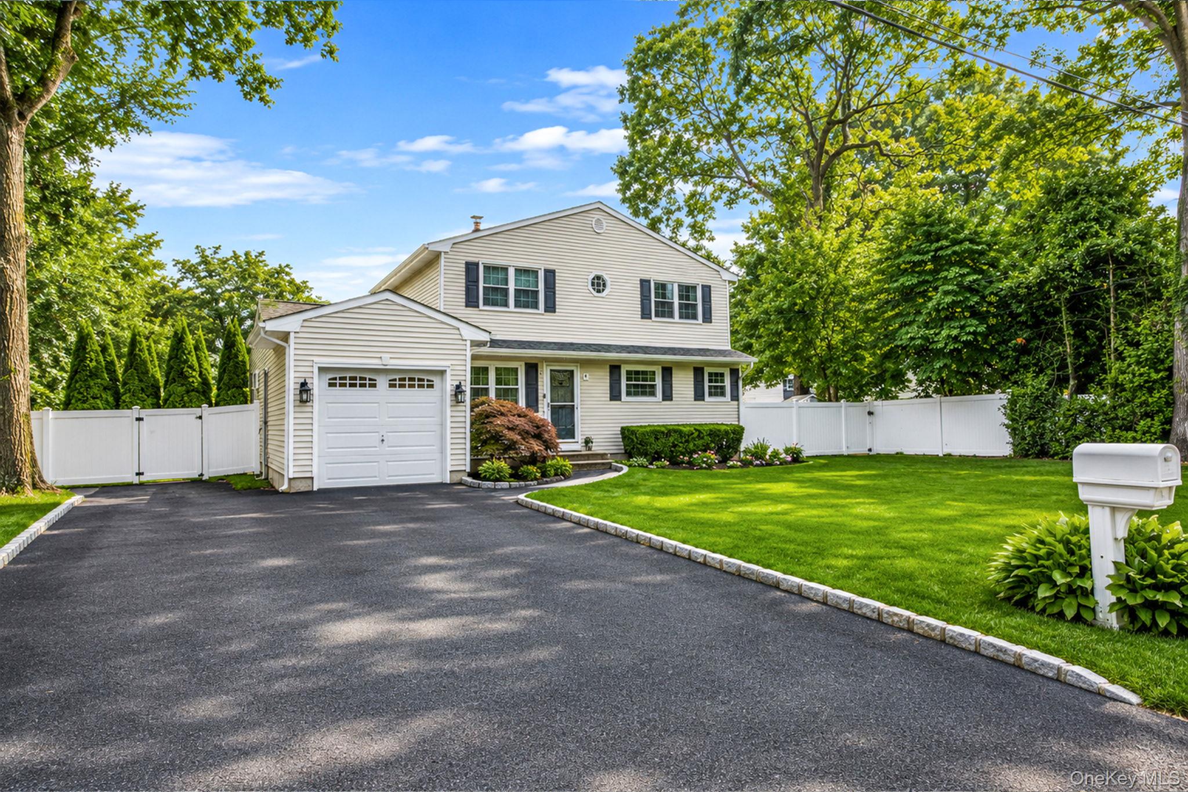
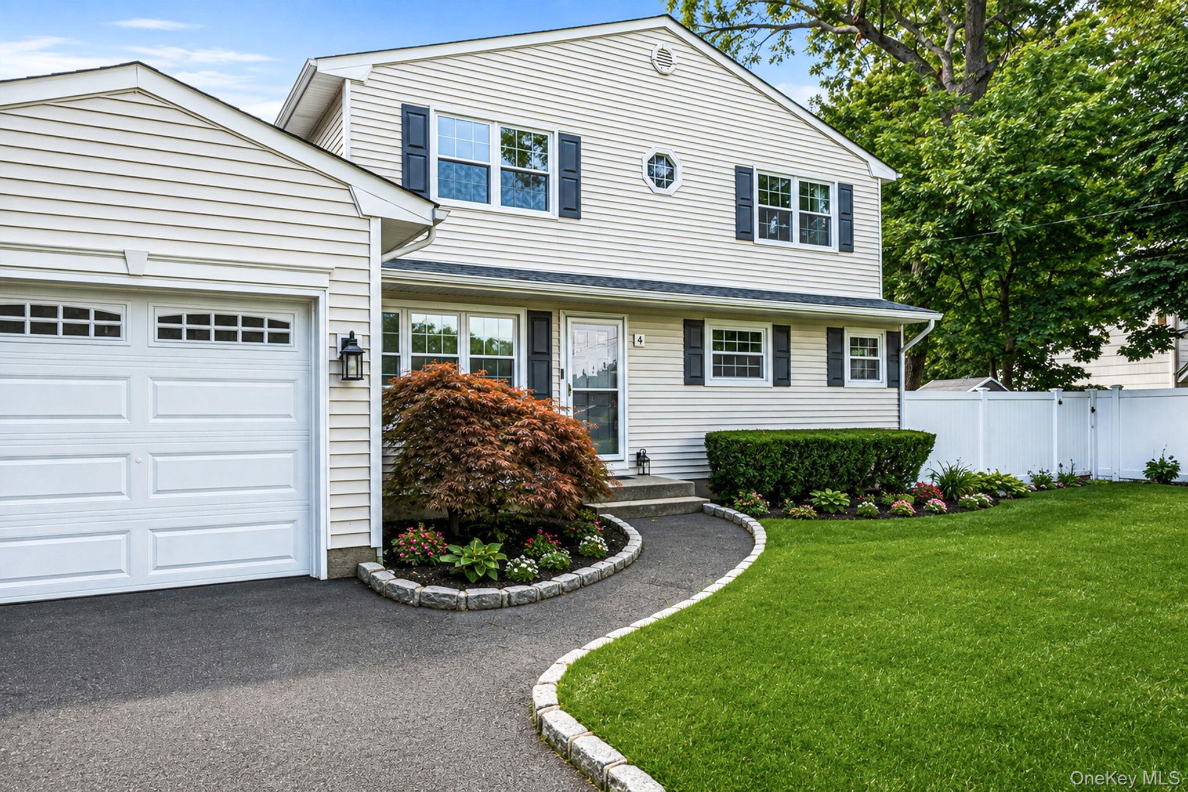
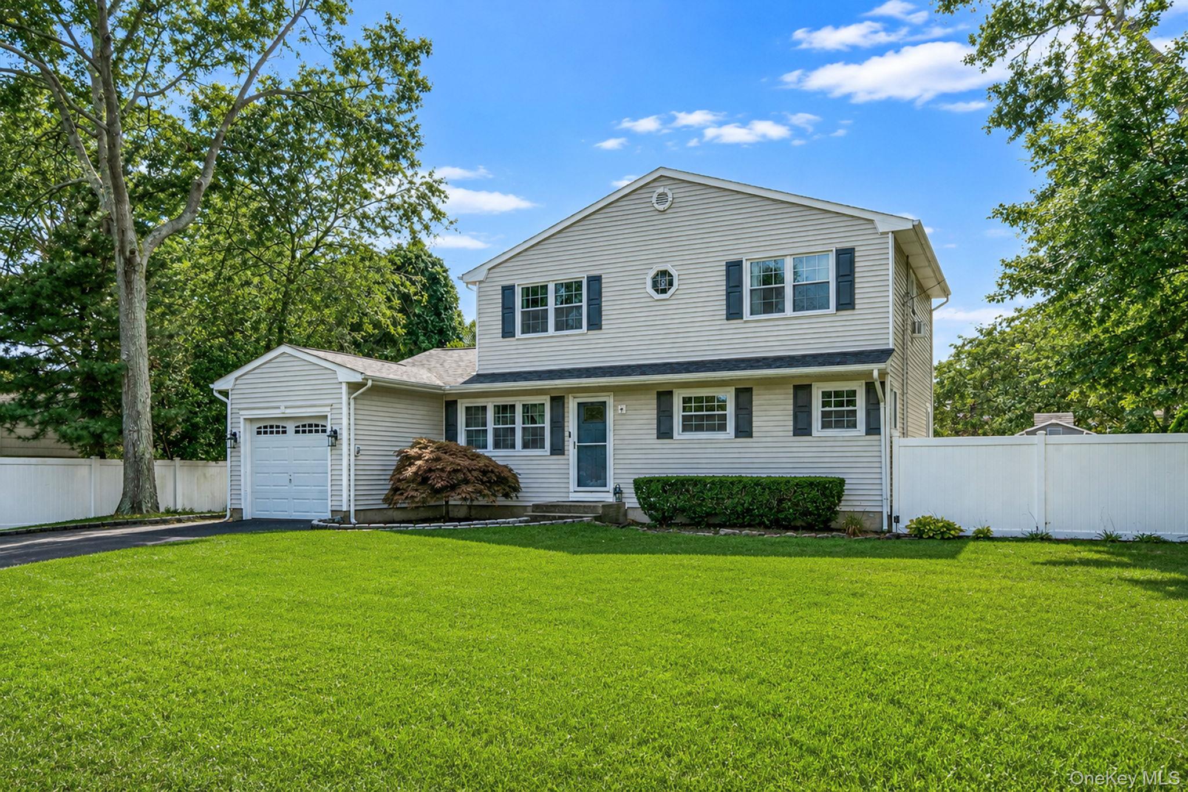
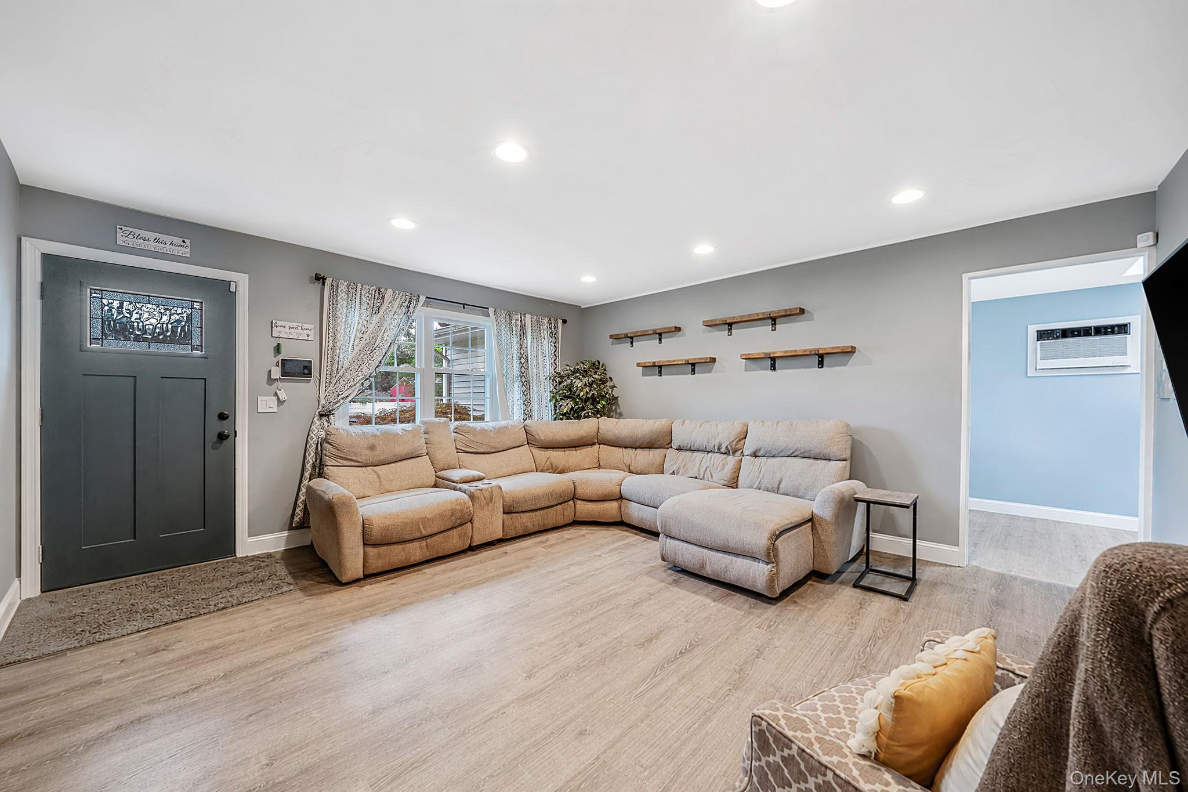
Welcome to 86 Creighton Ave in Ronkonkoma! Tucked away on a quiet dead-end, this spacious 5-bedroom, 2-bath home offers a comfortable and versatile layout with plenty of room to make it your own. The home features an eat-in kitchen with newer appliances, formal dining room, skylights, and a finished basement offering additional living space. Recent updates include a new roof, renovated bathrooms and Trex decking installed just 3 years ago. Step outside to enjoy the private backyard featuring a pool and spacious deck, perfect for relaxing or entertaining. An attached garage and private backyard complete the property. Conveniently located near shopping, dining, major roadways, and the Ronkonkoma LIRR. A great opportunity to enjoy space, privacy, and a peaceful neighborhood setting!

Save
Ask
Tour
Hide
Share
Listing Snapshot
Price 
$675,000
Days On Site 
0 Days
Bedrooms 
5
Inside Area (SqFt) 
1,825 sqft
Total Baths 
2
Full Baths 
2
Partial Baths 
N/A
Lot Size 
0.2 Acres
Year Built 
1972
MLS® Number 
1040788
Status 
Active
Property Tax 
$10,006.2
HOA/Condo/Coop Fees 
N/A
Sq Ft Source 
N/A
Friends & Family
Recent Activity
17 hours agoListing first seen on site
17 hours agoListing updated with changes from the MLS®
General Features
Acres 
0.2
Cross Street 
Larch St
Garage 
Yes
Garage Spaces 
1
Parking 
DrivewayGarage
Property Sub Type 
Single Family Residence
Sewer 
Cesspool
SqFt Total 
1825
Style 
Colonial
Utilities 
Electricity Connected
Water Source 
Public
Interior Features
Appliances 
DishwasherStainless Steel Appliance(s)
Basement 
Level - Basement
Cooling 
Wall/Window Unit(s)
Heating 
Baseboard
Interior 
Eat-in KitchenGranite CountersStorage
Bathroom 1 
Level - First
Bathroom 2 
Level - Second
Bedroom 1 
Level - First
Bedroom 2 
Level - First
Bedroom 3 
Level - First
Bedroom 4 
Level - Second
Dining Room 
Level - First
Kitchen 
Level - First
Living Room 
Level - First
Primary Bedroom 
Level - Second
Save
Ask
Tour
Hide
Share
Exterior Features
Construction Details 
Frame
Fencing 
Full
Community Features
School District 
Sachem
Schools
School District
Sachem
Elementary School
Hiawatha School
Middle School
Samoset Middle School
High School
Sachem High School North
Listing courtesy of Keller Williams Points North caroline@thegalligangroup.com


Based on information submitted to the MLS GRID as of 2026-08-21 03:11 AM EDT. All data is obtained from various sources and may not have been verified by broker or MLS GRID. Supplied Open House Information is subject to change without notice. All information should be independently reviewed and verified for accuracy. Properties may or may not be listed by the office/agent presenting the information.

Neighborhood & Commute
Source: Walkscore
Disclosure: Community information and market data powered by Constellation Data Labs. Information is deemed reliable but not guaranteed.
Save
Ask
Tour
Hide
Share