Home Search

Save
Ask
Tour
Hide
Share
$719,000
New Listing

158 Harbor S
Amityville, NY 11701

For Sale|Condominium|Active
2
Beds
3
Total Baths
2
Full Baths
1
Partial Bath
1,334
SqFt
$539
/SqFt
1974
Built
Subdivision:
Snug Harbor
County:
Suffolk
Listing courtesy of EXIT Realty Premier nancyfraser1@gmail.com
Call Now: 914-372-1404
Is this the listing for you? We can help make it yours.
914-372-1404
Upcoming Open Houses
Sat, Aug 22, 11:00 AM - 12:30 PM
158 Harbor S158 Harbor S158 Harbor S158 Harbor S
Save
Ask
Tour
Hide
Share

Mortgage Calculator

Monthly Payment (Est.)

$3,280
Calculator powered by Showcase IDX, a Constellation1 Company. Copyright ©2026 Information is deemed reliable but not guaranteed.

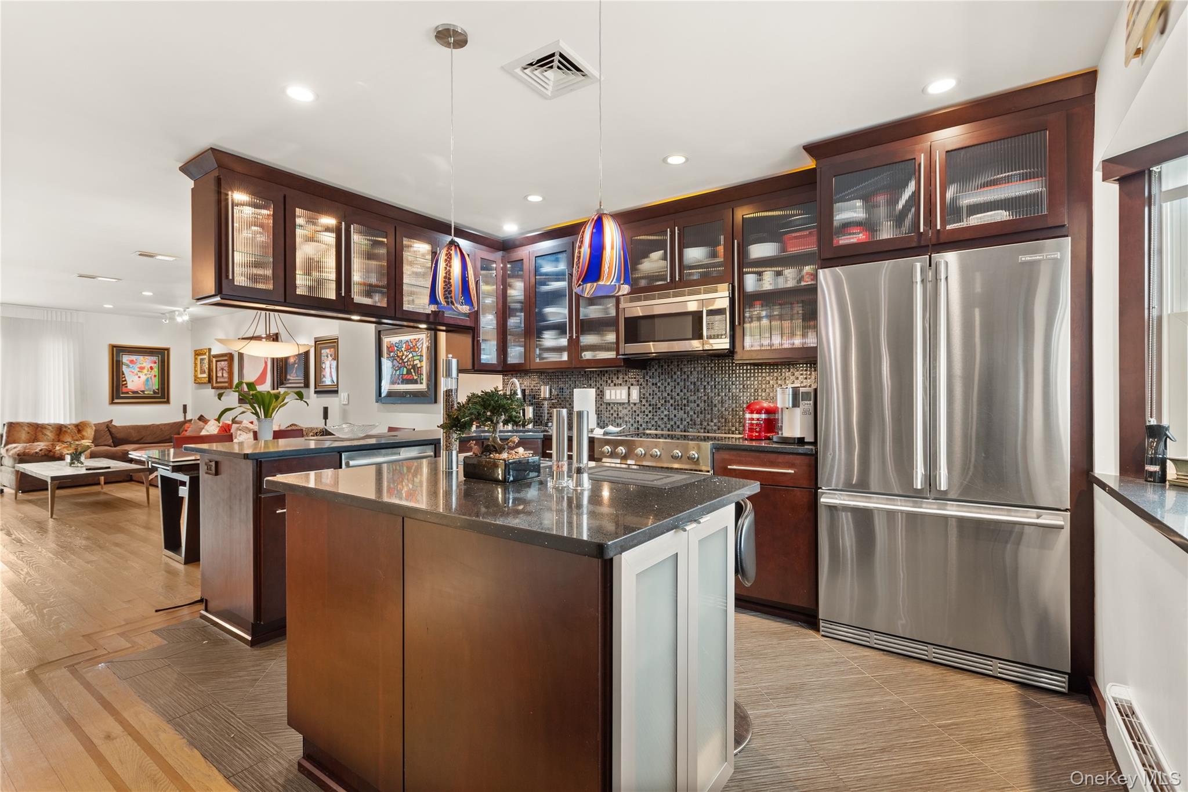
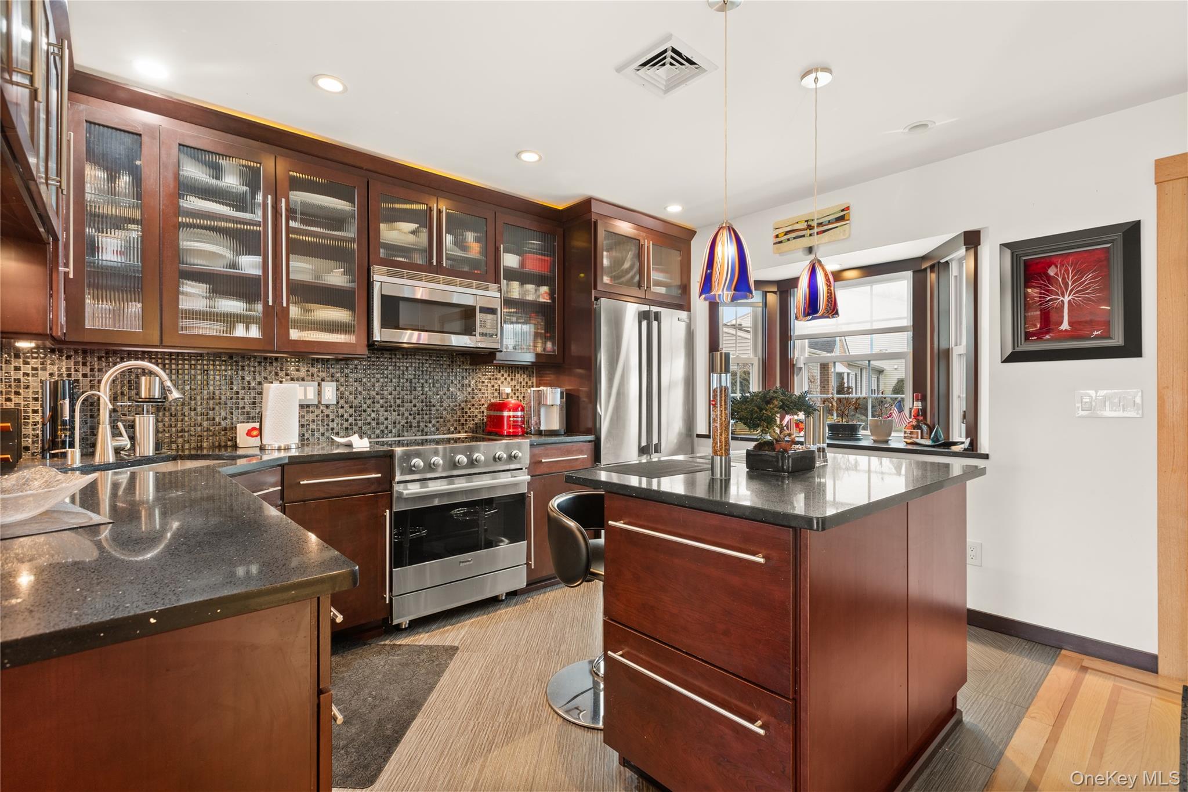
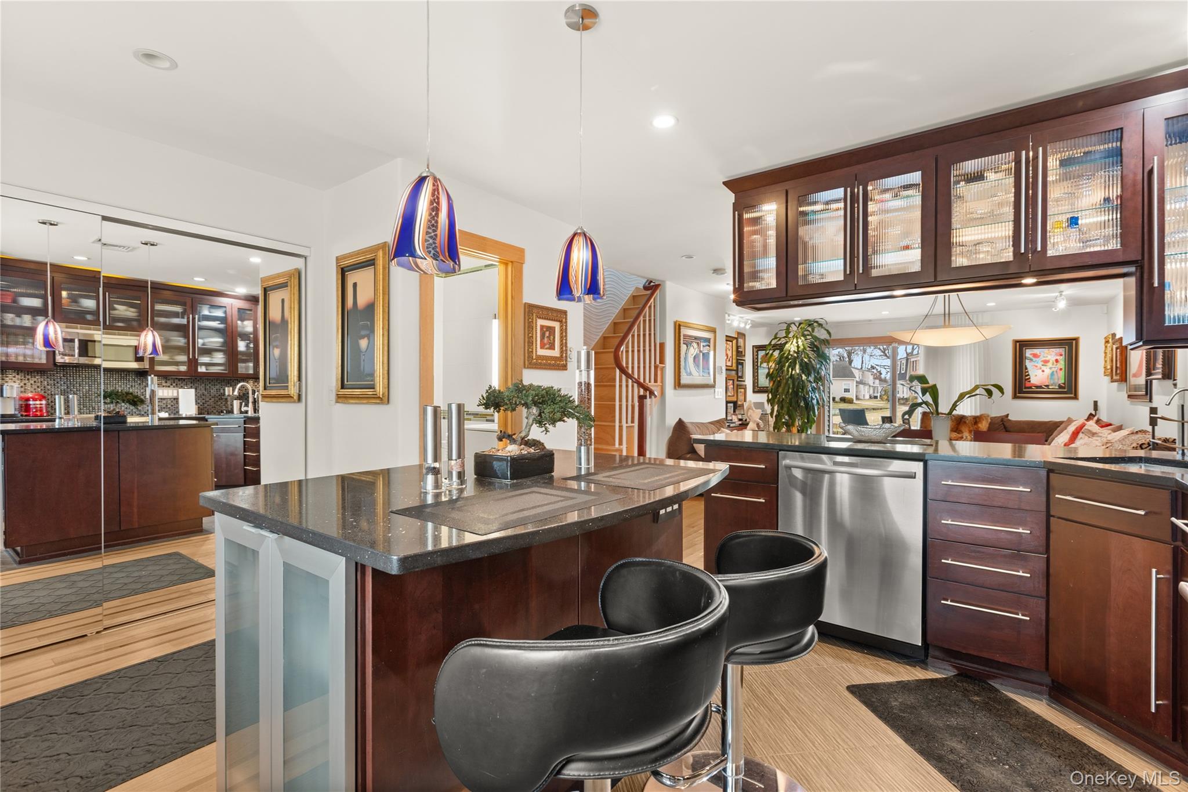
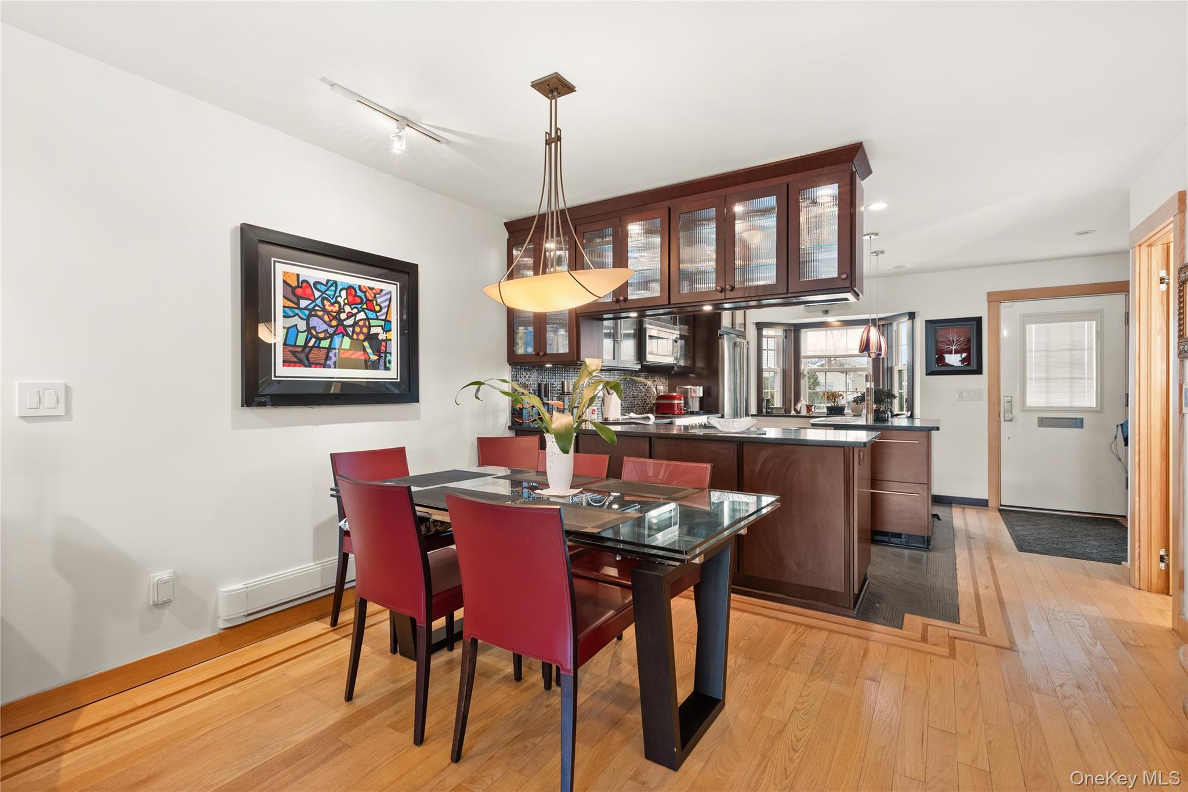
One-of-a-kind Devon unit showcasing custom upgrades throughout. The kitchen features designer cabinetry, quartz countertops, a uniquely styled backsplash, and high-end stainless-steel appliances. Rich hardwood floors flow seamlessly across the home, complemented by artisan tilework accenting the stairway wall. Bathrooms are appointed with premium custom tile detailing and architectural-grade fixtures, including upscale toilets and sinks. Additional highlights include brand-new central air, a retractable awning, and leaf filters for worry-free maintenance. Enjoy indoor-outdoor living with sliders leading to optional dock space, perfect for waterfront enthusiasts. Or take a short walk to the clubhouse and pool. This residence blends craftsmanship, comfort, and coastal lifestyle—a true must-see.

Save
Ask
Tour
Hide
Share
Listing Snapshot
Price 
$719,000
Days On Site 
0 Days
Bedrooms 
2
Inside Area (SqFt) 
1,334 sqft
Total Baths 
3
Full Baths 
2
Partial Baths 
1
Lot Size 
0.0155 Acres
Year Built 
1974
MLS® Number 
1040847
Status 
Active
Property Tax 
$4,090.46
HOA/Condo/Coop Fees 
$568 monthly
Sq Ft Source 
N/A
Friends & Family
Recent Activity
17 hours agoListing first seen on site
17 hours agoListing updated with changes from the MLS®
General Features
Acres 
0.0155
Cross Street 
Bayview
Number Of Stories 
2
Parking 
Parking Lot
Pets 
Yes
Property Sub Type 
Condominium
Sewer 
Public Sewer
Utilities 
Electricity Connected
Water Source 
Public
Interior Features
Appliances 
DishwasherDryerElectric RangeMicrowaveStainless Steel Appliance(s)Washer
Cooling 
Central Air
Heating 
Electric
Interior 
Eat-in KitchenOpen Floorplan
Bathroom 1 
Level - Second
Bathroom 2 
Level - Second
Bedroom 1 
Level - Second
Bedroom 2 
Level - Second
Dining Room 
Level - First
Kitchen 
Level - First
Living Room 
Level - First
Save
Ask
Tour
Hide
Share
Exterior Features
Construction Details 
Aluminum Siding
View 
Water
Waterfront Features 
Canal AccessWaterfront Access
Waterview 
Water
Community Features
Association Dues 
568
Community Features 
ClubhousePoolTennis Court(s)
HOA Fee Frequency 
Monthly
MLS Area 
Amityville
School District 
Amityville
Senior Community 
Yes
Schools
School District
Amityville
Elementary School
Park Avenue School - Suffolk
Middle School
Edmund W Miles Middle School
High School
Amityville Memorial High School
Listing courtesy of EXIT Realty Premier nancyfraser1@gmail.com


Based on information submitted to the MLS GRID as of 2026-08-21 03:11 AM EDT. All data is obtained from various sources and may not have been verified by broker or MLS GRID. Supplied Open House Information is subject to change without notice. All information should be independently reviewed and verified for accuracy. Properties may or may not be listed by the office/agent presenting the information.

Neighborhood & Commute
Source: Walkscore
Disclosure: Community information and market data powered by Constellation Data Labs. Information is deemed reliable but not guaranteed.
Save
Ask
Tour
Hide
Share