Home Search

Save
Ask
Tour
Hide
Share
$699,000
New Listing

241 Tree Road
Centereach, NY 11720

For Sale|Single Family Residence|Active
3
Beds
3
Total Baths
2
Full Baths
1
Partial Bath
1,723
SqFt
$406
/SqFt
1957
Built
County:
Suffolk
Listing courtesy of BH&G R E Realty Connect kerri@teampassamenti.com
Call Now: 914-372-1404
Is this the listing for you? We can help make it yours.
914-372-1404
Upcoming Open Houses
Sat, Aug 22, 11:00 AM - 1:00 PM
Sun, Aug 23, 11:00 AM - 1:00 PM
241 Tree Road241 Tree Road241 Tree Road241 Tree Road
Save
Ask
Tour
Hide
Share

Mortgage Calculator

Monthly Payment (Est.)

$3,189
Calculator powered by Showcase IDX, a Constellation1 Company. Copyright ©2026 Information is deemed reliable but not guaranteed.

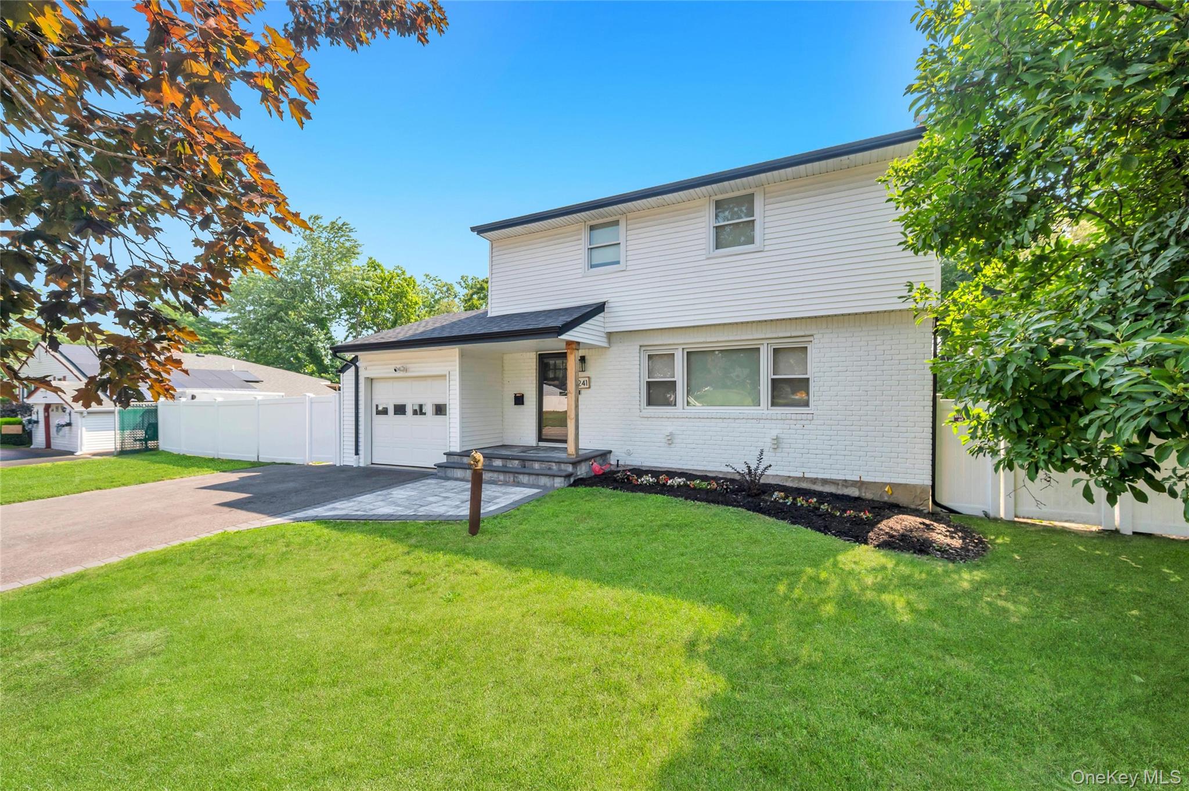
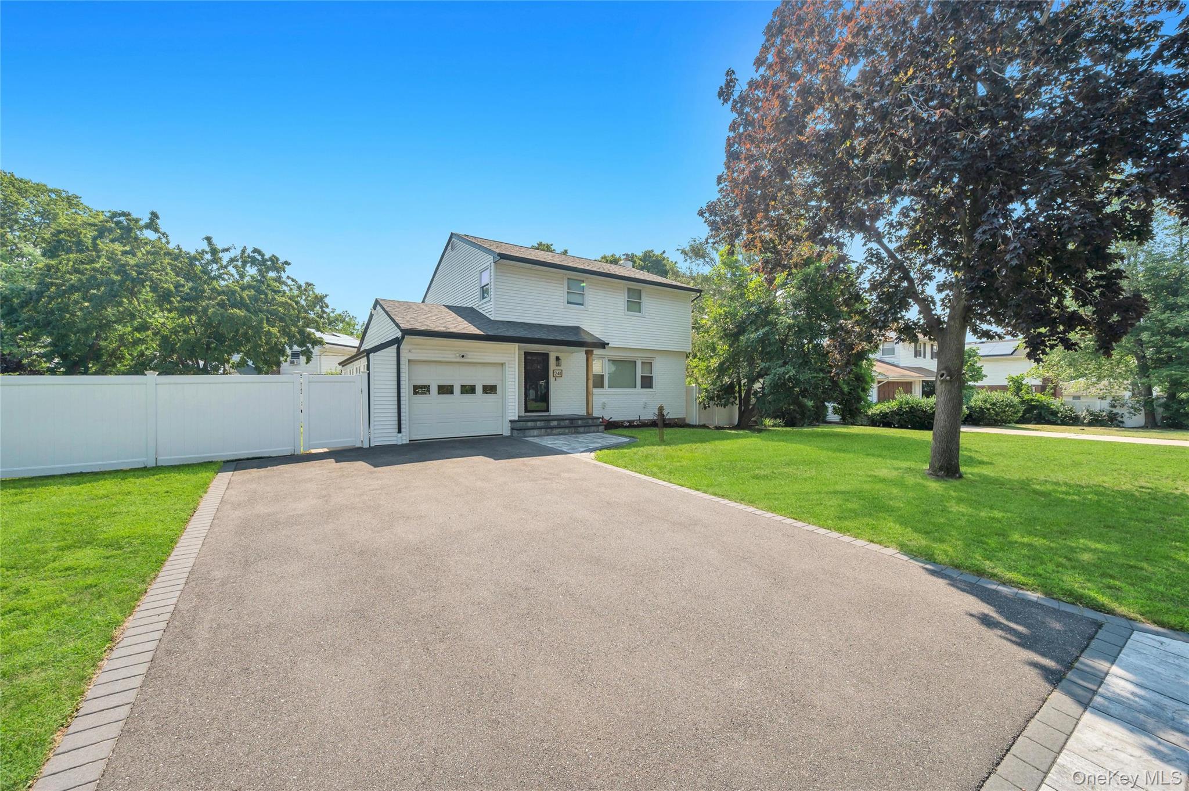
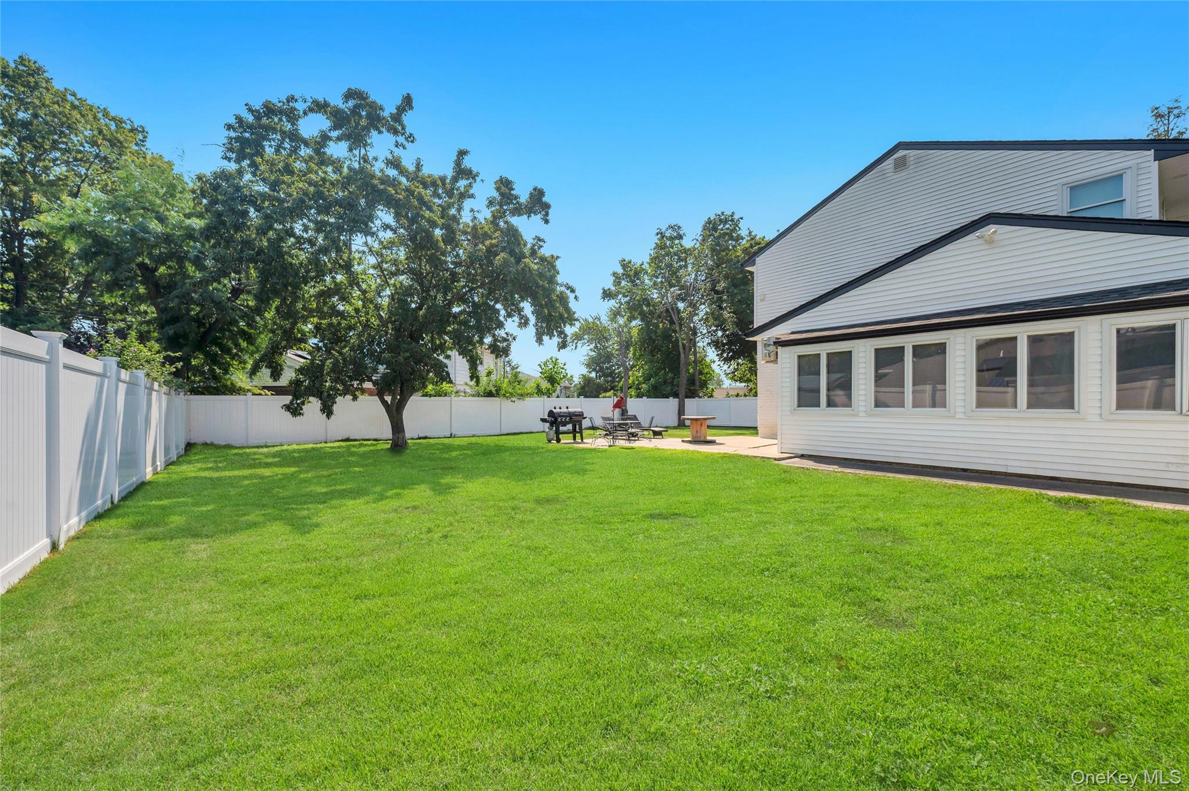
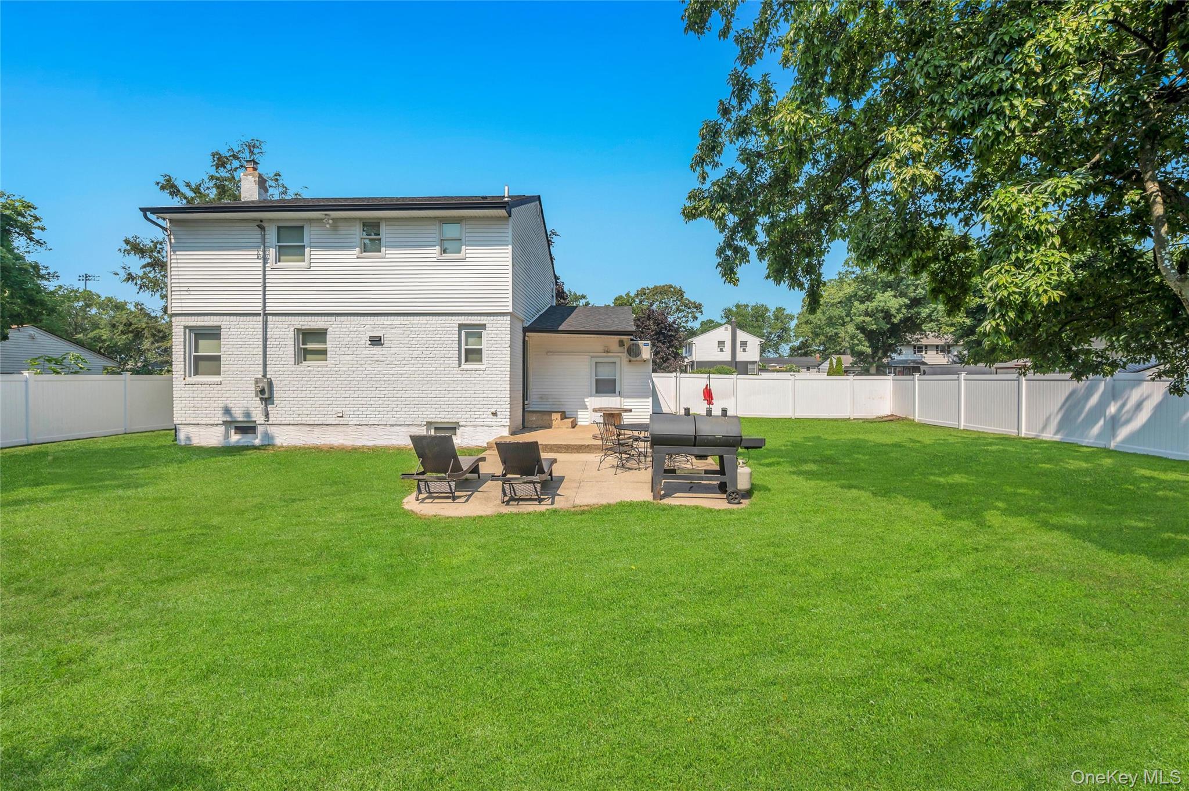
With A Complete Renovation In The Last 5 Years And Freshly Painted, All You Have To Do Is Unpack—Welcome Home! Step Into An Entertainer's Dream Floor Plan Featuring An Open-Concept Living Space With A Spacious Kitchen At The Heart Of The Home. Highlighted By A Large 5-Foot Center Island With Seating, Quartz Countertops, Tasteful Backsplash, New Cabinetry, Recessed Lighting, Exposed Wood Beams, And New Flooring. A Spacious Pantry, Office With Heating/Cooling, And Updated Half Bath Complete The Main Level. Upstairs, The Primary Bedroom Suite Features Its Own Updated Full Bath With A Tastefully Tiled Walk-In Shower, Large Shower Niche, And Elegant Shower Door. You’ll Also Find 2 Additional Bedrooms, An Updated Full Bathroom, And Linen Storage. Head To The Unfinished Basement For A Great Opportunity For Additional Living Space, Storage, And Laundry. Outside, Enjoy A Well-Manicured Lawn And Patio Perfect For Summer BBQs. LOW TAXES Under $10K and Hardwood Floors Throughout Upstairs Bedrooms. ALL New/Updated Within The Last 5 Years: Roof, Siding, Gutters, Soffits, Andersen Windows, Boiler, Kitchen, Bathrooms, 200-Amp Electric And Updated Conduit To The House, Central Air Condenser, Ductless AC In The Office, Appliances (Kitchen And Laundry), 6-Zone Front And Back Sprinklers, Vinyl-Fenced Yard, Extended Driveway With Paver Border, And Paver Stoop. Cesspool Last Serviced In 2025. Gas Heating & Cooking. You Definitely Won't Want To Miss This Home!

Save
Ask
Tour
Hide
Share
Listing Snapshot
Price 
$699,000
Days On Site 
0 Days
Bedrooms 
3
Inside Area (SqFt) 
1,723 sqft
Total Baths 
3
Full Baths 
2
Partial Baths 
1
Lot Size 
0.22 Acres
Year Built 
1957
MLS® Number 
1041011
Status 
Active
Property Tax 
$8,913.18
HOA/Condo/Coop Fees 
N/A
Sq Ft Source 
N/A
Friends & Family
Recent Activity
18 hours agoListing first seen on site
18 hours agoListing updated with changes from the MLS®
General Features
Acres 
0.22
Attached Garage 
Yes
Cross Street 
Hawkins Rd
Disclosures 
Lead Paint
Garage 
Yes
Garage Spaces 
1
Levels 
Two
Parking 
AttachedDrivewayGarage
Property Sub Type 
Single Family Residence
Sewer 
Cesspool
SqFt Total 
1723
Style 
Colonial
Utilities 
Natural Gas AvailableElectricity ConnectedNatural Gas ConnectedWater Connected
Water Source 
Public
Interior Features
Appliances 
DishwasherDryerMicrowaveRefrigeratorWasherOvenRange
Basement 
FullUnfinished
Cooling 
Central Air
Flooring 
Hardwood
Heating 
Forced AirNatural Gas
Interior 
Ceiling Fan(s)ChandelierEat-in KitchenEntrance FoyerKitchen IslandOpen FloorplanPantryRecessed Lighting
Laundry Features 
In Basement
Save
Ask
Tour
Hide
Share
Exterior Features
Construction Details 
FrameVinyl Siding
Fencing 
Fenced
Lot Features 
Back YardFront YardNear Public TransitSprinklers In FrontSprinklers In Rear
Patio And Porch 
PatioPorch
Community Features
School District 
Middle Country
Schools
School District
Middle Country
Elementary School
Jericho Elementary School
Middle School
Dawnwood Middle School
High School
Centereach High School
Listing courtesy of BH&G R E Realty Connect kerri@teampassamenti.com


Based on information submitted to the MLS GRID as of 2026-08-21 03:11 AM EDT. All data is obtained from various sources and may not have been verified by broker or MLS GRID. Supplied Open House Information is subject to change without notice. All information should be independently reviewed and verified for accuracy. Properties may or may not be listed by the office/agent presenting the information.

Neighborhood & Commute
Source: Walkscore
Disclosure: Community information and market data powered by Constellation Data Labs. Information is deemed reliable but not guaranteed.
Save
Ask
Tour
Hide
Share