Home Search

Save
Ask
Tour
Hide
Share
$499,000
New Listing

22 Henmond Boulevard
Poughkeepsie, NY 12603

For Sale|Single Family Residence|Active
4
Beds
2
Total Baths
2
Full Baths
2,000
SqFt
$250
/SqFt
1945
Built
County:
Dutchess
Listing courtesy of BHHS Hudson Valley Properties daxtmann@bhhshudsonvalley.com
Call Now: 914-372-1404
Is this the listing for you? We can help make it yours.
914-372-1404
22 Henmond Boulevard22 Henmond Boulevard22 Henmond Boulevard22 Henmond Boulevard
Save
Ask
Tour
Hide
Share

Mortgage Calculator

Monthly Payment (Est.)

$2,277
Calculator powered by Showcase IDX, a Constellation1 Company. Copyright ©2026 Information is deemed reliable but not guaranteed.

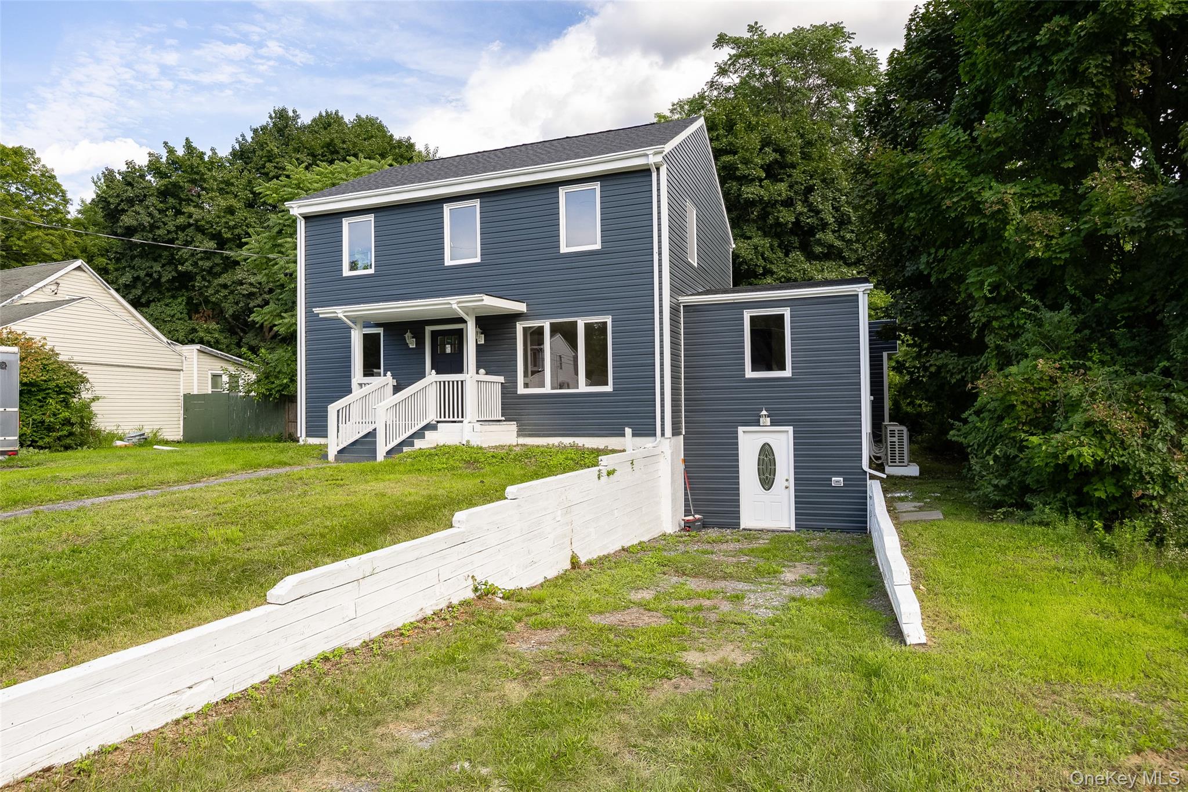
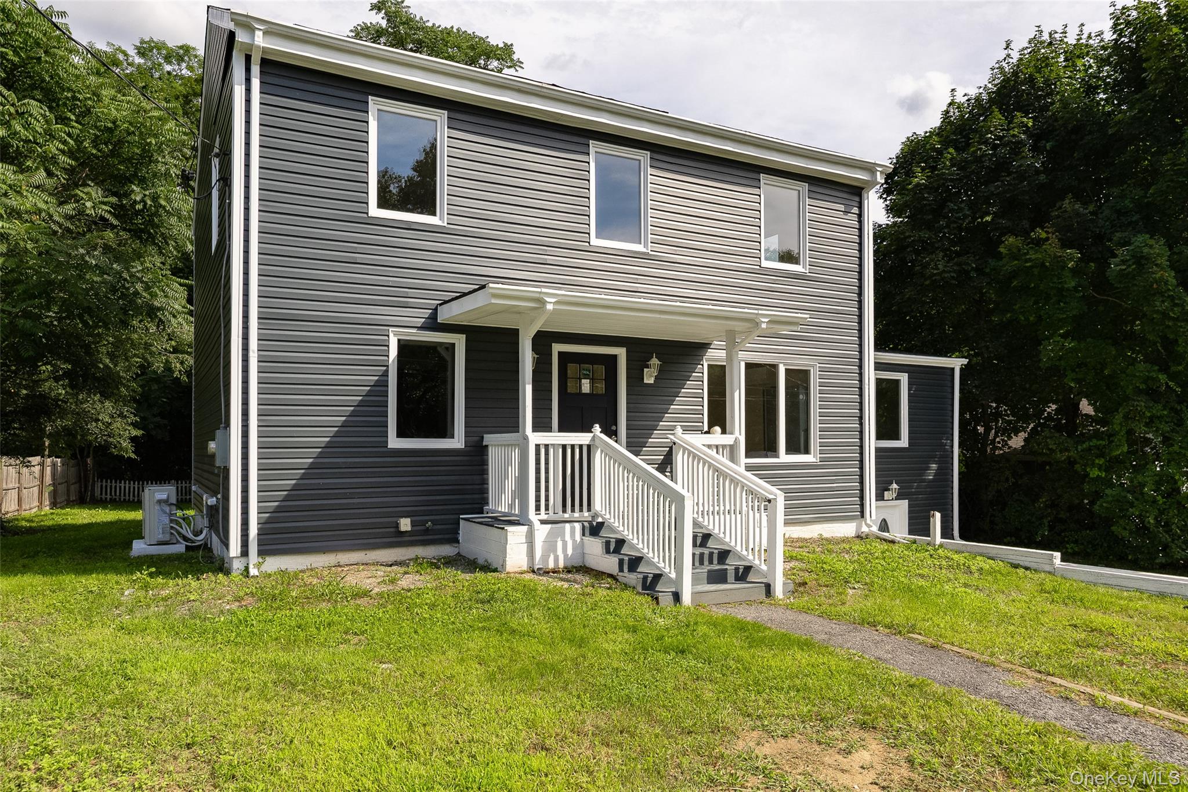
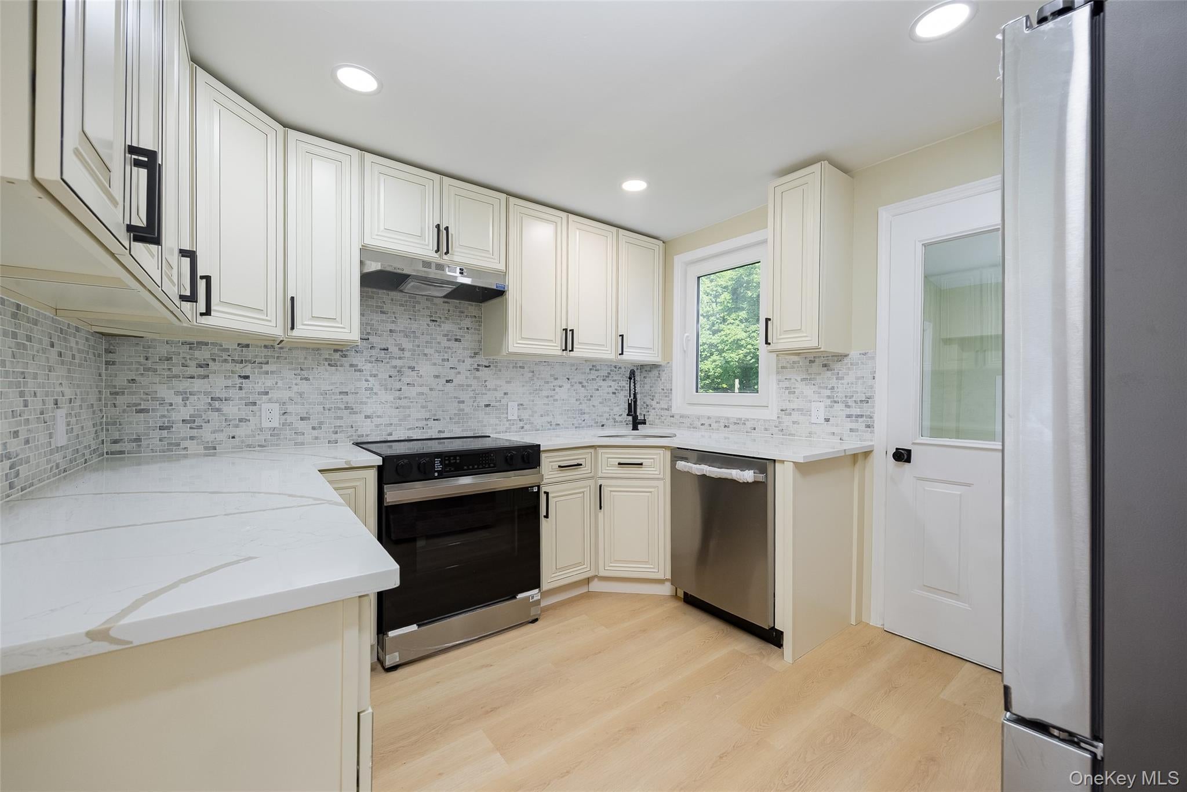
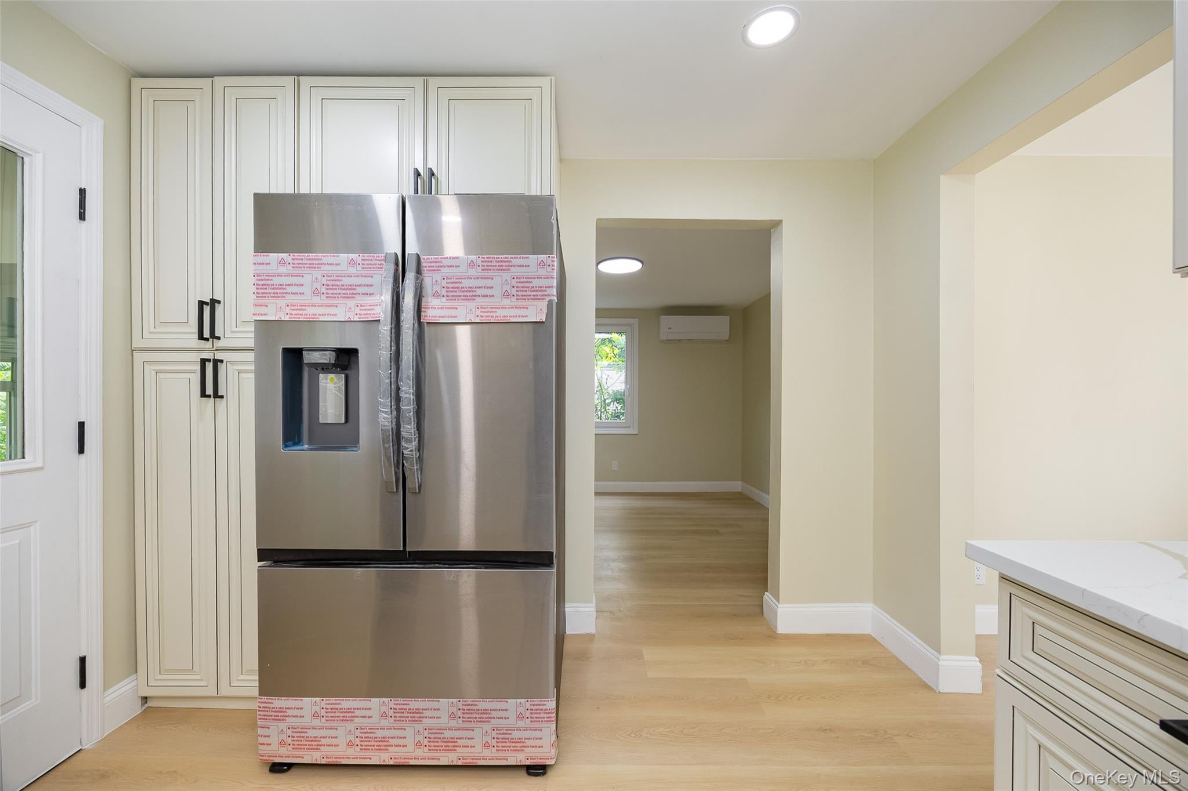
Completely remodeled 4 bedroom, 2 bathroom cape code with extremely versatile floor plan. Spacious living room with picture window flows seamlessly to designer kitchen with quartz counters & stainless appliances. Formal dining room & massive three season room create a perfect venue for relaxing or entertaining. Conveniently located first floor office/den. Two first floor bedrooms plus glamorous bathroom w/dual vanity & tile shower. Second floor includes two well-proportioned bedrooms with walk-in closets and second full bathroom. Huge unfinished walkout basement ideal for abundant storage or future finished space. Widespread improvements include new roof, windows, doors, siding, gutters, insulation, ductless heat/cooling units, water heater, plumbing & electric. Situated on attractive park-like parcel with expansive backyard surrounded by wooded buffers for privacy. Extremely convenient location just minutes from shopping, dining, train station and Taconic State Parkway. An opportunity not to be missed.

Save
Ask
Tour
Hide
Share
Listing Snapshot
Price 
$499,000
Days On Site 
0 Days
Bedrooms 
4
Inside Area (SqFt) 
2,000 sqft
Total Baths 
2
Full Baths 
2
Partial Baths 
N/A
Lot Size 
0.38 Acres
Year Built 
1945
MLS® Number 
1041081
Status 
Active
Property Tax 
$9,680
HOA/Condo/Coop Fees 
N/A
Sq Ft Source 
N/A
Friends & Family
Recent Activity
18 hours agoListing first seen on site
18 hours agoListing updated with changes from the MLS®
General Features
Acres 
0.38
Parking 
Driveway
Property Sub Type 
Single Family Residence
Sewer 
Septic Tank
Style 
Cape Cod
Utilities 
Electricity ConnectedWater Connected
Water Source 
Public
Interior Features
Appliances 
DishwasherRangeRefrigerator
Basement 
FullUnfinishedWalk-Out Access
Cooling 
Ductless
Flooring 
Ceramic TileVinyl
Heating 
ElectricHeat Pump
Interior 
Double VanityStone Counters
Laundry Features 
In Basement
Save
Ask
Tour
Hide
Share
Exterior Features
Construction Details 
Foam InsulationVinyl Siding
Community Features
School District 
Arlington
Schools
School District
Arlington
Elementary School
Overlook Primary School
Middle School
Union Vale Middle School
High School
Arlington High School
Listing courtesy of BHHS Hudson Valley Properties daxtmann@bhhshudsonvalley.com


Based on information submitted to the MLS GRID as of 2026-08-21 06:18 AM EDT. All data is obtained from various sources and may not have been verified by broker or MLS GRID. Supplied Open House Information is subject to change without notice. All information should be independently reviewed and verified for accuracy. Properties may or may not be listed by the office/agent presenting the information.

Neighborhood & Commute
Source: Walkscore
Disclosure: Community information and market data powered by Constellation Data Labs. Information is deemed reliable but not guaranteed.
Save
Ask
Tour
Hide
Share