Home Search

Save
Ask
Tour
Hide
Share
$475,000
1 Day On Site

41 Heritage Drive A
New City, NY 10956

For Sale|Condominium|Active
2
Beds
3
Total Baths
2
Full Baths
1
Partial Bath
1,270
SqFt
$374
/SqFt
1972
Built
County:
Rockland
Listing courtesy of Howard Hanna Rand Realty margo@margobohlin.com
Call Now: 914-372-1404
Is this the listing for you? We can help make it yours.
914-372-1404
41 Heritage Drive A41 Heritage Drive A41 Heritage Drive A41 Heritage Drive A
Save
Ask
Tour
Hide
Share

Mortgage Calculator

Monthly Payment (Est.)

$2,167
Calculator powered by Showcase IDX, a Constellation1 Company. Copyright ©2026 Information is deemed reliable but not guaranteed.

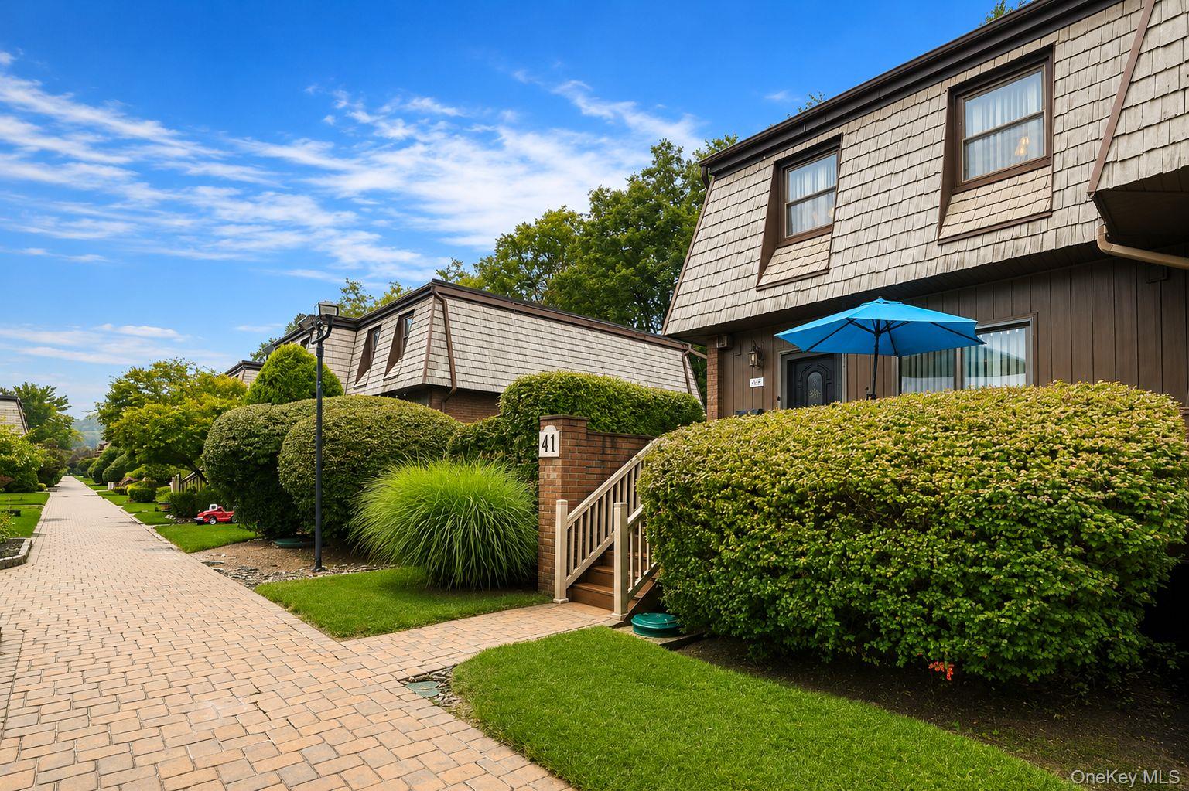
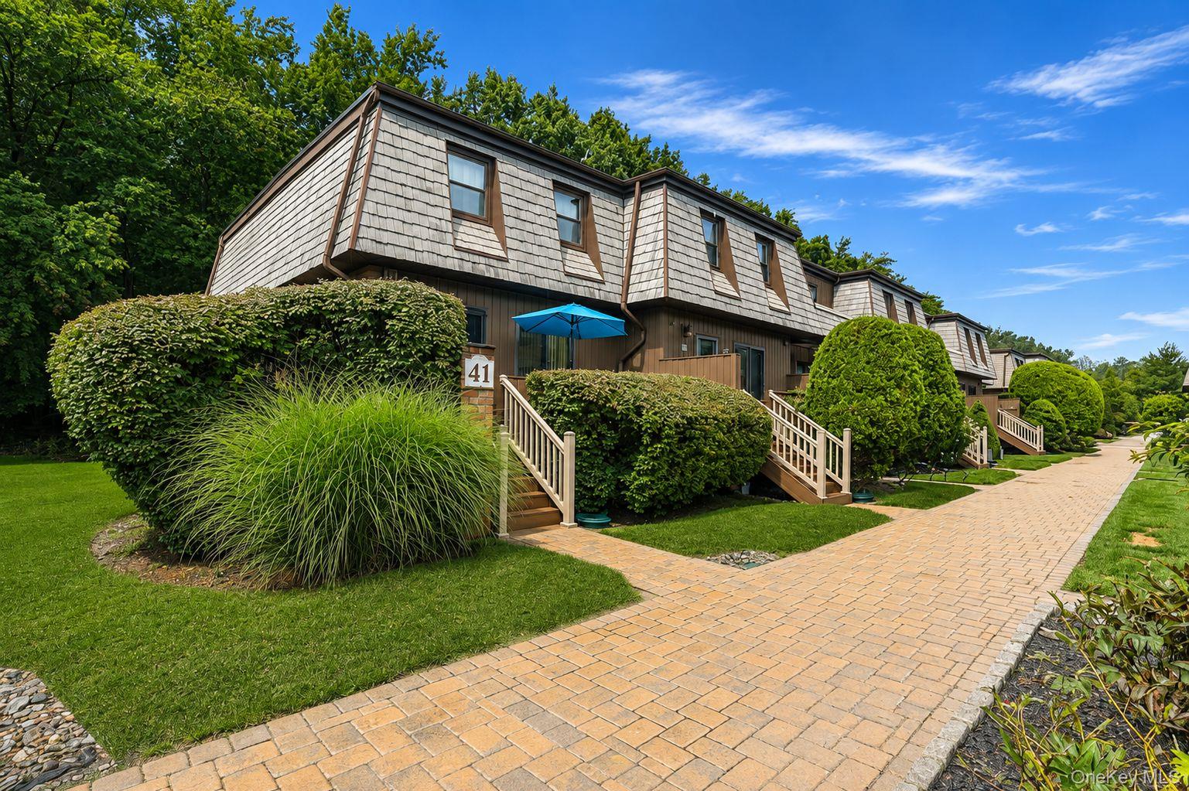
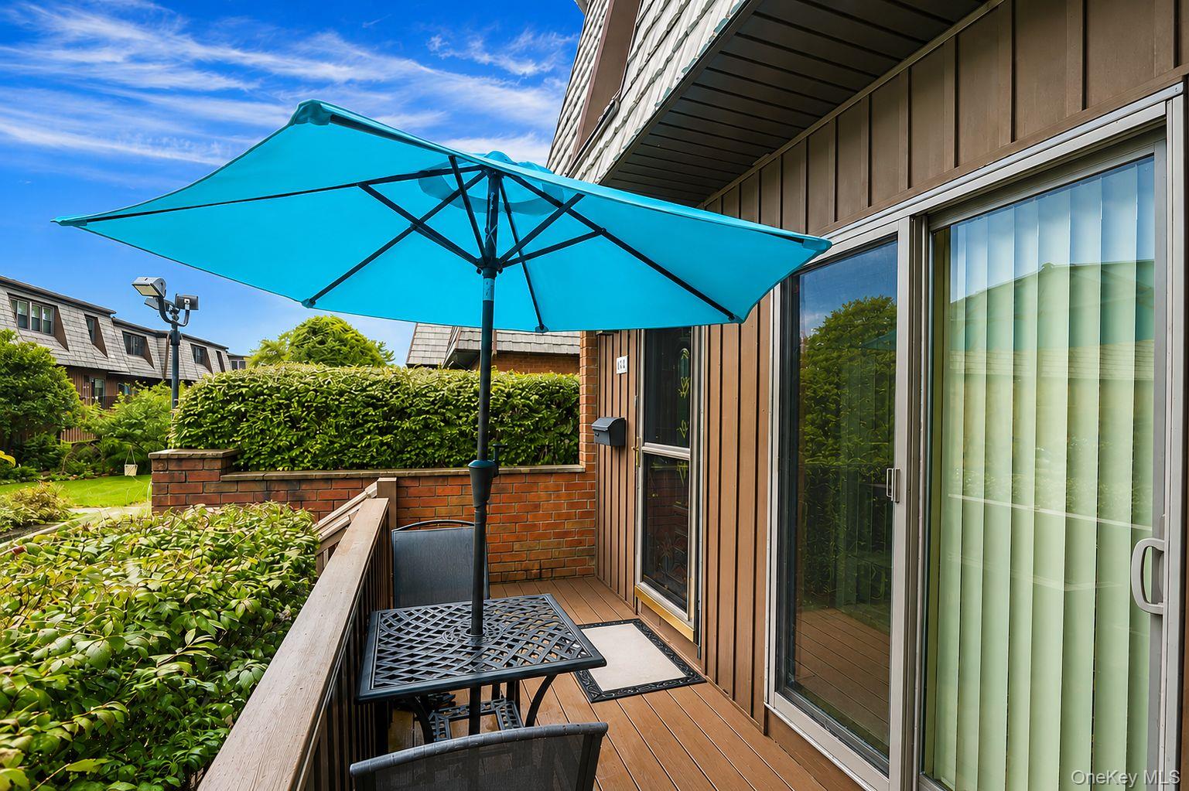
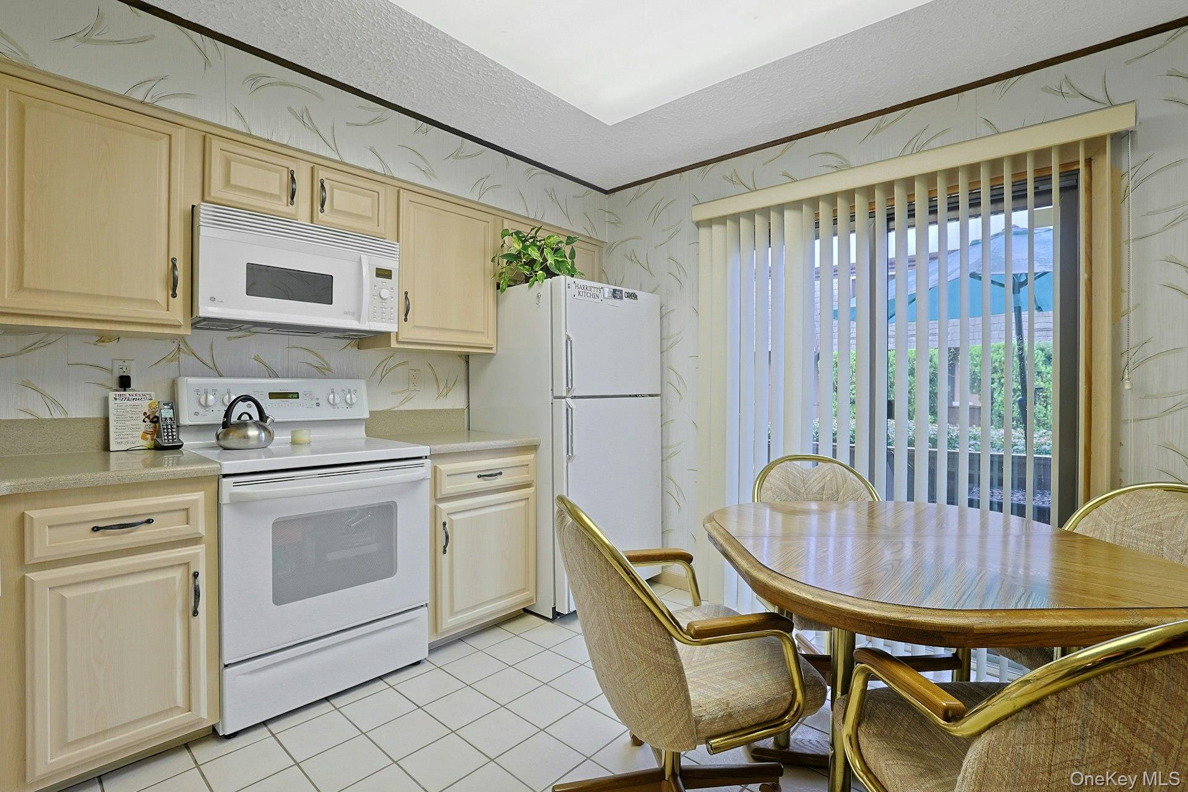
New City, NY! Welcome to this spacious 2 bedroom, 2.5 bathroom end unit offering thoughtfully designed living space across three levels. The main level features a welcoming living room, dining room, kitchen, and convenient powder room, ideal for both everyday living and entertaining. Upstairs, discover two comfortable bedrooms, two full bathrooms, and a flex room perfect for additional living space. The walk-out lower level provides even more room to spread out, featuring a family room, separate office, and direct access to a private patio—creating an inviting extension of the home's living space. Enjoy the benefits of condominium living with a community setting that provides convenience and a low-maintenance lifestyle. Outstanding community amenities include a swimming pool, playground, clubhouse/community room, tennis courts, and basketball courts .Ideally located, this home offers easy access to shopping, dining, parks, recreation, schools, major roadways, and commuter routes, while being close to all that Rockland County has to offer. This home is a wonderful opportunity to enjoy comfort, convenience, and versatility in one of New City's sought-after communities. Welcome Home!

Save
Ask
Tour
Hide
Share
Listing Snapshot
Price 
$475,000
Days On Site 
1 Day
Bedrooms 
2
Inside Area (SqFt) 
1,270 sqft
Total Baths 
3
Full Baths 
2
Partial Baths 
1
Lot Size 
0.05 Acres
Year Built 
1972
MLS® Number 
1045145
Status 
Active
Property Tax 
$10,143
HOA/Condo/Coop Fees 
$585 monthly
Sq Ft Source 
N/A
Friends & Family
Recent Activity
yesterdayListing first seen on site
yesterdayListing updated with changes from the MLS®
General Features
Acres 
0.05
Disclosures 
Lead Paint
Levels 
Three Or More
Parking 
CommonParking LotUnassigned
Pets 
Yes
Property Sub Type 
Condominium
Sewer 
Public Sewer
Utilities 
Natural Gas AvailableElectricity ConnectedNatural Gas ConnectedSewer ConnectedWater Connected
Water Source 
Public
Interior Features
Appliances 
DishwasherDryerMicrowaveRangeRefrigeratorWasher
Basement 
FinishedFullWalk-Out Access
Cooling 
Central Air
Heating 
Natural Gas
Interior 
Eat-in KitchenOpen Floorplan
Bathroom 2 
Level - Second
Bedroom 2 
Level - Second
Bonus Room 
Level - SecondDescription - Could be bedroom or office
Dining Room 
Level - First
Family Room 
Level - Lower
Kitchen 
Level - First
Lavatory 
Level - First
Living Room 
Level - First
Office 
Level - Lower
Primary Bathroom 
Level - Second
Primary Bedroom 
Level - Second
Save
Ask
Tour
Hide
Share
Exterior Features
Construction Details 
Frame
Community Features
Association Fee 
$585.0
Association Fee Frequency 
Monthly
Community Features 
ClubhousePlaygroundPoolTennis Court(s)
School District 
Clarkstown
Schools
School District
Clarkstown
Elementary School
Woodglen Elementary School
Middle School
Felix Festa Achievement Middle Sch
High School
Clarkstown North Senior High School
Listing courtesy of Howard Hanna Rand Realty margo@margobohlin.com


Based on information submitted to the MLS GRID as of 2026-09-09 04:43 PM EDT. All data is obtained from various sources and may not have been verified by broker or MLS GRID. Supplied Open House Information is subject to change without notice. All information should be independently reviewed and verified for accuracy. Properties may or may not be listed by the office/agent presenting the information.

Neighborhood & Commute
Source: Walkscore
Disclosure: Community information and market data powered by Constellation Data Labs. Information is deemed reliable but not guaranteed.
Save
Ask
Tour
Hide
Share