


Save
Ask
Tour
Hide
$649,000
New Listing
28 Hurd AvenueGarnerville, NY 10923
For Sale|Single Family Residence|Active
4
Beds
2
Total Baths
2
Full Baths
1,560
SqFt
$416
/SqFt
1955
Built
County:
Rockland
Listing courtesy of Century 21 Full Service Realty rosemary@c21fullservicerealty.com
Call Now: 914-372-1404
Is this the listing for you? We can help make it yours.
914-372-1404Upcoming Open Houses
Sun, Sep 13, 12:00 PM - 2:00 PM
Save
Ask
Tour
Hide
Mortgage Calculator
Monthly Payment (Est.)
$2,961Calculator powered by Showcase IDX, a Constellation1 Company. Copyright ©2026 Information is deemed reliable but not guaranteed.
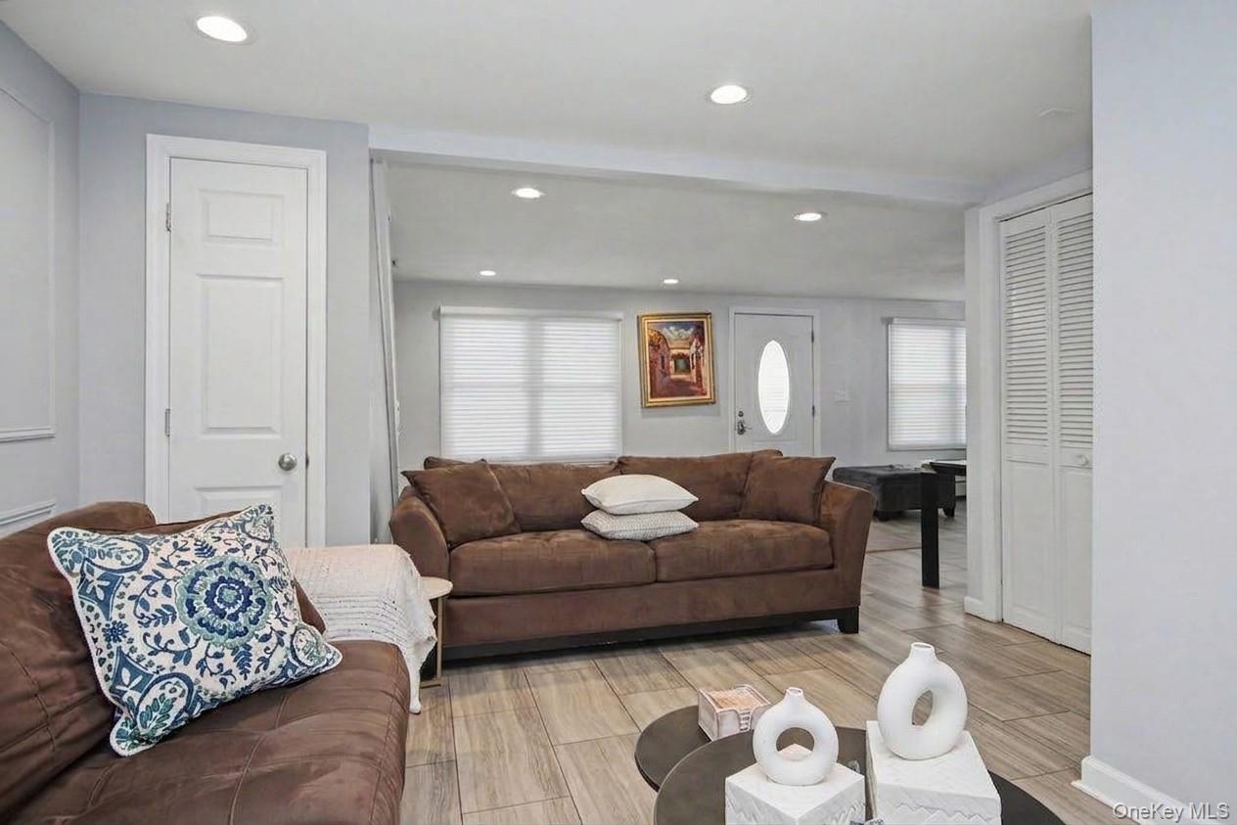
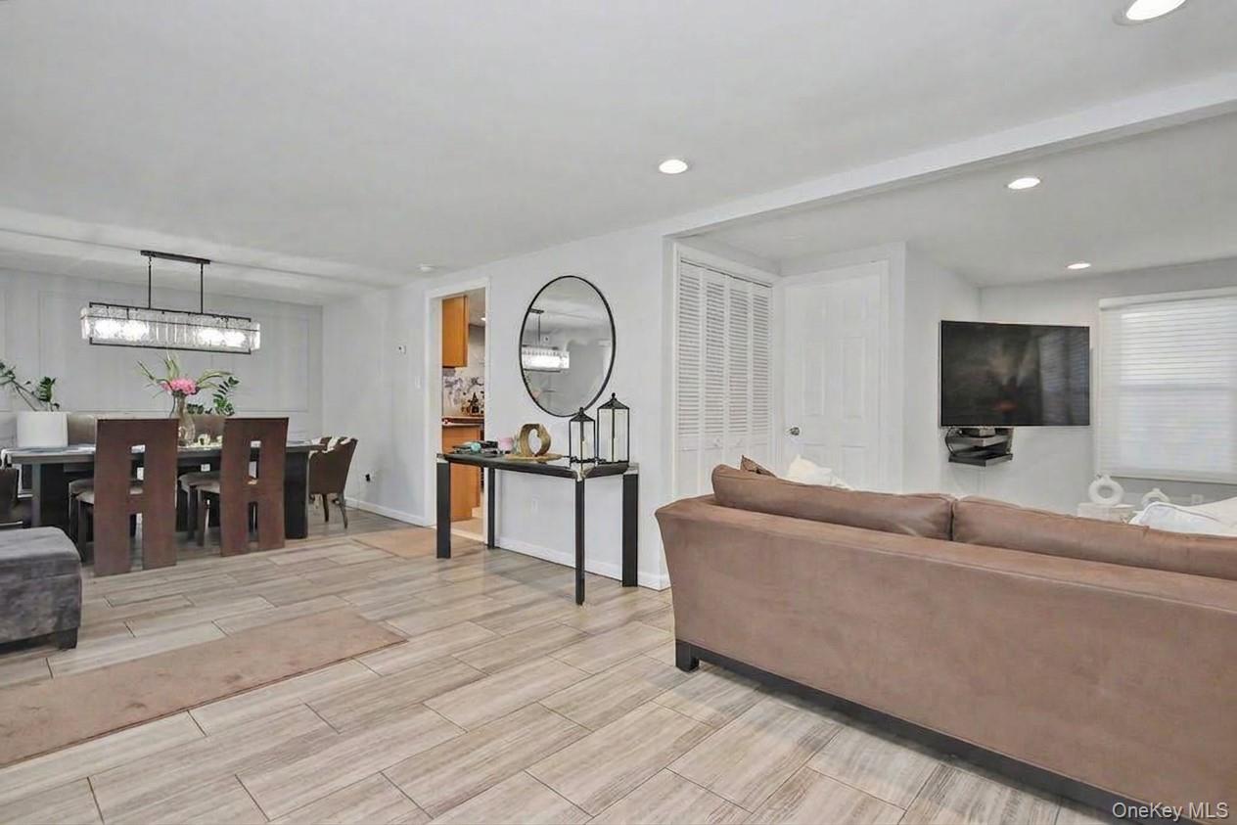
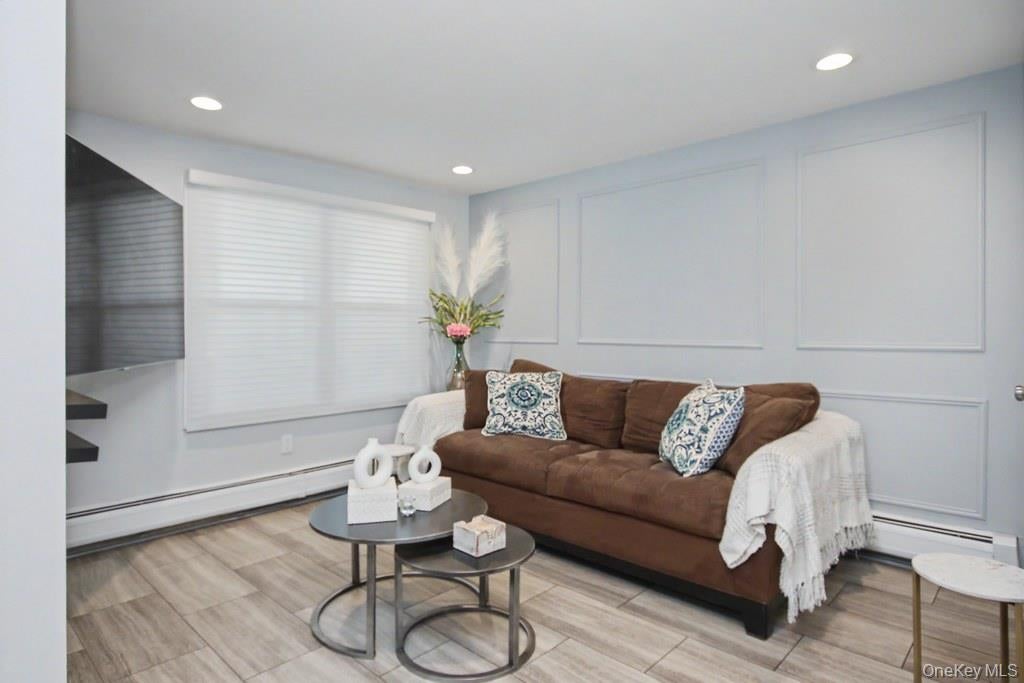
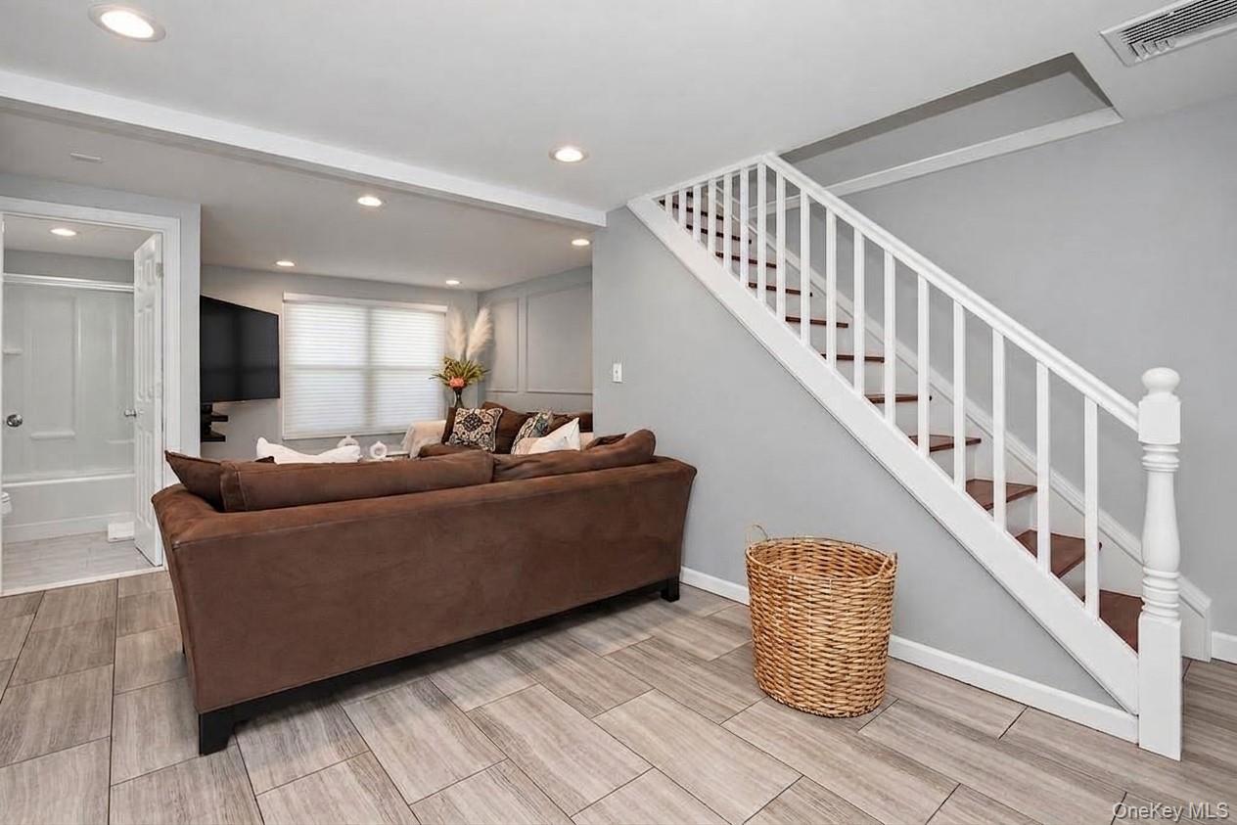
Move-in-ready Updated 4-bedroom home featuring two full bathrooms, beautiful hardwood floors, central air conditioning, and stainless steel appliances. This well-maintained property offers a comfortable and functional layout, ready for you to move in and make it your own. No shortage of natural light creating a warm and inviting atmosphere Recent updates include portions of the electrical system, lighting, siding, insulation, gutters, and select windows. Enjoy a spacious backyard designed for entertaining, complete with a covered patio—perfect for outdoor dining, gatherings, and relaxing and a detached one-car garage. Close to shopping and major roads This inviting home is ready to welcome its next owners.
Save
Ask
Tour
Hide
Listing Snapshot
Price
$649,000
Days On Site
0 Days
Bedrooms
4
Inside Area (SqFt)
1,560 sqft
Total Baths
2
Full Baths
2
Partial Baths
N/A
Lot Size
0.14 Acres
Year Built
1955
MLS® Number
1046742
Status
Active
Property Tax
$15,272
HOA/Condo/Coop Fees
N/A
Sq Ft Source
N/A
Friends & Family
Recent Activity
| 6 hours ago | Listing first seen on site | |
| 6 hours ago | Listing updated with changes from the MLS® |
General Features
Acres
0.14
Garage
Yes
Garage Spaces
1
Levels
Two
Parking
DetachedDrivewayGarage
Parking Spaces
3
Property Sub Type
Single Family Residence
Sewer
Public Sewer
Style
Colonial
Utilities
Natural Gas AvailableElectricity ConnectedNatural Gas Connected
Water Source
Public
Interior Features
Appliances
DishwasherDryerENERGY STAR Qualified AppliancesGas RangeRangeRefrigeratorStainless Steel Appliance(s)Washer
Cooling
Central Air
Flooring
Hardwood
Heating
BaseboardNatural Gas
Interior
Eat-in KitchenGranite CountersRecessed LightingStorage
Laundry Features
In GarageInside
Bathroom 1
Level - First
Bathroom 2
Level - Second
Bedroom 2
Level - Second
Bedroom 3
Level - Second
Dining Room
Level - First
Kitchen
Level - First
Living Room
Level - First
Primary Bedroom
Level - Second
Save
Ask
Tour
Hide
Exterior Features
Construction Details
FrameVinyl Siding
Fencing
FencedBack Yard
Patio And Porch
CoveredPatio
Community Features
MLS Area
West Haverstraw
School District
North Rockland (Haverstraw-Stony Pt)
Schools
School District
North Rockland (Haverstraw-Stony Pt)
Elementary School
West Haverstraw Elementary School
Middle School
Fieldstone Middle School
High School
North Rockland High School
Listing courtesy of Century 21 Full Service Realty rosemary@c21fullservicerealty.com

Based on information submitted to the MLS GRID as of 2026-09-09 05:17 PM EDT. All data is obtained from various sources and may not have been verified by broker or MLS GRID. Supplied Open House Information is subject to change without notice. All information should be independently reviewed and verified for accuracy. Properties may or may not be listed by the office/agent presenting the information.
Based on information submitted to the MLS GRID as of 2026-09-09 05:17 PM EDT. All data is obtained from various sources and may not have been verified by broker or MLS GRID. Supplied Open House Information is subject to change without notice. All information should be independently reviewed and verified for accuracy. Properties may or may not be listed by the office/agent presenting the information.
Neighborhood & Commute
Source: Walkscore
Disclosure: Community information and market data powered by Constellation Data Labs. Information is deemed reliable but not guaranteed.
Save
Ask
Tour
Hide