Home Search

Save
Ask
Tour
Hide
Share
$89,800
12 Days On Site

161 Pearsall Drive 4B
Mount Vernon, NY 10552

For Sale|Stock Cooperative|Active
1
Bed
1
Total Bath
1
Full Bath
700
SqFt
$128
/SqFt
1948
Built
County:
Westchester
Listing courtesy of At Home With Yara Realty HomesbuySummer@gmail.com
Call Now: 914-372-1404
Is this the listing for you? We can help make it yours.
914-372-1404
161 Pearsall Drive 4B161 Pearsall Drive 4B161 Pearsall Drive 4B161 Pearsall Drive 4B
Save
Ask
Tour
Hide
Share

Mortgage Calculator

Monthly Payment (Est.)

$410
Calculator powered by Showcase IDX, a Constellation1 Company. Copyright ©2026 Information is deemed reliable but not guaranteed.

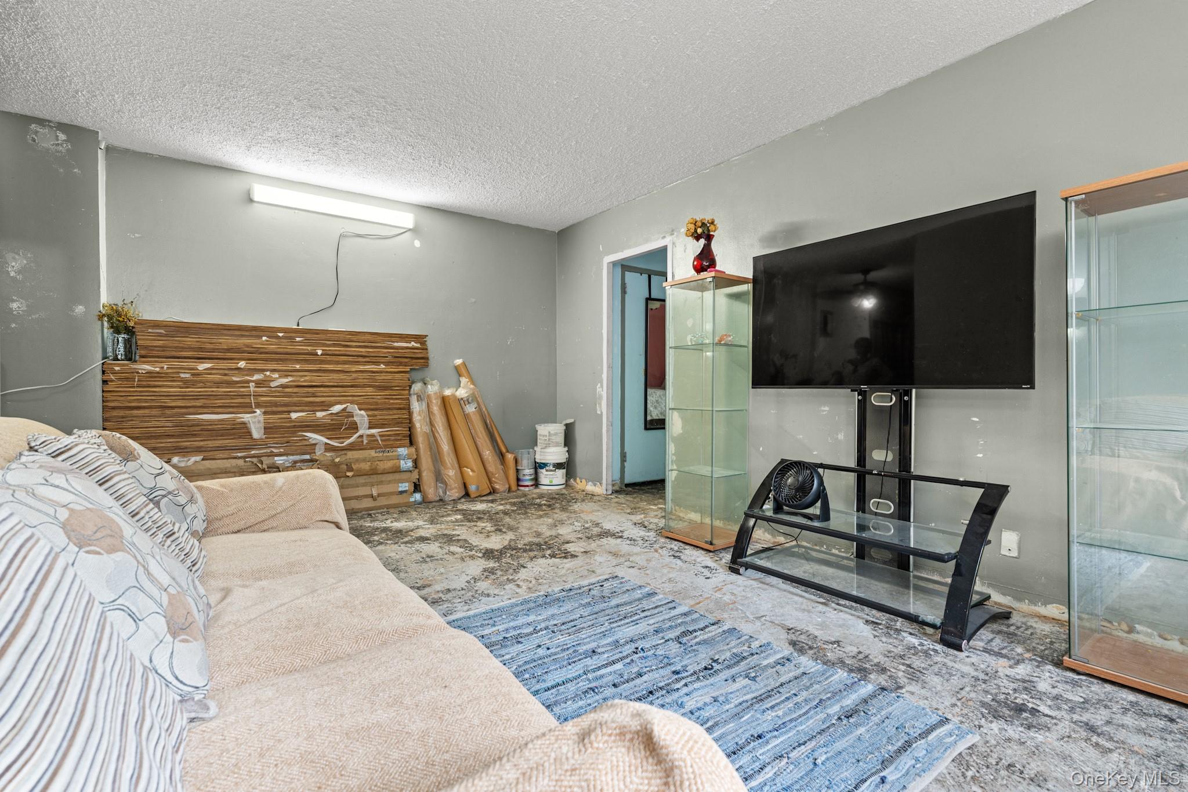
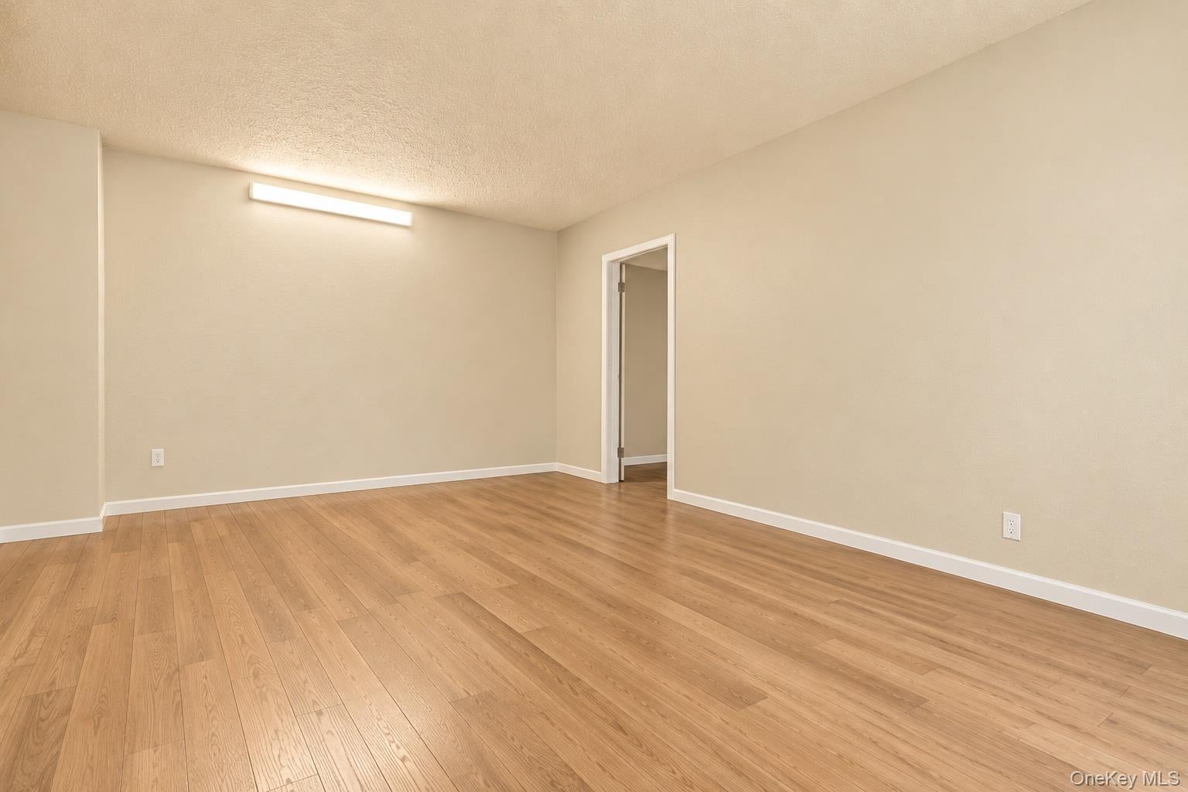
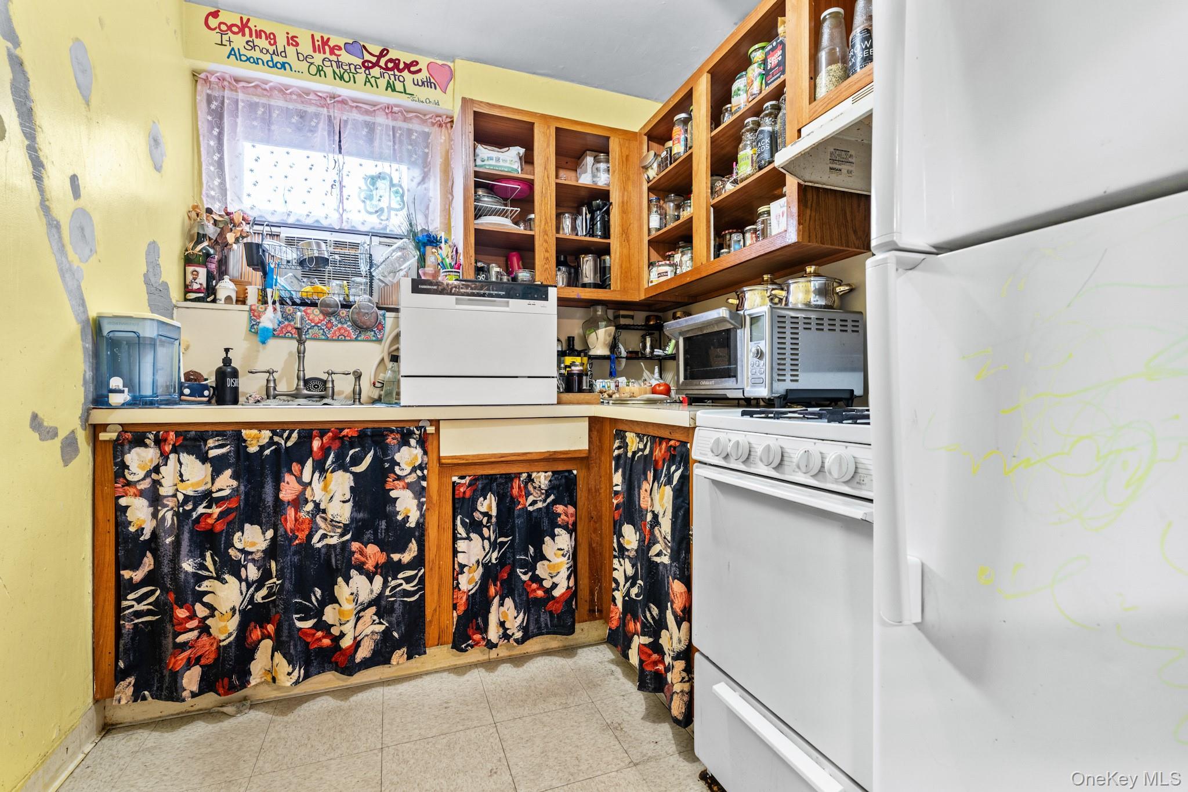
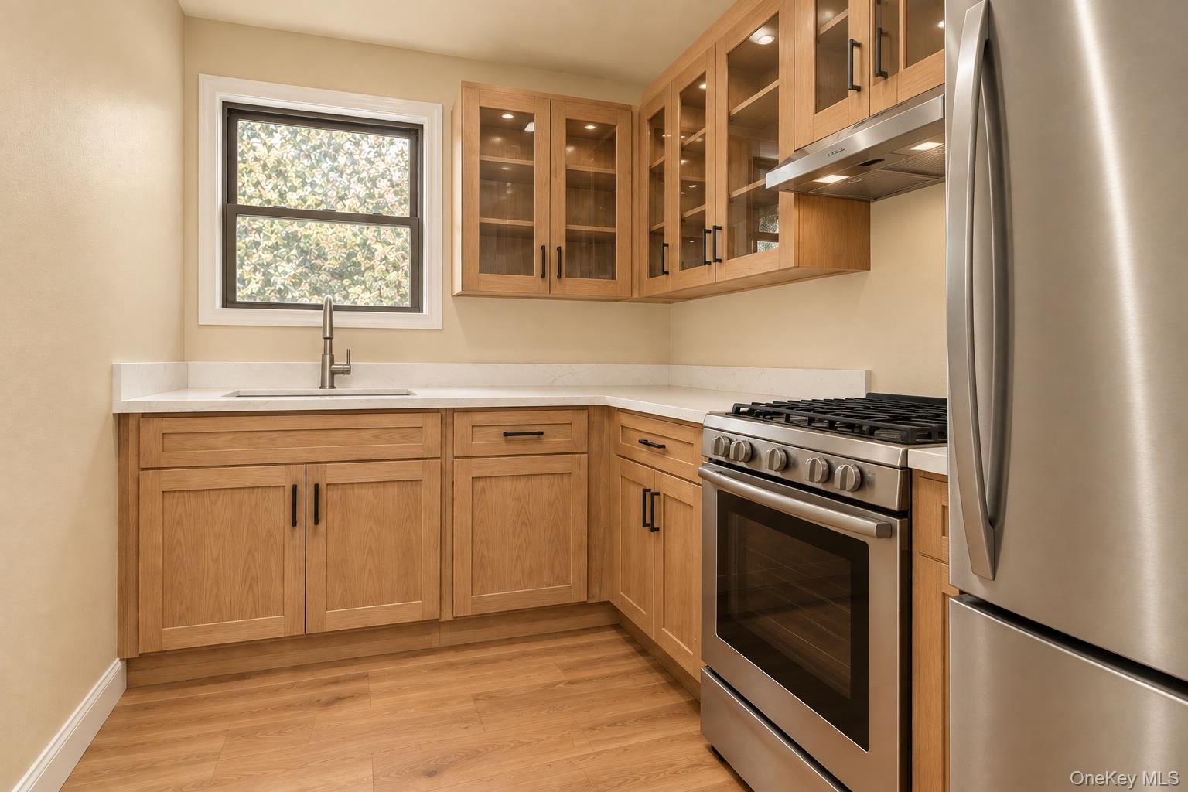
Vernon Woods is a sought after gated community offering resort style amenities and a true sense of community. This 1 bedroom 1 bath apartment sits on the 4th floor of an elevator building. This is your blank canvas, an opportunity to design and personalize the space to fit your vision. Photos have been virtually enhanced to showcase the home’s potential. Original photos reflecting the home’s current condition are also included for reference. Vernon Woods amenities include 24-hour gated security, a complimentary shuttle to the Pelham Metro-North station (about 25 minutes to Grand Central), a fully equipped fitness center with indoor track, tennis and racquetball courts, a clubhouse, children's playground, BBQ/picnic area, on-site laundry, and ample parking plus on-site management and maintenance. Beautifully landscaped, park-like grounds throughout the complex. Don't miss this opportunity to create your own home in one of Mount Vernon's most established communities. Monthly maintenance $1,186, does not include STAR rebate.

Save
Ask
Tour
Hide
Share
Listing Snapshot
Price 
$89,800
Days On Site 
12 Days
Bedrooms 
1
Inside Area (SqFt) 
700 sqft
Total Baths 
1
Full Baths 
1
Partial Baths 
N/A
Lot Size 
N/A
Year Built 
1948
MLS® Number 
1047395
Status 
Active
Property Tax 
N/A
HOA/Condo/Coop Fees 
N/A
Sq Ft Source 
N/A
Friends & Family
Recent Activity
2 weeks agoListing first seen on site
2 weeks agoListing updated with changes from the MLS®
General Features
Cross Street 
East Lincoln Ave
Garage 
Yes
Garage Spaces 
1
Number Of Stories 
6
Parking 
GarageParking LotUnassigned
Property Sub Type 
Stock Cooperative
Security 
Security Gate
Sewer 
Public Sewer
Style 
Mid Rise
Utilities 
Natural Gas AvailableElectricity ConnectedNatural Gas ConnectedSewer Connected
Water Source 
Public
Interior Features
Appliances 
Gas OvenRefrigerator
Cooling 
Wall/Window Unit(s)
Flooring 
Tile
Heating 
Hot WaterNatural Gas
Interior 
Elevator
Laundry Features 
Common Area
Save
Ask
Tour
Hide
Share
Exterior Features
Construction Details 
Brick
Lot Features 
Near Public Transit
Community Features
Association Amenities 
Basketball CourtClubhouseElevator(s)Fitness CenterGatedLandscapingMaintenance GroundsParkingPlaygroundSecuritySnow RemovalTennis Court(s)Trash
School District 
Mount Vernon
Schools
School District
Mount Vernon
Elementary School
Traphagen
Middle School
Pennington
High School
Mt Vernon High School
Listing courtesy of At Home With Yara Realty HomesbuySummer@gmail.com


Based on information submitted to the MLS GRID as of 2026-09-19 08:33 PM EDT. All data is obtained from various sources and may not have been verified by broker or MLS GRID. Supplied Open House Information is subject to change without notice. All information should be independently reviewed and verified for accuracy. Properties may or may not be listed by the office/agent presenting the information.

Neighborhood & Commute
Source: Walkscore
Disclosure: Community information and market data powered by Constellation Data Labs. Information is deemed reliable but not guaranteed.
Save
Ask
Tour
Hide
Share