Home Search

Save
Ask
Tour
Hide
Share
$950,000
1 Day On Site

15 Ramapo Lane
Chestnut Ridge, NY 10952

For Sale|Single Family Residence|Active
3
Beds
3
Total Baths
3
Full Baths
2,026
SqFt
$469
/SqFt
1976
Built
County:
Rockland
Listing courtesy of Keller Williams Valley Realty caroleec@kw.com
Call Now: 914-372-1404
Is this the listing for you? We can help make it yours.
914-372-1404
15 Ramapo Lane15 Ramapo Lane15 Ramapo Lane15 Ramapo Lane
Save
Ask
Tour
Hide
Share

Mortgage Calculator

Monthly Payment (Est.)

$4,334
Calculator powered by Showcase IDX, a Constellation1 Company. Copyright ©2026 Information is deemed reliable but not guaranteed.

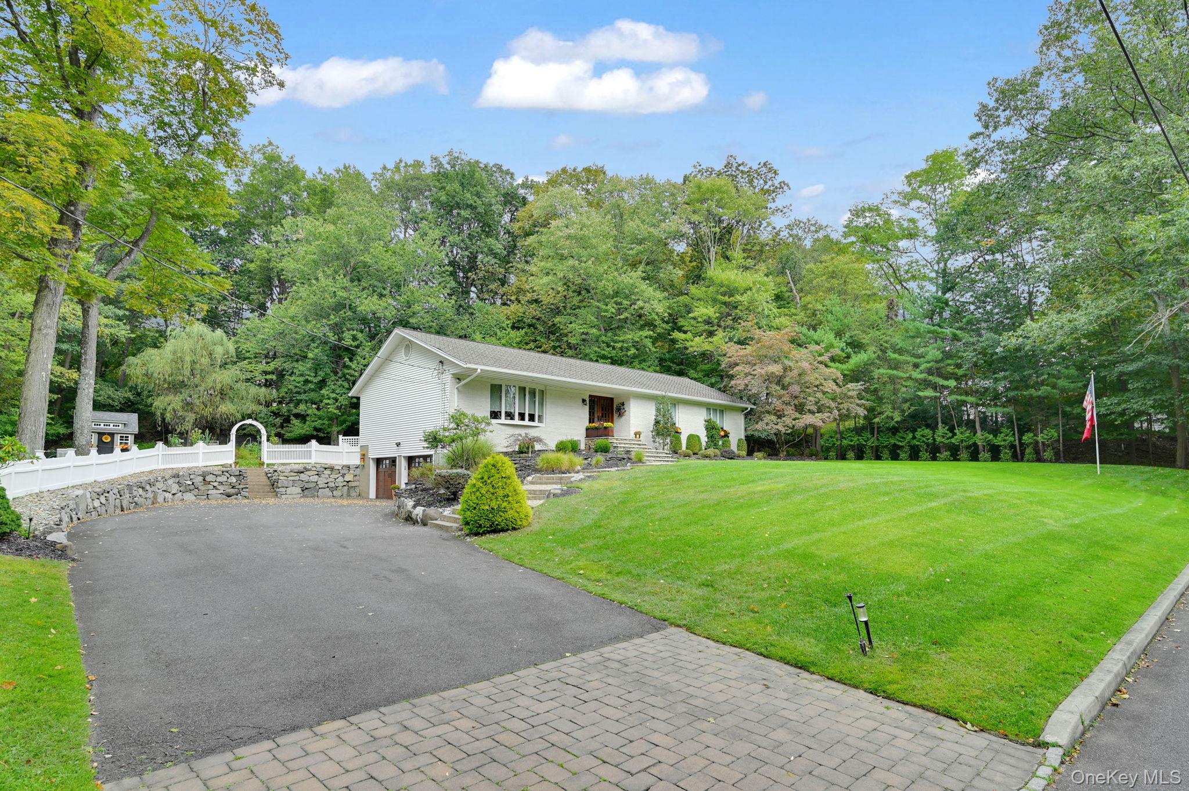
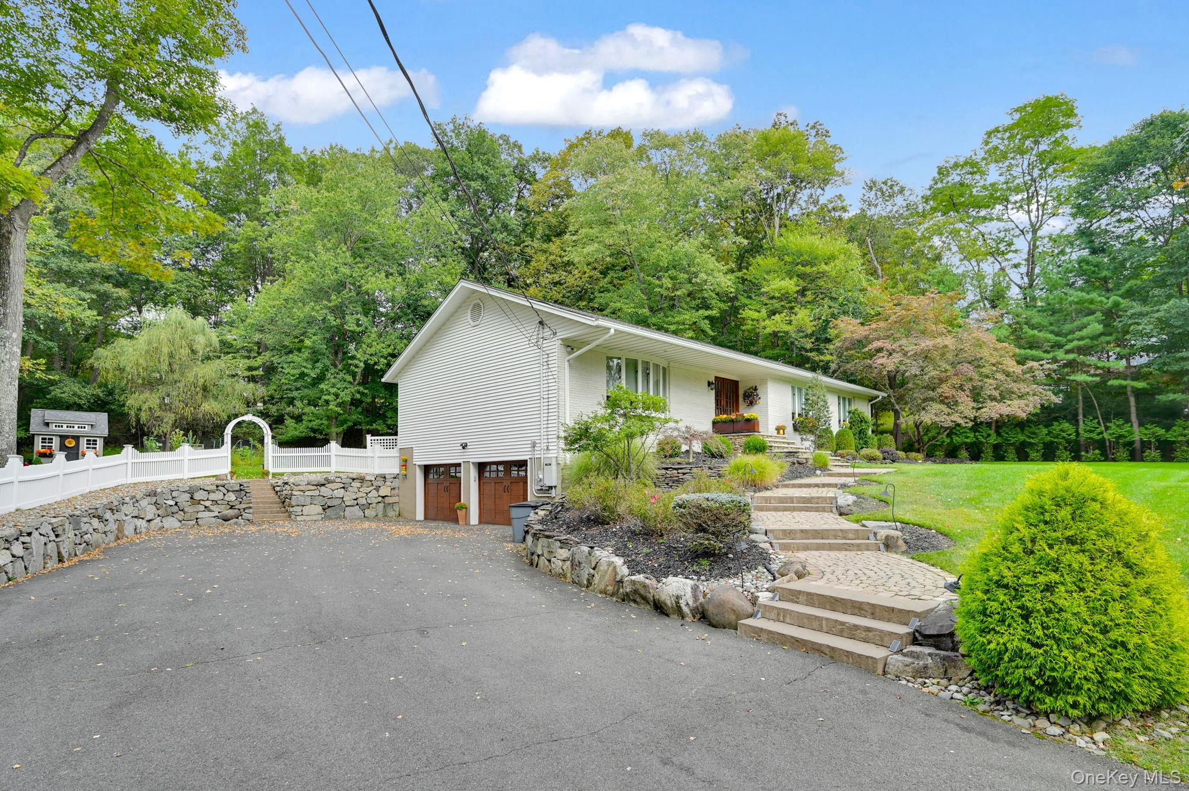
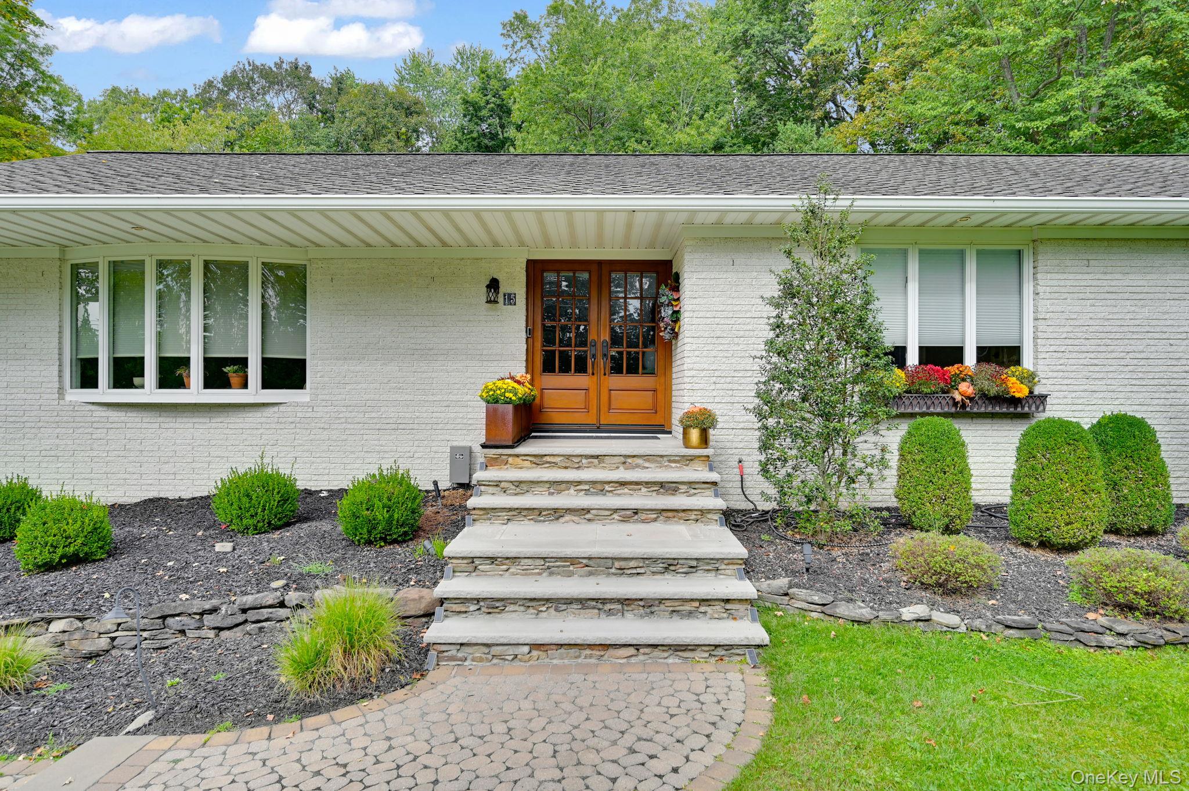
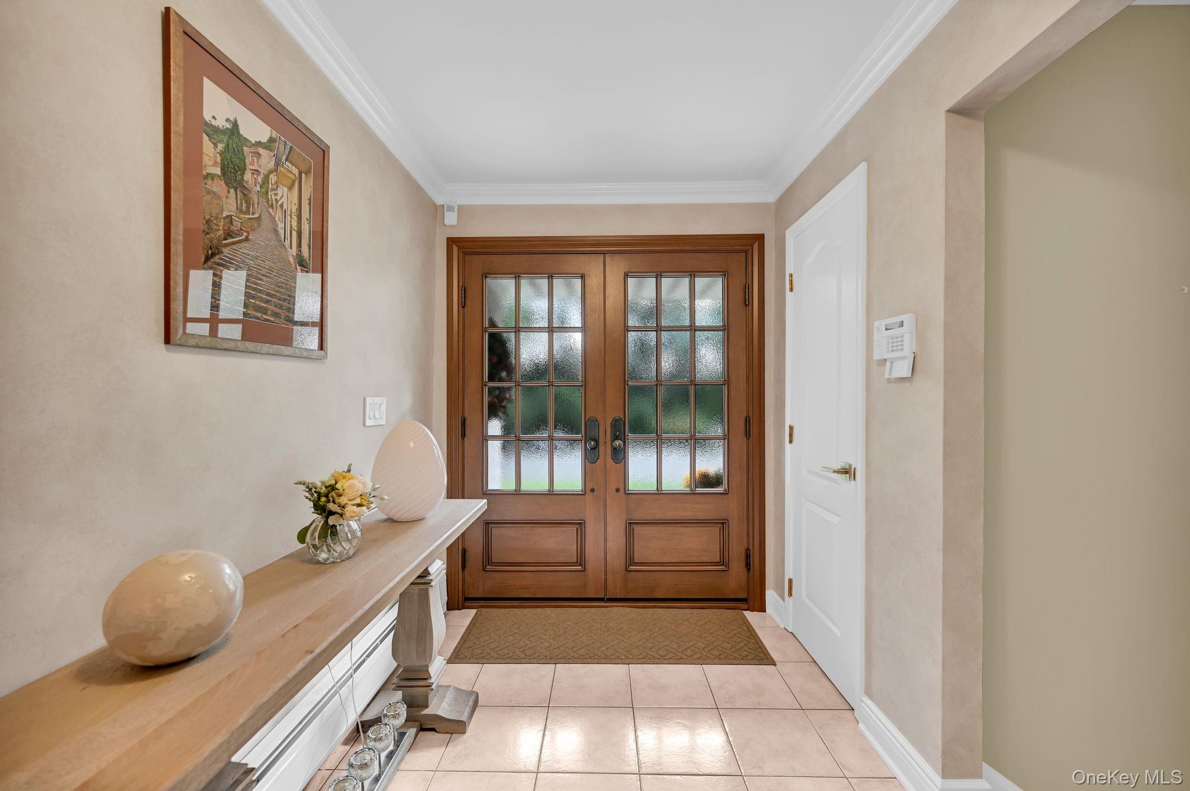
Stunning Ranch on picturesque 3/4 acre property on quiet cul-de-sac. Welcome to this immaculate 3-bedroom, 3-bathroom ranch, a perfect blend of classic style and modern comfort. Step into the entry foyer which leads to a bright, sun-drenched Living Room and an elegant Dining Room, both featuring gleaming hardwood floors. The heart of the home is the expansive Vaulted Family Room, distinguished by a dramatic floor-to-ceiling brick fireplace and beautiful beamed wood ceilings, creating a warm, inviting atmosphere perfect for gathering. Glass sliders lead directly to the serene backyard oasis. The adjacent gourmet Kitchen boasts custom cabinetry, granite countertops, stainless steel appliances, and a charming dining area, all under another striking vaulted, beamed ceiling. The main level also features the Primary Bedroom with an en-suite Bath, along with two additional comfortable bedrooms and a full hall bath. The finished Lower Level expands the living space significantly, offering incredible versatility with a large Rec Room, a private Office, a spacious Den, a full bath, and a dedicated laundry room. Outside, the nearly 3/4 acre level lot is a private haven, featuring lush, mature landscaping and a large patio for outdoor dining and entertaining. This meticulously maintained home offers an exceptional lifestyle in a highly desirable location. Don't miss the opportunity to own this remarkable property!

Save
Ask
Tour
Hide
Share
Listing Snapshot
Price 
$950,000
Days On Site 
1 Day
Bedrooms 
3
Inside Area (SqFt) 
2,026 sqft
Total Baths 
3
Full Baths 
3
Partial Baths 
N/A
Lot Size 
0.82 Acres
Year Built 
1976
MLS® Number 
1048043
Status 
Active
Property Tax 
$16,458
HOA/Condo/Coop Fees 
N/A
Sq Ft Source 
N/A
Friends & Family
Recent Activity
yesterdayListing first seen on site
yesterdayListing updated with changes from the MLS®
General Features
Acres 
0.82
Attached Garage 
Yes
Garage 
Yes
Garage Spaces 
2
Parking 
Attached
Parking Spaces 
4
Property Sub Type 
Single Family Residence
Sewer 
Public Sewer
Style 
Ranch
Utilities 
Natural Gas AvailableCable AvailableElectricity ConnectedNatural Gas ConnectedSewer ConnectedWater Connected
Water Source 
PublicPrivateWell
Interior Features
Appliances 
Dishwasher
Basement 
FinishedFull
Cooling 
Central Air
Fireplace 
Yes
Fireplaces 
1
Heating 
BaseboardHot WaterNatural Gas
Bathroom 2 
Level - First
Bathroom 3 
Level - First
Bedroom 2 
Level - First
Den 
Level - Lower
Dining Room 
Level - First
Family Room 
Level - FirstDescription - With gas fireplace
Kitchen 
Level - First
Laundry 
Level - Lower
Living Room 
Level - First
Media Room 
Level - Lower
Office 
Level - Lower
Primary Bathroom 
Level - First
Primary Bedroom 
Level - First
Save
Ask
Tour
Hide
Share
Exterior Features
Construction Details 
BrickVinyl Siding
Community Features
School District 
East Ramapo (Spring Valley)
Schools
School District
East Ramapo (Spring Valley)
Elementary School
Margetts Elementary School
Middle School
Chestnut Ridge Middle School
High School
Spring Valley High School
Listing courtesy of Keller Williams Valley Realty caroleec@kw.com


Based on information submitted to the MLS GRID as of 2026-09-09 05:17 PM EDT. All data is obtained from various sources and may not have been verified by broker or MLS GRID. Supplied Open House Information is subject to change without notice. All information should be independently reviewed and verified for accuracy. Properties may or may not be listed by the office/agent presenting the information.

Neighborhood & Commute
Source: Walkscore
Disclosure: Community information and market data powered by Constellation Data Labs. Information is deemed reliable but not guaranteed.
Save
Ask
Tour
Hide
Share