


Save
Ask
Tour
Hide
$599,000
New Listing
111 Ayr RoadChester, NY 10918
For Sale|Single Family Residence|Active
4
Beds
5
Total Baths
4
Full Baths
1
Partial Bath
3,326
SqFt
$180
/SqFt
1974
Built
County:
Orange
Listing courtesy of Curasi Realty, Inc. VictoriaFini@CurasiRealty.com
Call Now: 914-372-1404
Is this the listing for you? We can help make it yours.
914-372-1404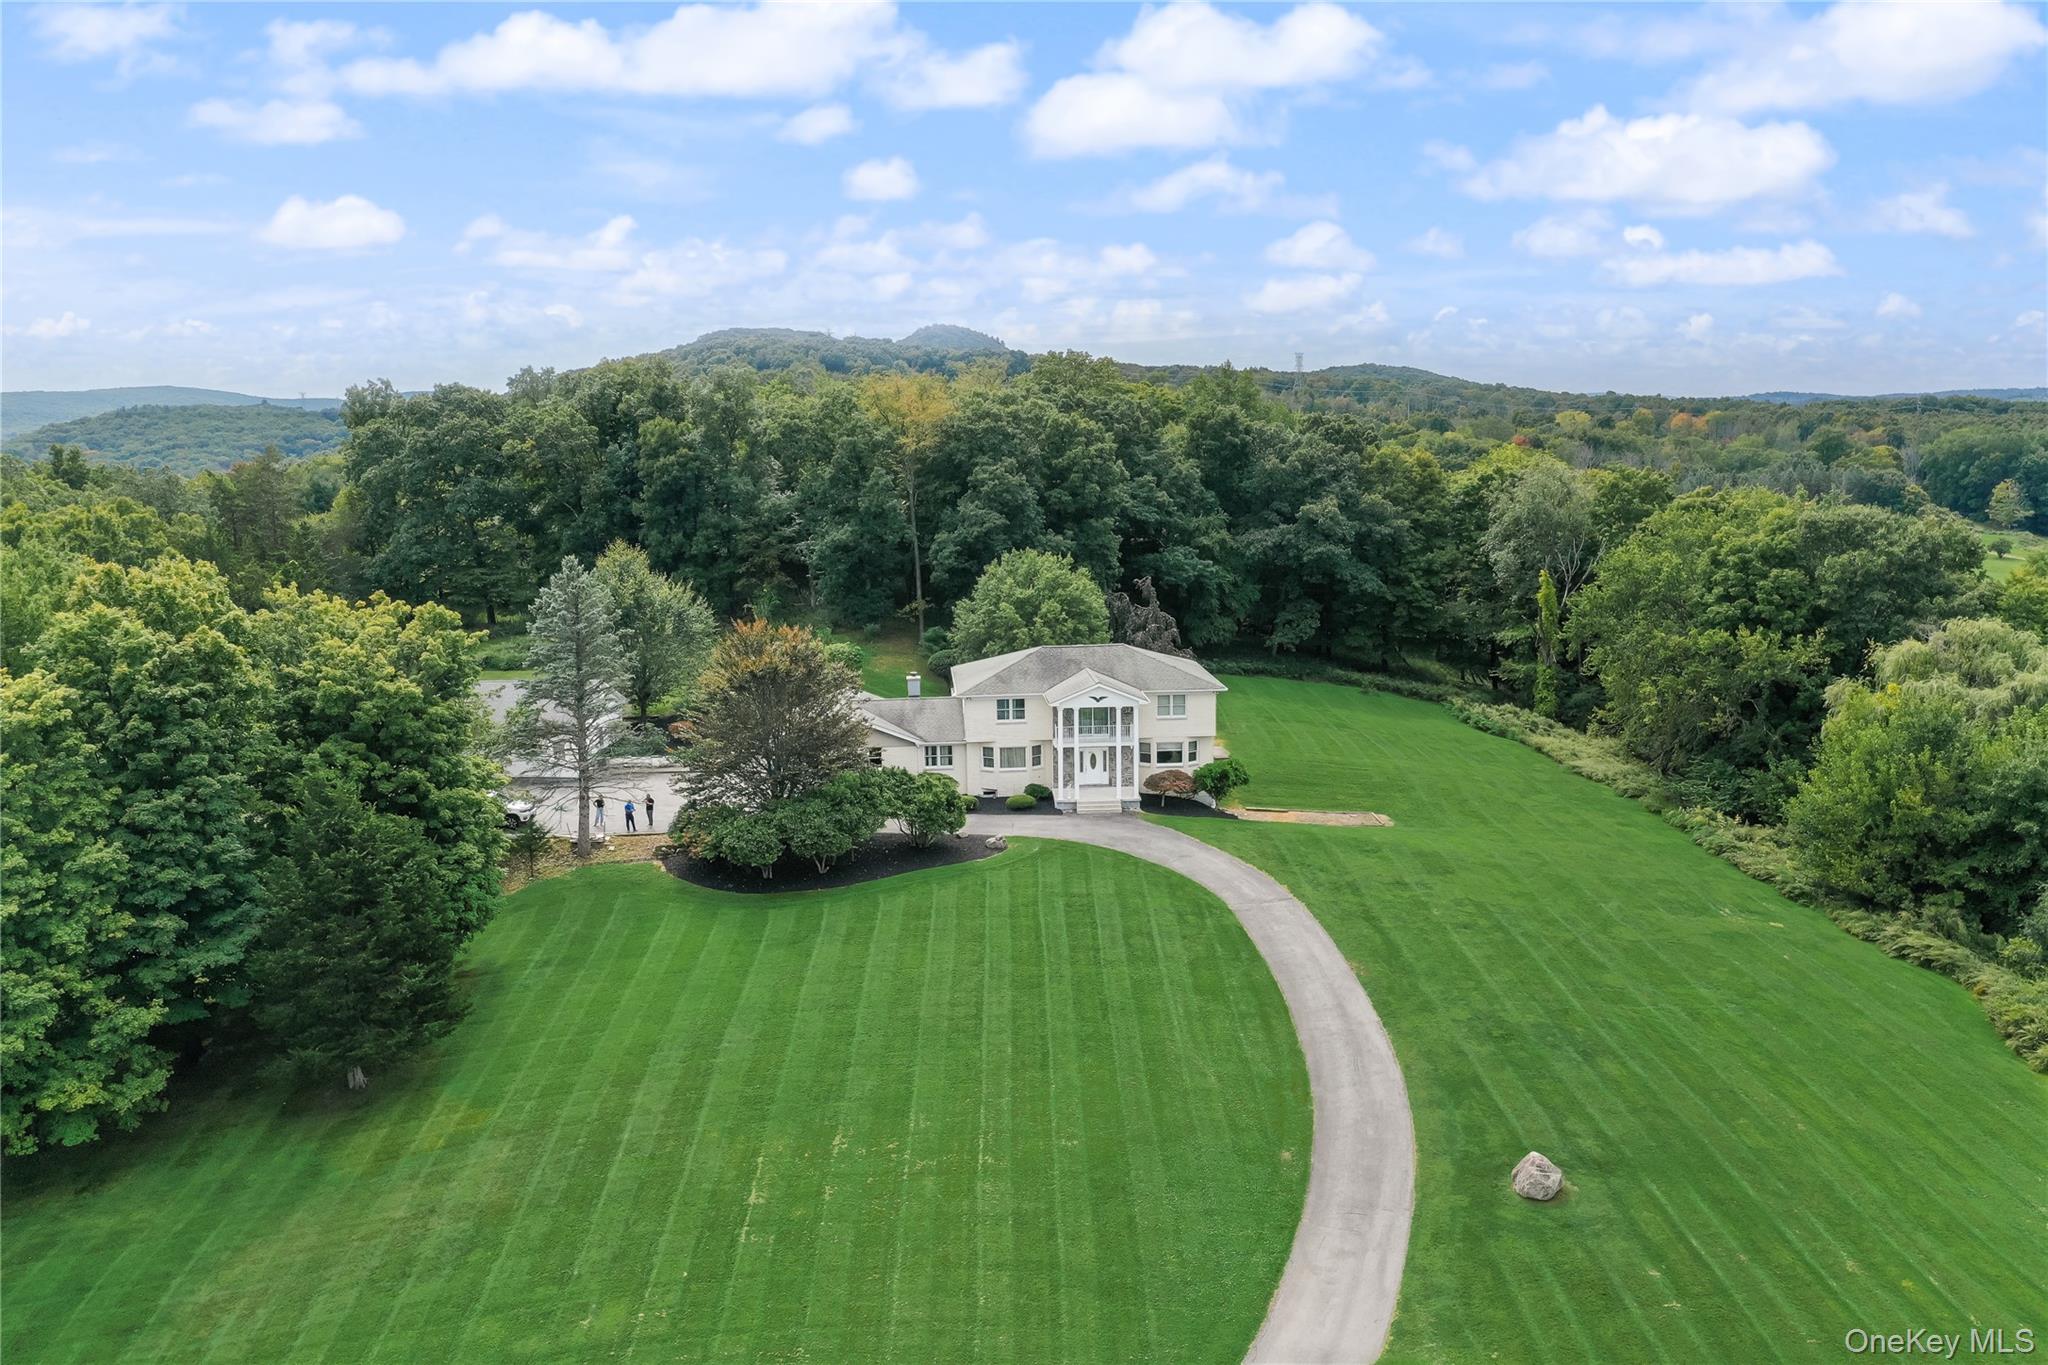
Save
Ask
Tour
Hide
Mortgage Calculator
Monthly Payment (Est.)
Enter an interest rate to see your estimated monthly payment.Calculator powered by Showcase IDX, a Constellation1 Company. Copyright ©2026 Information is deemed reliable but not guaranteed.
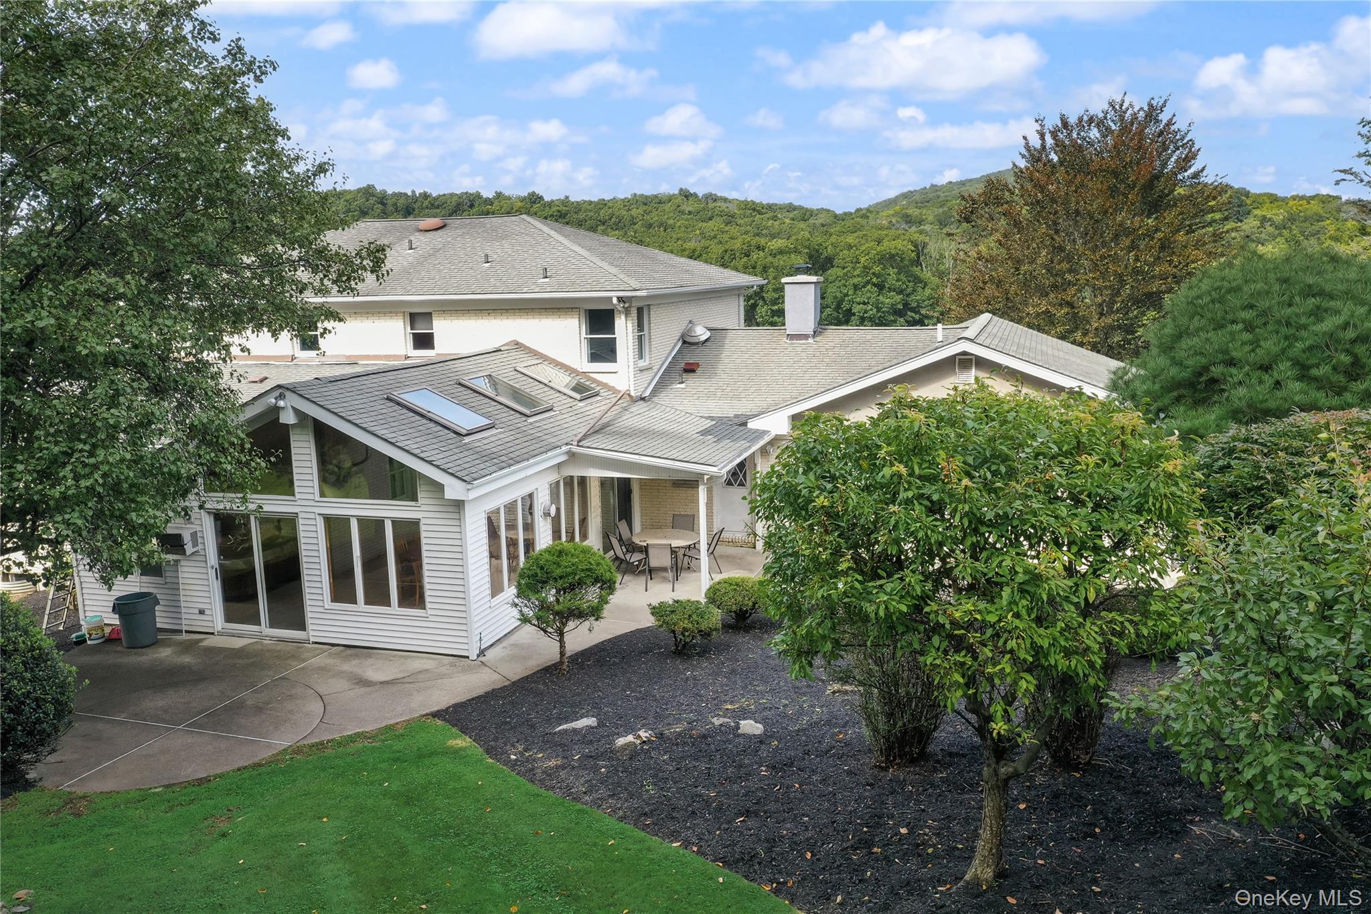
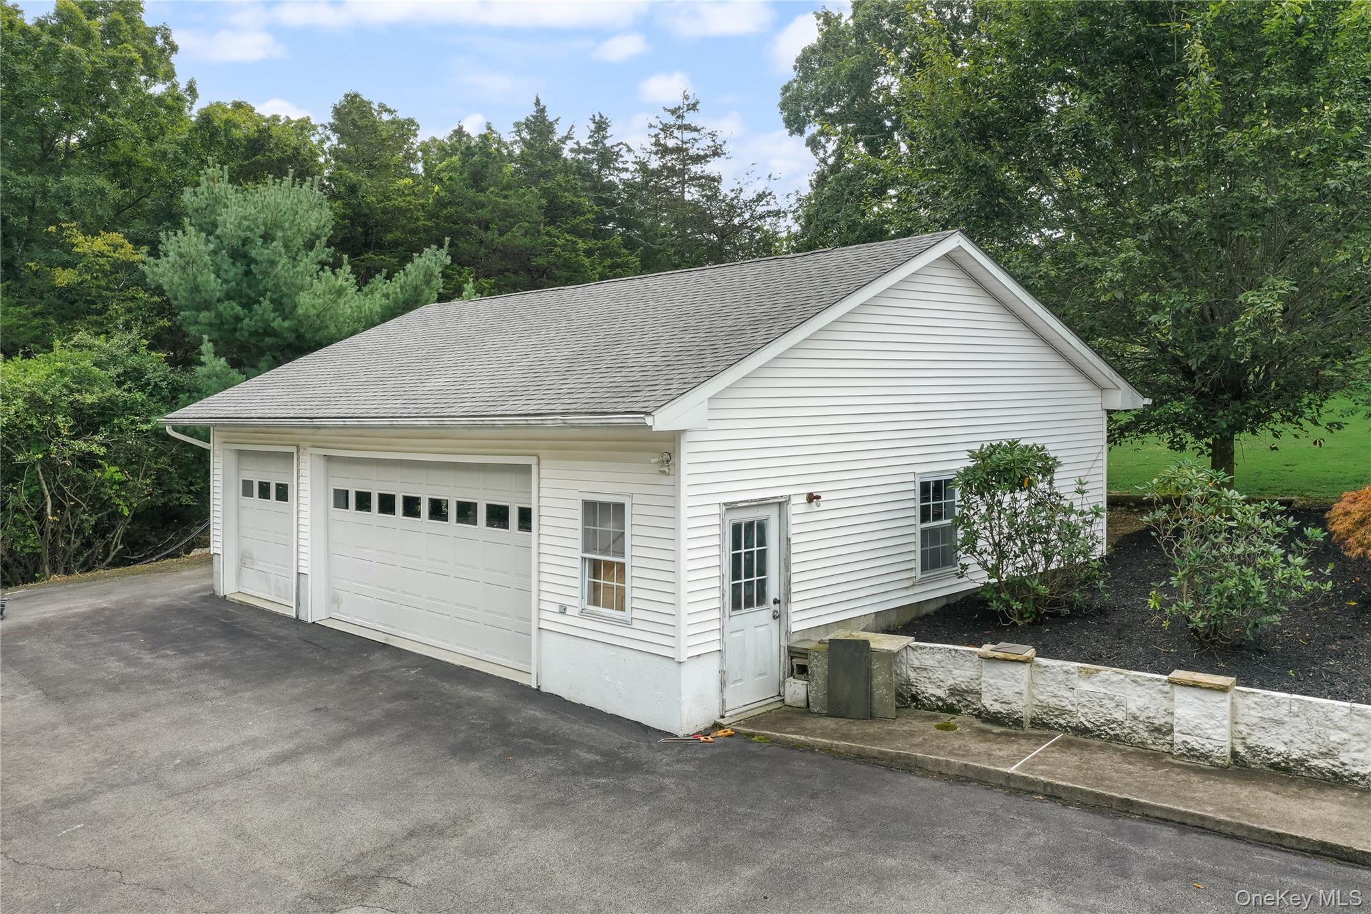
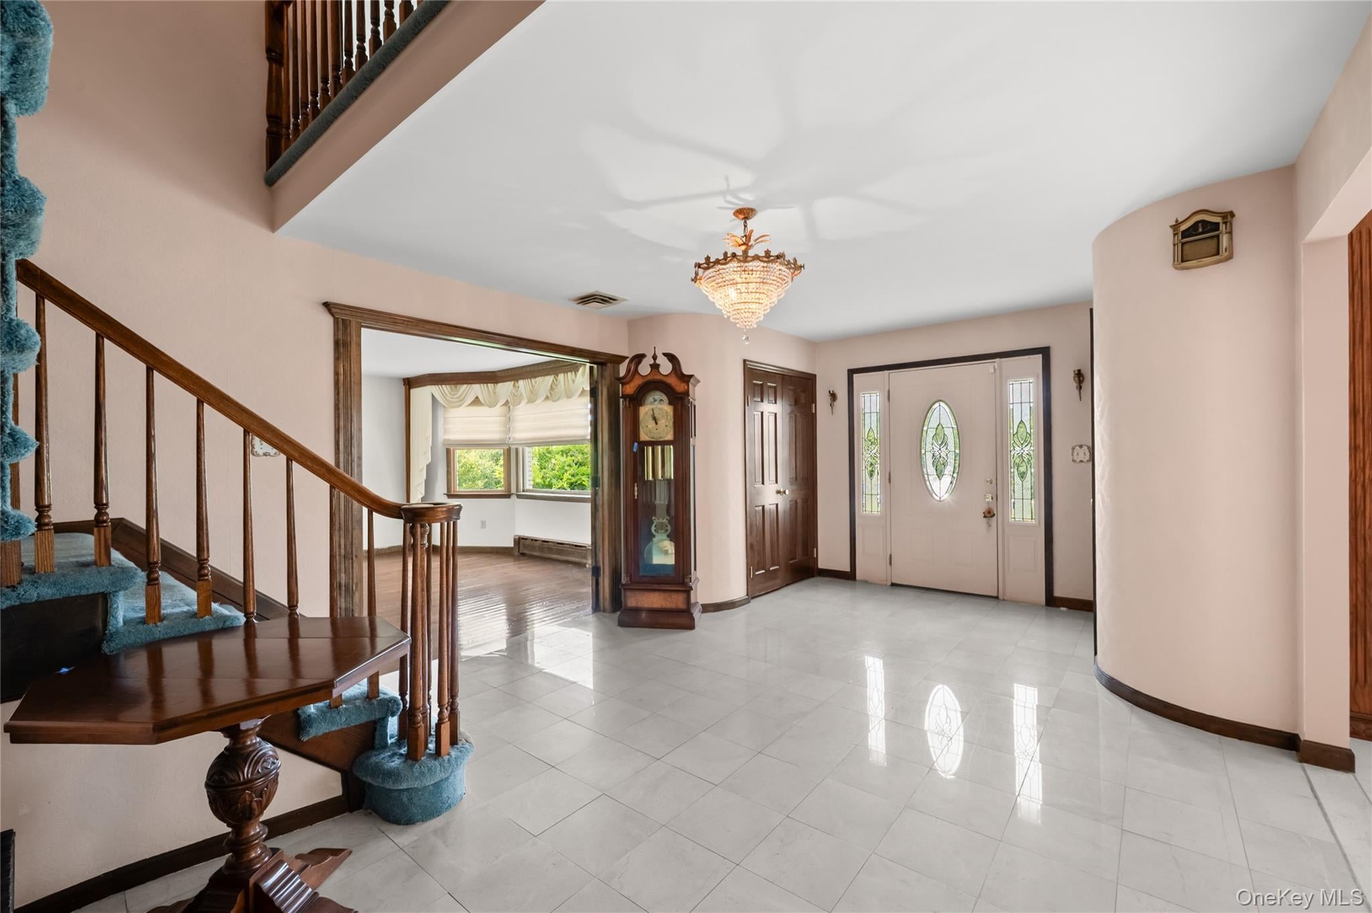
Perched beautifully atop a scenic hill, this lovingly maintained home has been cherished by its original owners and offers a rare combination of privacy, space, and timeless charm. Set on a stunning property in a desirable Chester location, the home contains unique features including a beautiful sunroom, a detached three-car garage, and an additional one-car attached garage, providing exceptional parking and storage. Inside, the home has been kept in immaculate condition and offers an excellent opportunity for its next owner to personalize and make it their own. A wonderful opportunity to own a spacious home on a beautiful piece of property in a great location.
Save
Ask
Tour
Hide
Listing Snapshot
Price
$599,000
Days On Site
0 Days
Bedrooms
4
Inside Area (SqFt)
3,326 sqft
Total Baths
5
Full Baths
4
Partial Baths
1
Lot Size
3 Acres
Year Built
1974
MLS® Number
1049653
Status
Active
Property Tax
$22,525.62
HOA/Condo/Coop Fees
N/A
Sq Ft Source
N/A
Friends & Family
Recent Activity
| 9 hours ago | Status changed to Active | |
| 9 hours ago | Listing updated with changes from the MLS® | |
| 14 hours ago | Listing first seen on site |
General Features
Acres
3
Attached Garage
Yes
Cross Street
Murray Drive
Disclosures
Lead Paint, Seller Property Disclosure
Garage
Yes
Garage Spaces
4
Parking
AttachedDetachedDriveway
Property Sub Type
Single Family Residence
Sewer
Septic Tank
Style
Colonial
Utilities
Natural Gas AvailableCable ConnectedElectricity ConnectedNatural Gas Connected
Water Source
PrivateWell
Interior Features
Appliances
DishwasherDryerElectric RangeOvenRefrigeratorWasher
Basement
UnfinishedWalk-Out Access
Cooling
Central AirElectric
Fireplace
Yes
Fireplace Features
Gas
Fireplaces
1
Flooring
CarpetHardwoodTile
Heating
BaseboardHot WaterNatural Gas
Interior
Entrance FoyerGranite CountersMaster DownstairsWalk-In Closet(s)
Laundry Features
Laundry Room
Window Features
Skylight(s)
Save
Ask
Tour
Hide
Exterior Features
Construction Details
Brick
Patio And Porch
Patio
Windows/Doors
Skylight(s)
Community Features
School District
Monroe-Woodbury
Schools
School District
Monroe-Woodbury
Elementary School
North Main Street
Middle School
Monroe-Woodbury Middle School
High School
Monroe-Woodbury High School
Listing courtesy of Curasi Realty, Inc. VictoriaFini@CurasiRealty.com

Based on information submitted to the MLS GRID as of 2026-10-02 09:52 AM EDT. All data is obtained from various sources and may not have been verified by broker or MLS GRID. Supplied Open House Information is subject to change without notice. All information should be independently reviewed and verified for accuracy. Properties may or may not be listed by the office/agent presenting the information.
Based on information submitted to the MLS GRID as of 2026-10-02 09:52 AM EDT. All data is obtained from various sources and may not have been verified by broker or MLS GRID. Supplied Open House Information is subject to change without notice. All information should be independently reviewed and verified for accuracy. Properties may or may not be listed by the office/agent presenting the information.
Neighborhood & Commute
Source: Walkscore
Disclosure: Community information and market data powered by Constellation Data Labs. Information is deemed reliable but not guaranteed.
Save
Ask
Tour
Hide