Space, Acreage, and a Garage Setup You Won't Find Anywhere Else
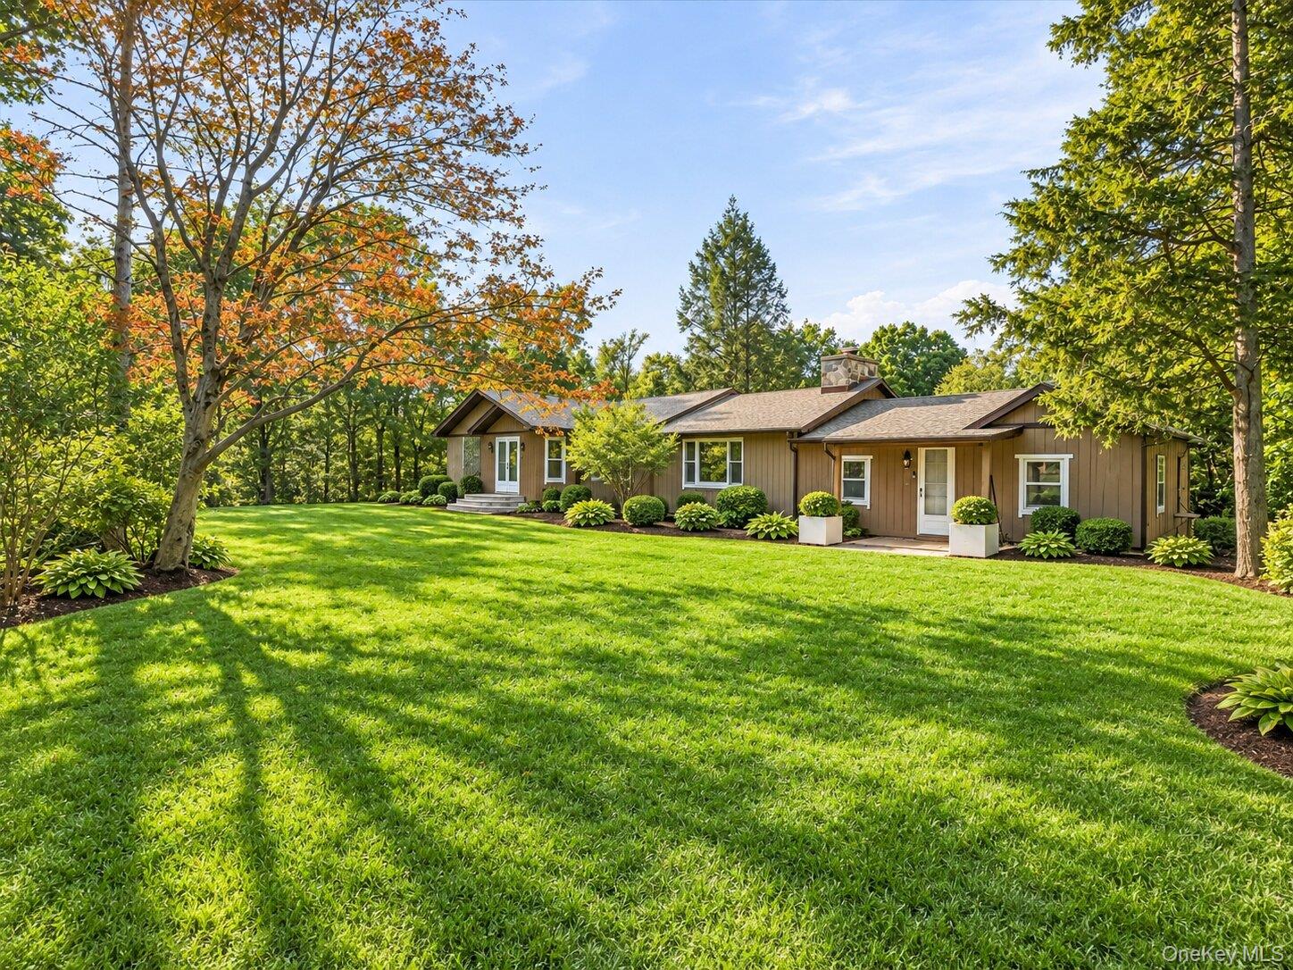
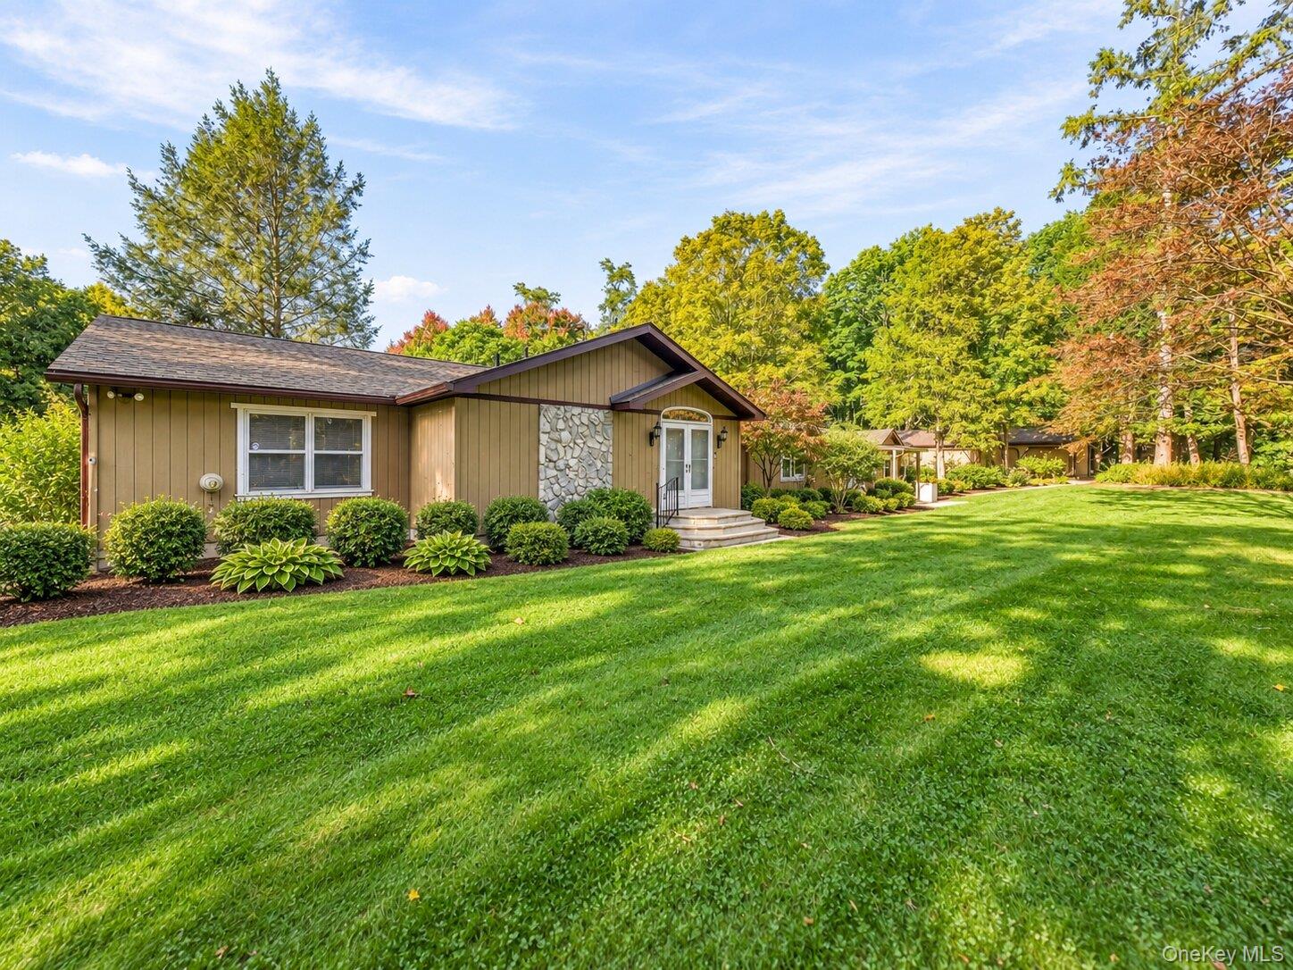
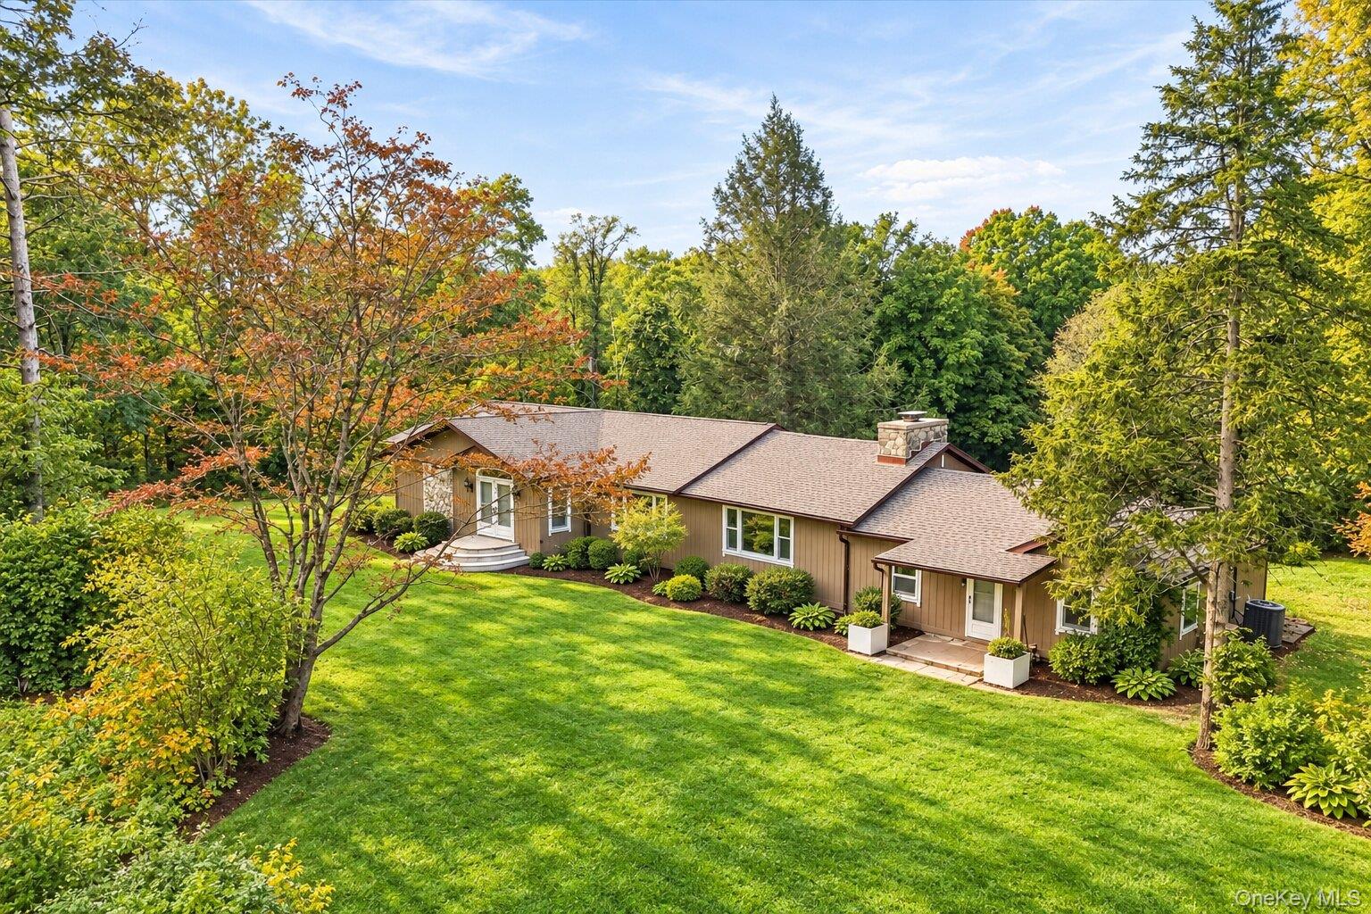
Welcome to 401 Ruskey Lane, a 5-bedroom, 3-bath home with approximately 3,108 square feet of living space, set on 10.35 private acres in the Hyde Park Central School District. Homes with this combination of size, land, and outbuildings rarely come to market in Dutchess County.
Inside, five bedrooms and three full baths give you room for guests, a home office, hobbies, or multi-generational living, with plenty of space to spread out. The home is ready for your personal touches, and with some updating it has the potential to become a true showpiece estate.
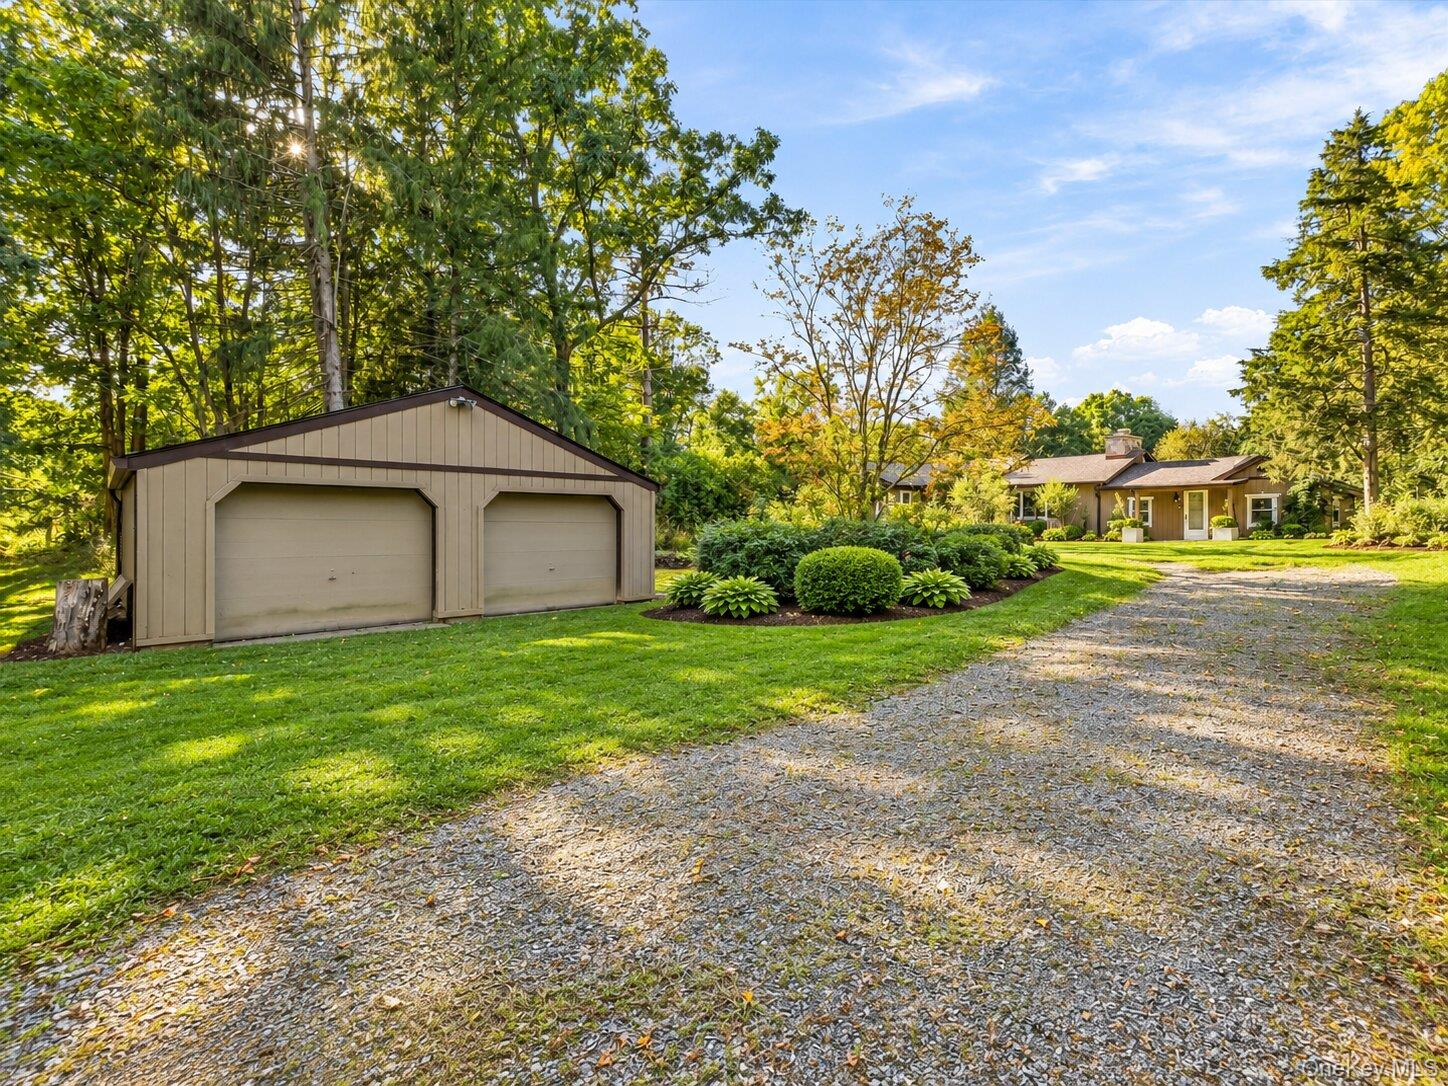
The real standout is what's outside. A 1,200 square foot 3-car garage, a separate workshop, and a dedicated tool and equipment area make this property a dream for car collectors, contractors, craftspeople, or anyone who needs serious workspace and storage. A second 2-car garage at the front driveway adds even more flexibility, for a total of five garage bays.
More than 10 acres surround it all, offering privacy, open space, and room for gardens, recreation, outdoor entertaining, or simply enjoying the quiet beauty of the Hudson Valley.
With generous living space, exceptional acreage, and outbuildings that set it apart, 401 Ruskey Lane is a rare opportunity to create something special. Bring your vision and make this home yours for generations to come.
Save
Ask
Tour
Hide
Share
Listing Snapshot
Price
$850,000
Days On Site
1 Day
Bedrooms
5
Inside Area (SqFt)
3,108 sqft
Total Baths
3
Full Baths
3
Partial Baths
N/A
Lot Size
10.35 Acres
Year Built
1940
MLS® Number
1049656
Status
Active
Property Tax
$17,811.4
HOA/Condo/Coop Fees
N/A
Sq Ft Source
N/A
Friends & Family
React
Invite
Recent Activity
yesterday
Status changed to Active
yesterday
Listing updated with changes from the MLS®
yesterday
Listing first seen on site
General Features
Acres
10.35
Garage
Yes
Garage Spaces
5
Parking
Detached
Property Sub Type
Single Family Residence
Sewer
Septic Tank
Style
Ranch
Water Source
PrivateWell
Interior Features
Appliances
DishwasherRangeRefrigerator
Basement
Level - BasementDescription - Expansive unfinished basement offering abundant storage space, open floor area, and easy access to mechanical systems.
Level - FirstDescription - Full bathroom featuring a tub/shower combination, mirrored medicine cabinet, and practical layout.
Bathroom 3
Level - FirstDescription - Full bathroom featuring a spacious vanity, large mirror, and tub/shower combination.
Bedroom 2
Level - FirstDescription - Bright bedroom with a large window, generous natural light, and ample space for bedroom furniture and storage.
Bedroom 3
Level - FirstDescription - Spacious bedroom with a large window, generous closet storage, and ample room for a full bedroom set.
Bedroom 4
Level - FirstDescription - Bright bedroom with a vaulted ceiling, large window, and abundant natural light.
Bedroom 5
Level - FirstDescription - Spacious bedroom with room for two beds, natural light, and an adjoining area that works well for a desk or study space.
Dining Room
Level - FirstDescription - Spacious dining room with a classic light fixture, generous table space, and easy flow into the kitchen and living room.
Kitchen
Level - FirstDescription - Full kitchen view featuring extensive wood cabinetry, ample counter space, and a practical appliance layout.
Living Room
Level - FirstDescription - Spacious living room with generous seating space and an open connection to the adjacent dining area.
Primary Bathroom
Level - FirstDescription - Primary bathroom featuring a long vanity with abundant counter space, generous cabinetry, and a tub/shower combination.
Primary Bedroom
Level - FirstDescription - Spacious primary bedroom with generous furniture space, ample storage, and convenient access to the adjoining bathroom and walk-in-closet
Save
Ask
Tour
Hide
Share
Exterior Features
Construction Details
FrameVinyl Siding
Pool Features
In GroundOutdoor PoolPrivate
Private Pool
Yes
Community Features
School District
Hyde Park
Schools
School District
Hyde Park
Elementary School
Netherwood
Middle School
Haviland Middle School
High School
Franklin D Roosevelt Senior High School
Listing courtesy of Howard Hanna Rand Realty kerristretchteam@gmail.com
Based on information submitted to the MLS GRID as of 2026-10-03 01:55 AM EDT.
All data is obtained from various sources and may not have been verified by broker or MLS GRID. Supplied
Open House Information is subject to change without notice. All information should be independently reviewed
and verified for accuracy. Properties may or may not be listed by the office/agent presenting the information.
Neighborhood & Commute
Source: Walkscore
Disclosure: Community information and market data powered by Constellation Data Labs. Information is deemed reliable but not guaranteed.