Home Search

Save
Ask
Tour
Hide
Share
$824,900
1 Day On Site

354 Mt Joy Road
Middletown, NY 10941

For Sale|Single Family Residence|Active
3
Beds
3
Total Baths
2
Full Baths
1
Partial Bath
3,006
SqFt
$274
/SqFt
2023
Built
County:
Orange
Listing courtesy of Field Pointe Realty LLC Fieldpointedan@gmail.com
Call Now: 914-372-1404
Is this the listing for you? We can help make it yours.
914-372-1404
354 Mt Joy Road354 Mt Joy Road354 Mt Joy Road354 Mt Joy Road
Save
Ask
Tour
Hide
Share

Mortgage Calculator

Monthly Payment (Est.)

Enter an interest rate to see your estimated monthly payment.
Calculator powered by Showcase IDX, a Constellation1 Company. Copyright ©2026 Information is deemed reliable but not guaranteed.

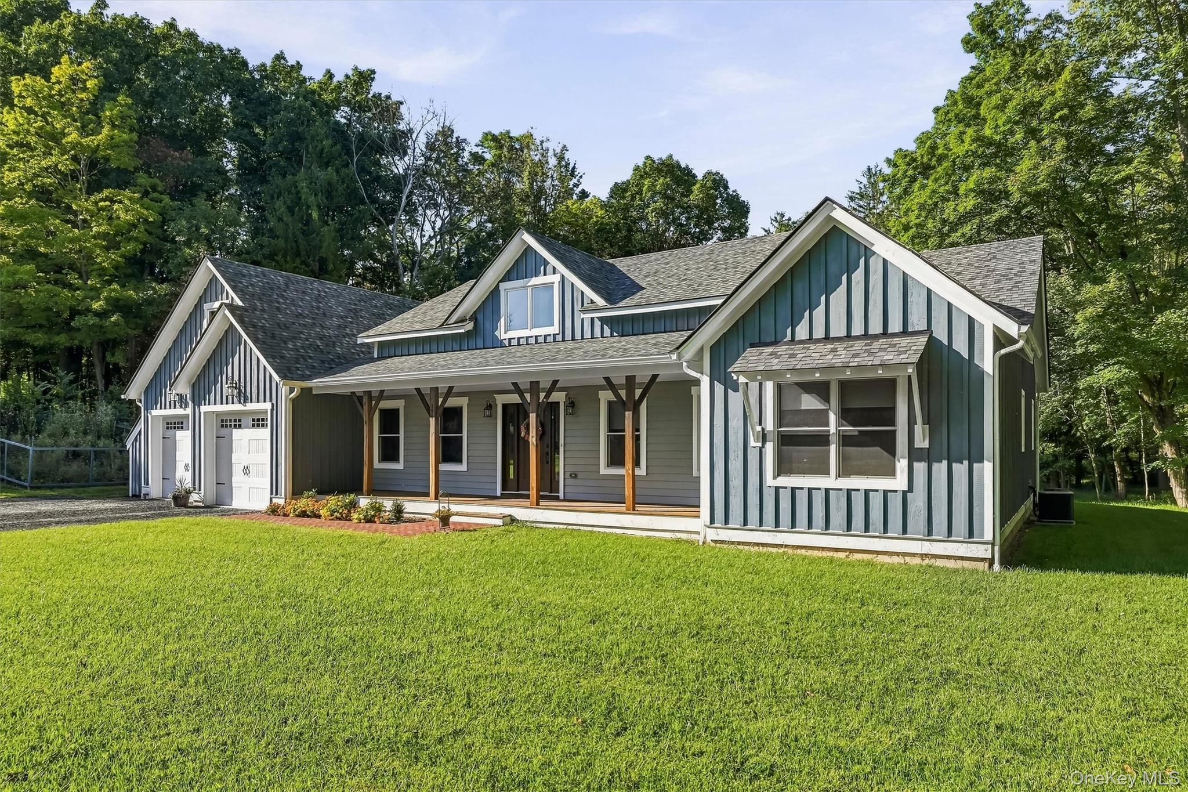
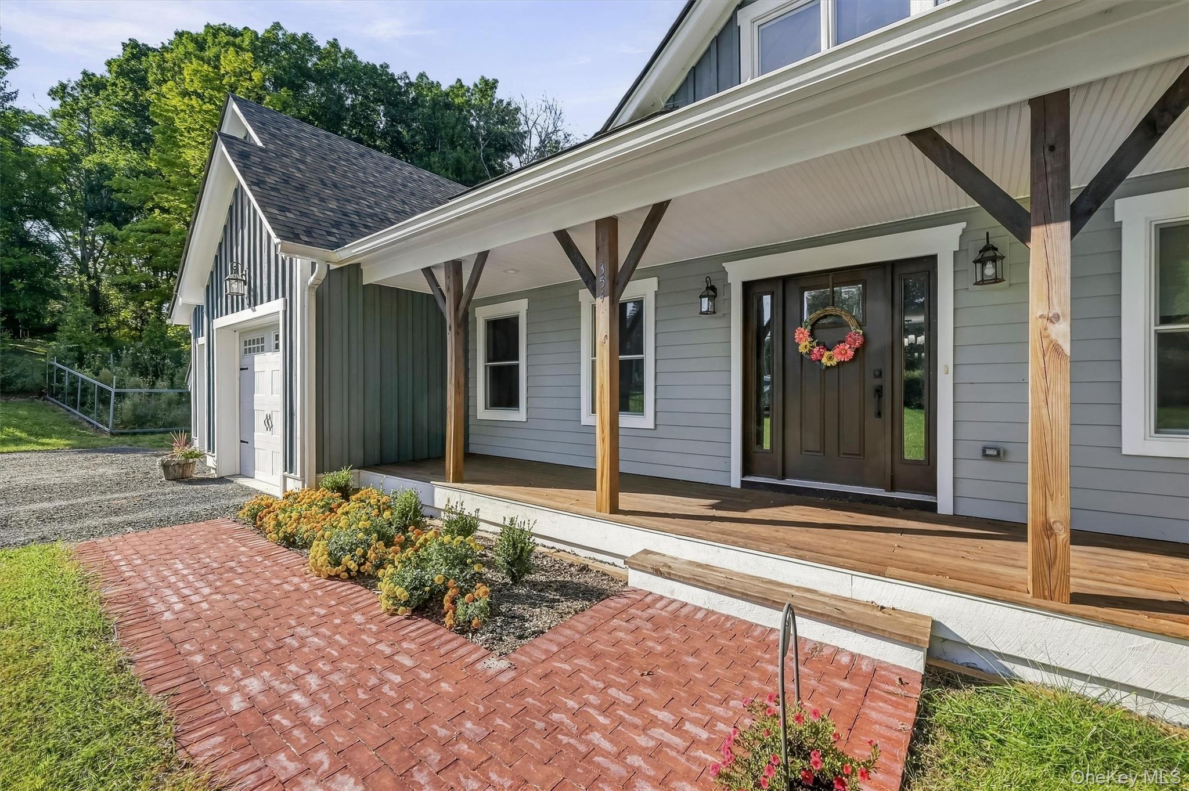
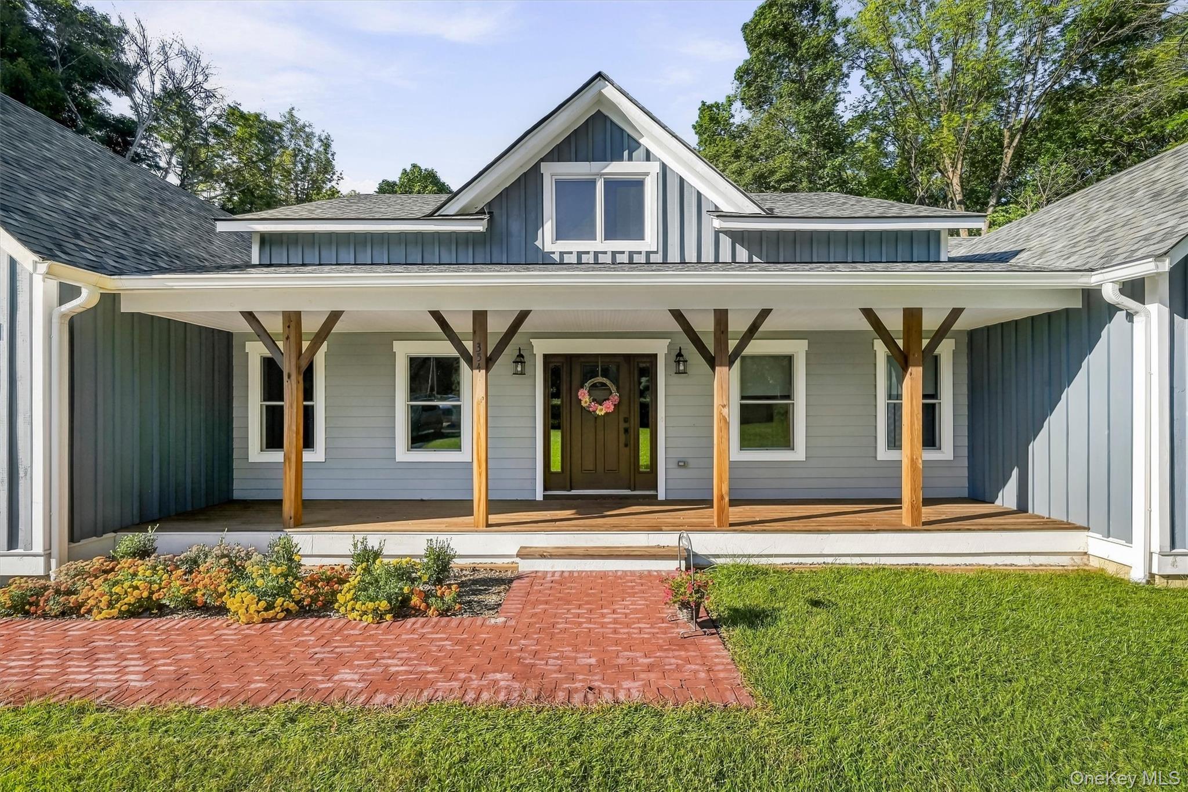
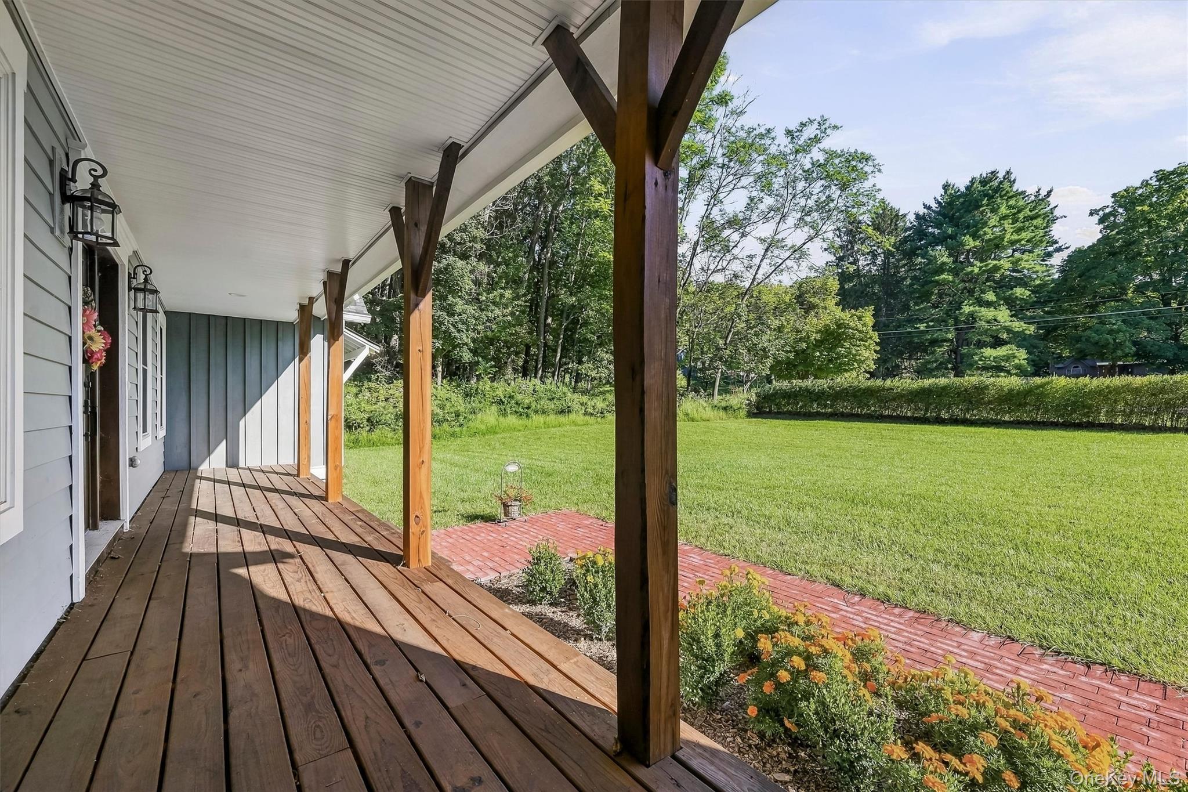
Welcome to your peaceful retreat! Built in 2021, this exceptional Craftsman ranch combines timeless architectural style with high-end modern craftsmanship. Situated on a expansive, private 3.4-acre lot at the end of a quiet dead-end road, this home offers the ideal blend of secluded country living and everyday convenience—just minutes from local shopping, dining, and top-rated schools. Inside, you will find a thoughtfully designed open layout featuring superior finishes and incredible attention to detail. The home offers 3 spacious bedrooms and 2.5 baths, providing comfortable single-level living at its finest. Enjoy the privacy of your sprawling grounds, perfect for outdoor entertaining, gardening, or relaxing in a serene natural setting. Don't miss the opportunity to own a virtually new, custom-built Craftsman home on a rare private lot!

Save
Ask
Tour
Hide
Share
Listing Snapshot
Price 
$824,900
Days On Site 
1 Day
Bedrooms 
3
Inside Area (SqFt) 
3,006 sqft
Total Baths 
3
Full Baths 
2
Partial Baths 
1
Lot Size 
3.4 Acres
Year Built 
2023
MLS® Number 
1049668
Status 
Active
Property Tax 
$15,001.91
HOA/Condo/Coop Fees 
N/A
Sq Ft Source 
N/A
Friends & Family
Recent Activity
yesterdayListing first seen on site
yesterdayListing updated with changes from the MLS®
General Features
Acres 
3.4
Garage 
Yes
Garage Spaces 
2
Parking 
DrivewayGarage
Property Sub Type 
Single Family Residence
Sewer 
Septic Tank
Style 
Ranch
Utilities 
Cable AvailableElectricity ConnectedPropane
Water Source 
PrivateWell
Interior Features
Appliances 
CooktopDishwasherDryerOvenRefrigeratorWasher
Basement 
FullUnfinished
Cooling 
Central Air
Fireplace 
Yes
Fireplace Features 
Wood BurningWood Burning Stove
Fireplaces 
1
Flooring 
Hardwood
Heating 
Wood StoveForced AirPropane
Interior 
Ceiling Fan(s)Entrance FoyerKitchen IslandOpen FloorplanPantryMaster DownstairsStorageWalk-In Closet(s)
Bathroom 1 
Level - First
Bathroom 2 
Level - First
Bedroom 1 
Level - First
Bedroom 2 
Level - First
Exercise Room 
Level - Second
Family Room 
Level - First
Kitchen 
Level - First
Laundry 
Level - First
Office 
Level - First
Primary Bedroom 
Level - First
Save
Ask
Tour
Hide
Share
Exterior Features
Construction Details 
Blown-In InsulationFrameVinyl Siding
Waterfront Features 
River Access
Community Features
School District 
Goshen
Schools
School District
Goshen
Elementary School
Scotchtown Avenue
Middle School
C J Hooker Middle School
High School
Goshen Central High School
Listing courtesy of Field Pointe Realty LLC Fieldpointedan@gmail.com


Based on information submitted to the MLS GRID as of 2026-10-04 02:06 AM EDT. All data is obtained from various sources and may not have been verified by broker or MLS GRID. Supplied Open House Information is subject to change without notice. All information should be independently reviewed and verified for accuracy. Properties may or may not be listed by the office/agent presenting the information.

Neighborhood & Commute
Source: Walkscore
Disclosure: Community information and market data powered by Constellation Data Labs. Information is deemed reliable but not guaranteed.
Save
Ask
Tour
Hide
Share