


83 Harth DriveNew Windsor, NY 12553
Mortgage Calculator
Monthly Payment (Est.)
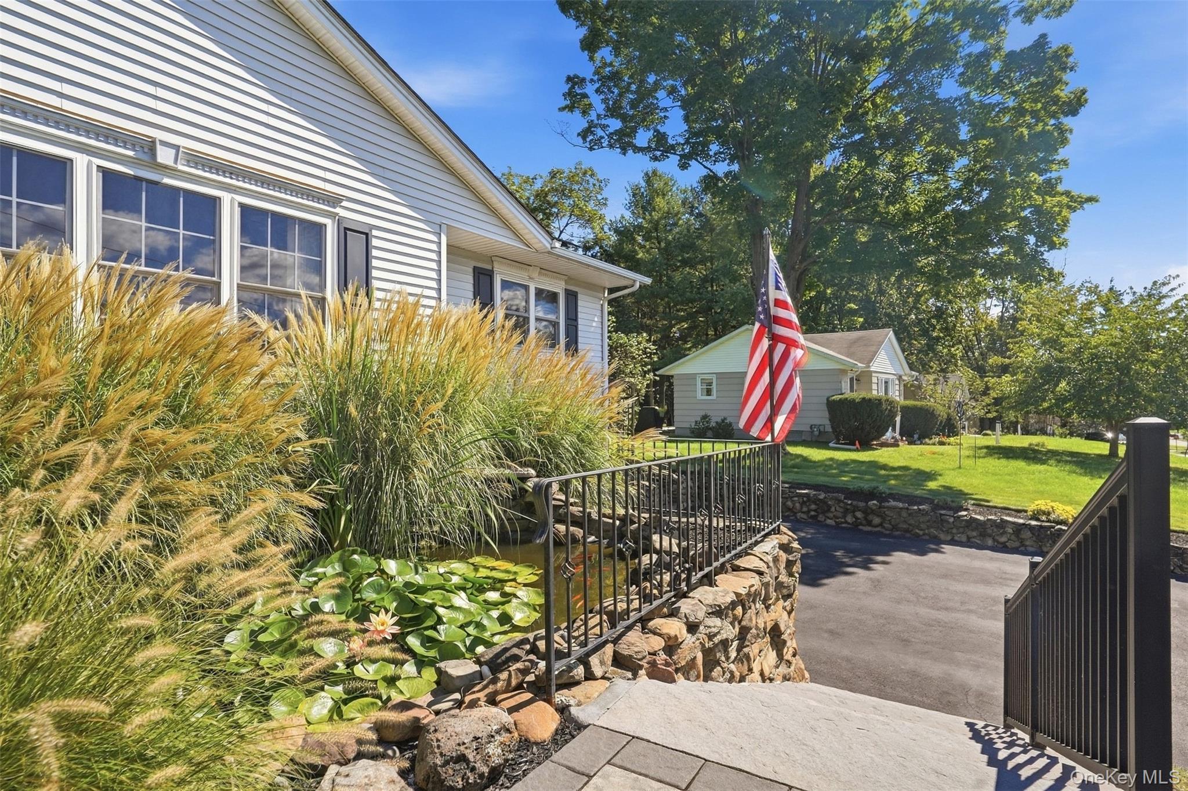
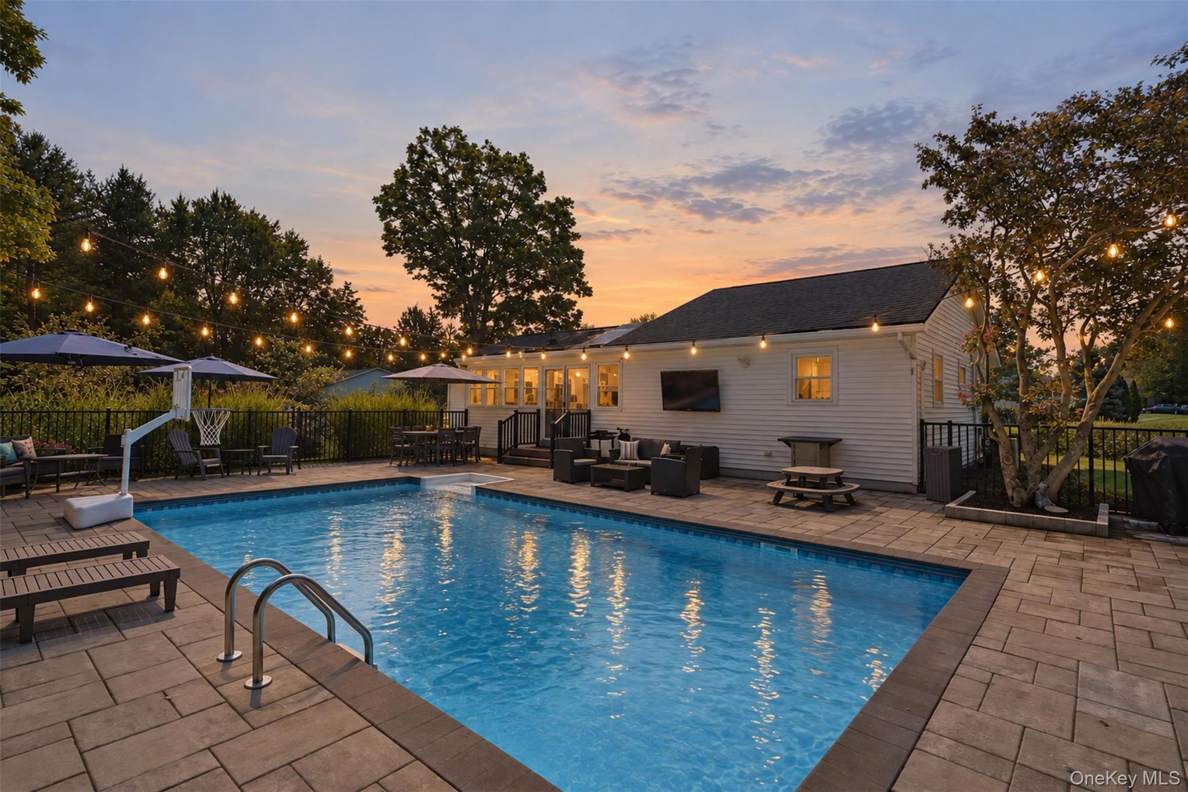
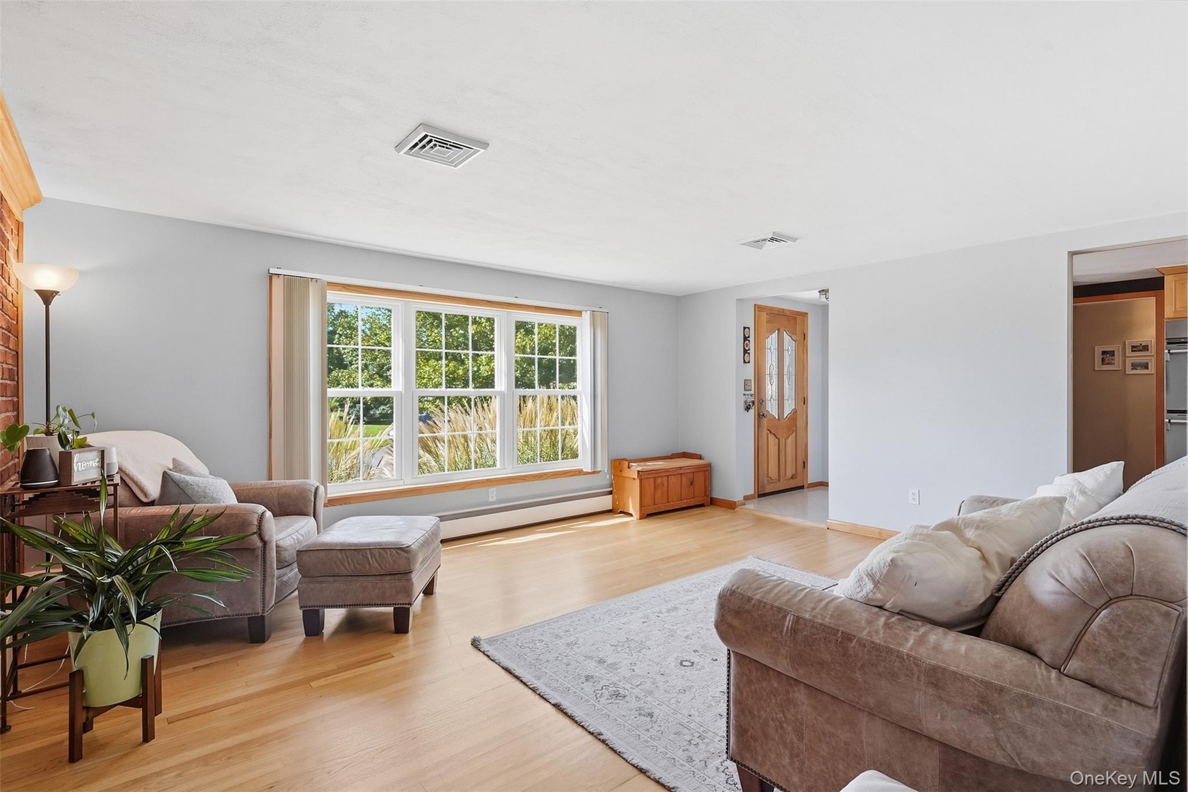
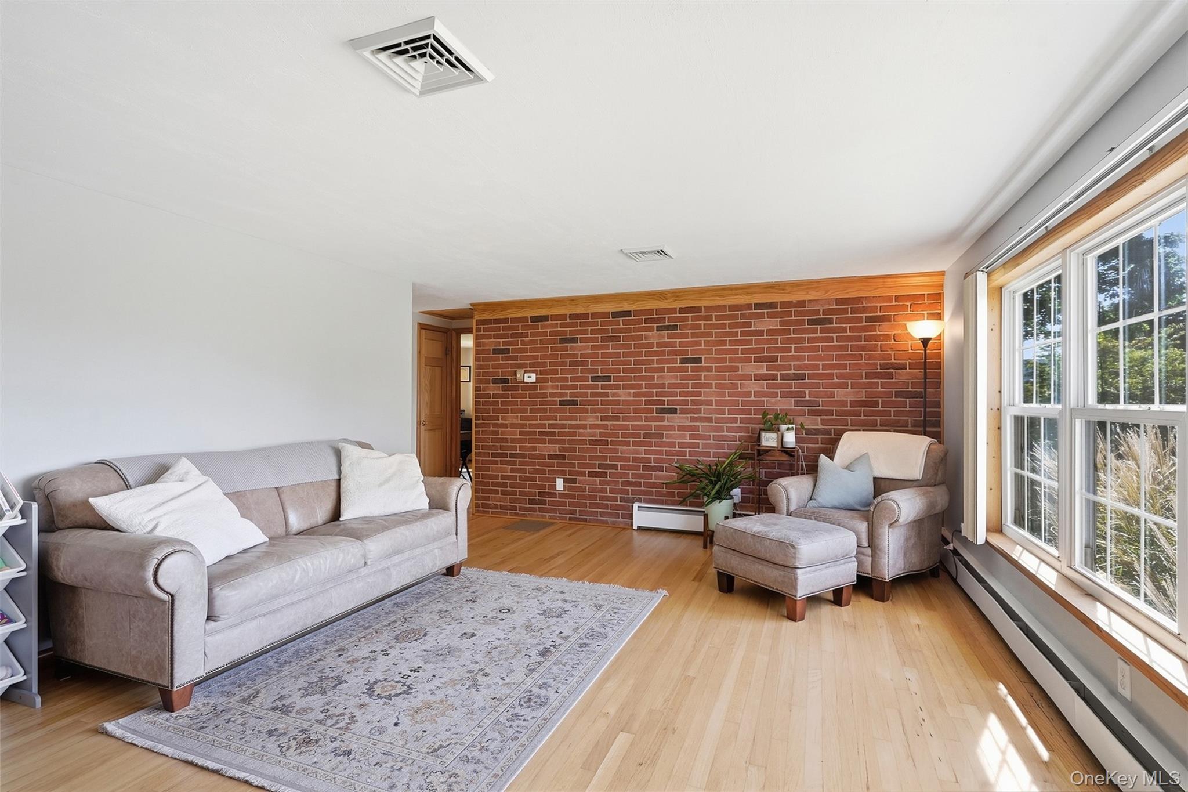
$2,487A PRIVATE BACKYARD OASIS + THOUGHTFULLY REDESIGNED LIVING — This Beautifully Expanded Ranch blends comfort, style and privacy with the convenience of an established neighborhood + municipal services. Step inside a home that has been meticulously cared for + tastefully improved over the years. Gleaming hardwood floors and natural light lead to a beautiful kitchen featuring granite countertops, JennAir double wall ovens, a natural gas cooktop + abundant cabinetry. Just beyond, a light-filled sunroom with skylights + sliding doors creates an effortless connection to the outdoors. The thoughtfully designed layout offers wonderful flexibility and privacy, with three bedrooms plus the spacious primary suite featuring a beautifully finished en-suite bath and walk-in closet. Each room of the home is well appointed + offers generous space for everyday living and entertaining. Outside is where this property truly shines. A private in-ground, heated saltwater pool, patio and professionally landscaped grounds create your own retreat for summer afternoons, outdoor dinners + relaxed weekends at home. A charming koi pond out front adds to the beautifully maintained setting. The finished lower level provides even more living space plus a laundry room, additional storage, bathroom, and a garage. A truly unique home offering the best of both worlds — a private retreat to call your own, with the ease and convenience of neighborhood living. The Hudson Valley is bustling with farmer's markets, wineries, hiking trails + stunning natural scenery. Commuter routes plus Metro-North and NJ Transit service to NYC.
| yesterday | Status changed to Active | |
| yesterday | Listing updated with changes from the MLS® | |
| 2 days ago | Listing first seen on site |

Based on information submitted to the MLS GRID as of 2026-09-19 08:33 PM EDT. All data is obtained from various sources and may not have been verified by broker or MLS GRID. Supplied Open House Information is subject to change without notice. All information should be independently reviewed and verified for accuracy. Properties may or may not be listed by the office/agent presenting the information.