Home Search

Save
Ask
Tour
Hide
Share
$799,900
2 Days On Site

42 Somerset Lane
Warwick, NY 10990

For Sale|Single Family Residence|Active
3
Beds
3
Total Baths
2
Full Baths
1
Partial Bath
2,805
SqFt
$285
/SqFt
2004
Built
Subdivision:
Southwyke Farm
County:
Orange
Listing courtesy of BHG Real Estate Green Team luisafiglia.realtor@gmail.com
Call Now: 914-372-1404
Is this the listing for you? We can help make it yours.
914-372-1404
42 Somerset Lane42 Somerset Lane42 Somerset Lane42 Somerset Lane
Save
Ask
Tour
Hide
Share

Mortgage Calculator

Monthly Payment (Est.)

Enter an interest rate to see your estimated monthly payment.
Calculator powered by Showcase IDX, a Constellation1 Company. Copyright ©2026 Information is deemed reliable but not guaranteed.

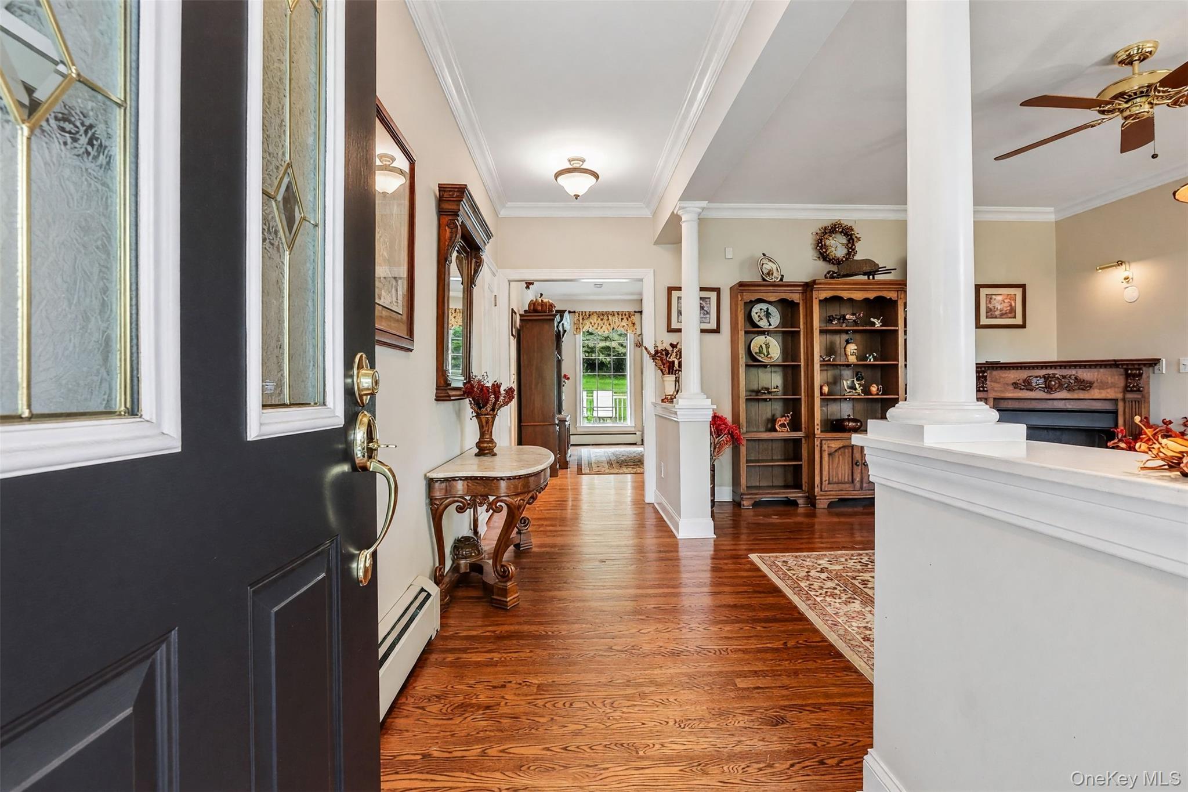
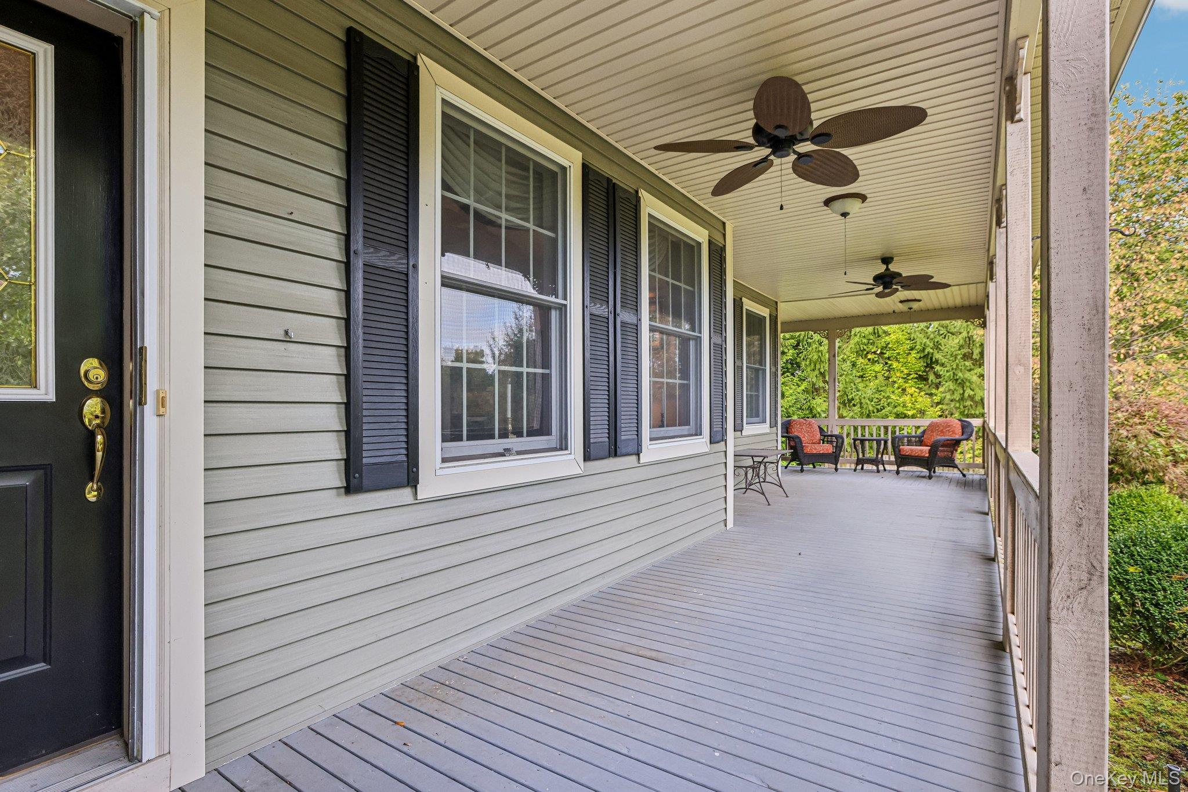
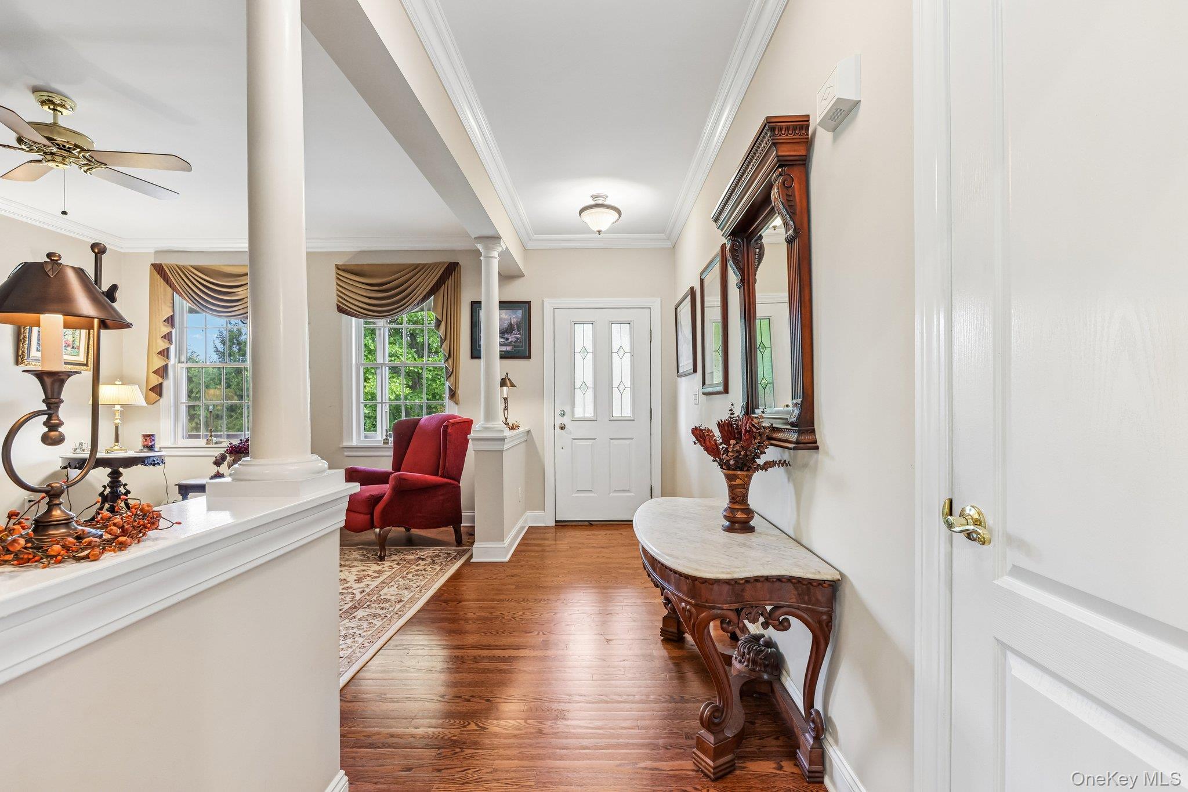
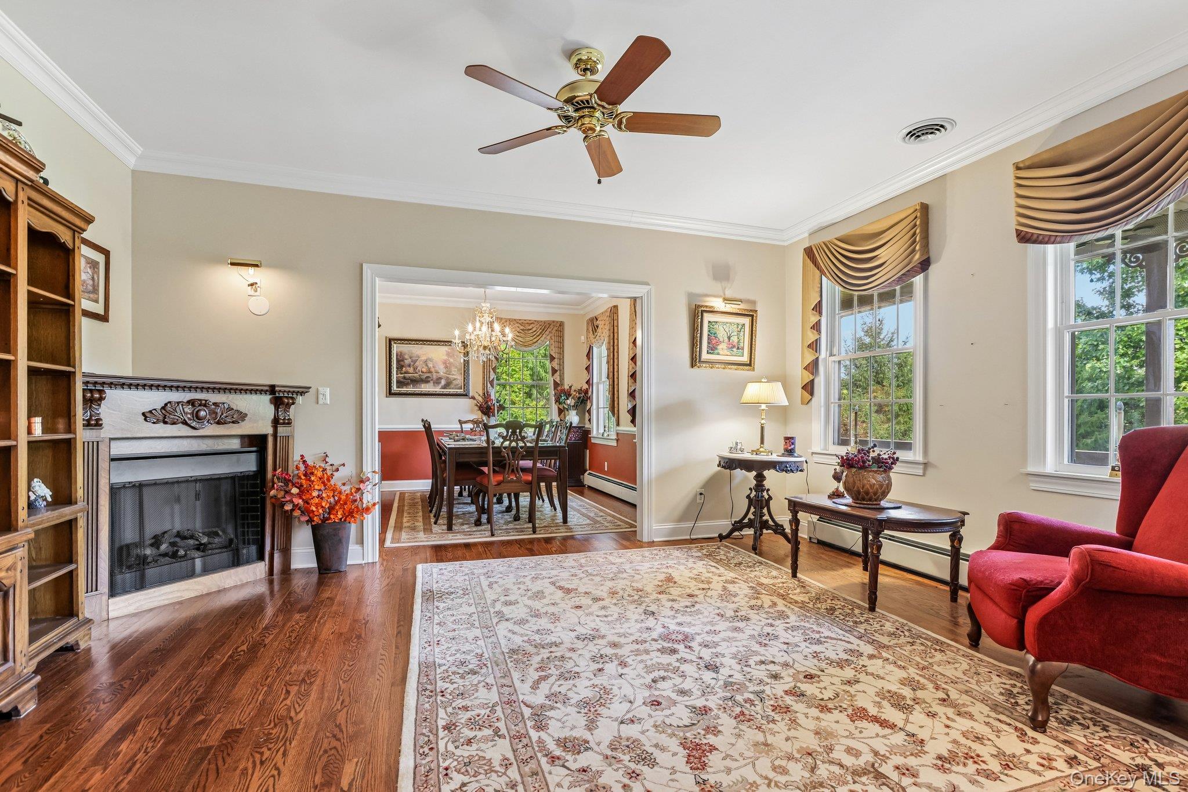
Welcome to 42 Somerset Lane in Southwycke Farms, an established, tree-lined enclave of approximately 36 homes in Warwick, New York. Set on a private one-acre parcel at the end of a quiet cul-de-sac, this beautifully maintained 2004 Colonial offers a rare combination of privacy, generous living spaces, and convenient access to Warwick Village and all that the Hudson Valley has to offer. An oversized wraparound porch welcomes you home and provides a wonderful place to enjoy the changing seasons and evening sunsets. Inside, a gracious entry opens to a sun-filled formal living room, while the spacious open-concept living and dining areas create an inviting setting for everyday living and entertaining. The dining room features a built-in beverage center and wine refrigerator. The chef’s kitchen features polished Silestone countertops, custom cabinetry, high-end stainless steel appliances, a generous center island, and a bright eat-in area beneath soaring ceilings. Sliding glass doors lead to a new Trex deck overlooking the fully private backyard, creating an effortless connection between indoor and outdoor living. The dramatic two-story family room is a natural gathering space, featuring a stone gas fireplace and expansive windows that fill the room with natural light. The first-floor primary suite offers a peaceful retreat with a spacious bedroom and spa-inspired bath, providing the convenience of one-level living. Upstairs, two generously sized bedrooms share a Jack-and-Jill bathroom, while an open loft with custom built-ins offers a versatile home office, library, or additional living space. The walk-out lower level provides finished space for recreation, entertaining, a home gym, or hobbies, along with ample storage. Located in sought-after Warwick, NY, Southwycke Farms offers a peaceful residential setting just minutes from Warwick Village, with its restaurants, boutiques, farmers markets, and community events. The surrounding Hudson Valley is known for its wineries, orchards, farm-to-table dining, golf, lakes, skiing, hiking, and easy access to the Appalachian Trail. New York City is approximately 60 miles away, making this Warwick home an appealing Hudson Valley retreat within reach of the city. 42 Somerset Lane offers the space, privacy, and location to enjoy the best of Warwick and Hudson Valley living, all within one of Warwick’s established residential neighborhoods.

Save
Ask
Tour
Hide
Share
Listing Snapshot
Price 
$799,900
Days On Site 
2 Days
Bedrooms 
3
Inside Area (SqFt) 
2,805 sqft
Total Baths 
3
Full Baths 
2
Partial Baths 
1
Lot Size 
1 Acre
Year Built 
2004
MLS® Number 
1051262
Status 
Active
Property Tax 
$15,437.92
HOA/Condo/Coop Fees 
N/A
Sq Ft Source 
N/A
Friends & Family
Recent Activity
2 days agoListing first seen on site
2 days agoListing updated with changes from the MLS®
General Features
Acres 
1
Attached Garage 
Yes
Direction Faces 
North
Garage 
Yes
Garage Spaces 
2
Levels 
Three Or More
Parking 
AttachedDrivewayGarageGarage Door Opener
Property Sub Type 
Single Family Residence
Security 
Security SystemSmoke Detector(s)
Sewer 
Septic Tank
SqFt Total 
3455
Style 
Colonial
Utilities 
Propane
Water Source 
PrivateWell
Interior Features
Appliances 
Convection OvenDishwasherDryerElectric OvenExhaust FanGas CooktopMicrowaveRefrigeratorStainless Steel Appliance(s)WasherGas Water HeaterWater Purifier OwnedWater Softener OwnedWine Refrigerator
Basement 
Level - LowerDescription - Finished space with ample unfinished storage space
Cooling 
Central AirDuctless
Fireplace 
Yes
Fireplace Features 
Family RoomGas
Fireplaces 
1
Flooring 
CarpetCeramic TileHardwood
Heating 
BaseboardPropane
Interior 
Built-in FeaturesCathedral Ceiling(s)Ceiling Fan(s)Central VacuumChandelierCrown MoldingDouble VanityEat-in KitchenEntrance FoyerHigh CeilingsHigh Speed InternetKitchen IslandOpen FloorplanMaster DownstairsRecessed LightingStorageWalk-In Closet(s)
Laundry Features 
Washer Hookup
Window Features 
BlindsDrapes
Auxiliary Room 
Level - SecondDescription - Bonus Room
Bathroom 2 
Level - SecondDescription - Jack and Jill bath
Bedroom 3 
Level - Second
Dining Room 
Level - FirstDescription - Formal
Family Room 
Level - FirstDescription - Two story ceiling with new custom stone fireplace
Kitchen 
Level - FirstDescription - Open eat in kitchen with island
Laundry 
Level - First
Lavatory 
Level - First
Living Room 
Level - FirstDescription - Formal
Loft 
Level - SecondDescription - Office space with built ins
Primary Bathroom 
Level - FirstDescription - 1st Floor
Primary Bedroom 
Level - FirstDescription - Large walk in closet
Save
Ask
Tour
Hide
Share
Exterior Features
Construction Details 
FrameVinyl Siding
Exterior 
Awning(s)Rain Gutters
Fencing 
FencedBack Yard
Lot Features 
SlopedBack YardClearedCul-De-SacFront YardLandscapedNear Golf CourseNear Public TransitPavedSprinklers In FrontViews
Patio And Porch 
CoveredDeckPorchWrap Around
Spa Features 
Bath
Windows/Doors 
BlindsDrapes
Community Features
School District 
Warwick Valley
Schools
School District
Warwick Valley
Elementary School
Sanfordville Elementary School
Middle School
Warwick Valley Middle School
High School
Warwick Valley High School
Listing courtesy of BHG Real Estate Green Team luisafiglia.realtor@gmail.com


Based on information submitted to the MLS GRID as of 2026-10-04 06:53 PM EDT. All data is obtained from various sources and may not have been verified by broker or MLS GRID. Supplied Open House Information is subject to change without notice. All information should be independently reviewed and verified for accuracy. Properties may or may not be listed by the office/agent presenting the information.

Neighborhood & Commute
Source: Walkscore
Disclosure: Community information and market data powered by Constellation Data Labs. Information is deemed reliable but not guaranteed.
Save
Ask
Tour
Hide
Share