Home Search

Save
Ask
Tour
Hide
Share
$255,000
1 Day On Site

2736 Independence Avenue 2E
Bronx, NY 10463

For Sale|Stock Cooperative|Active
1
Bed
1
Total Bath
1
Full Bath
800
SqFt
$319
/SqFt
1970
Built
County:
Bronx
Listing courtesy of RE/MAX Distinguished Hms.&Prop adam.macpherson@remax.net
Call Now: 914-372-1404
Is this the listing for you? We can help make it yours.
914-372-1404
2736 Independence Avenue 2E2736 Independence Avenue 2E2736 Independence Avenue 2E2736 Independence Avenue 2E
Save
Ask
Tour
Hide
Share

Mortgage Calculator

Monthly Payment (Est.)

$1,163
Calculator powered by Showcase IDX, a Constellation1 Company. Copyright ©2026 Information is deemed reliable but not guaranteed.

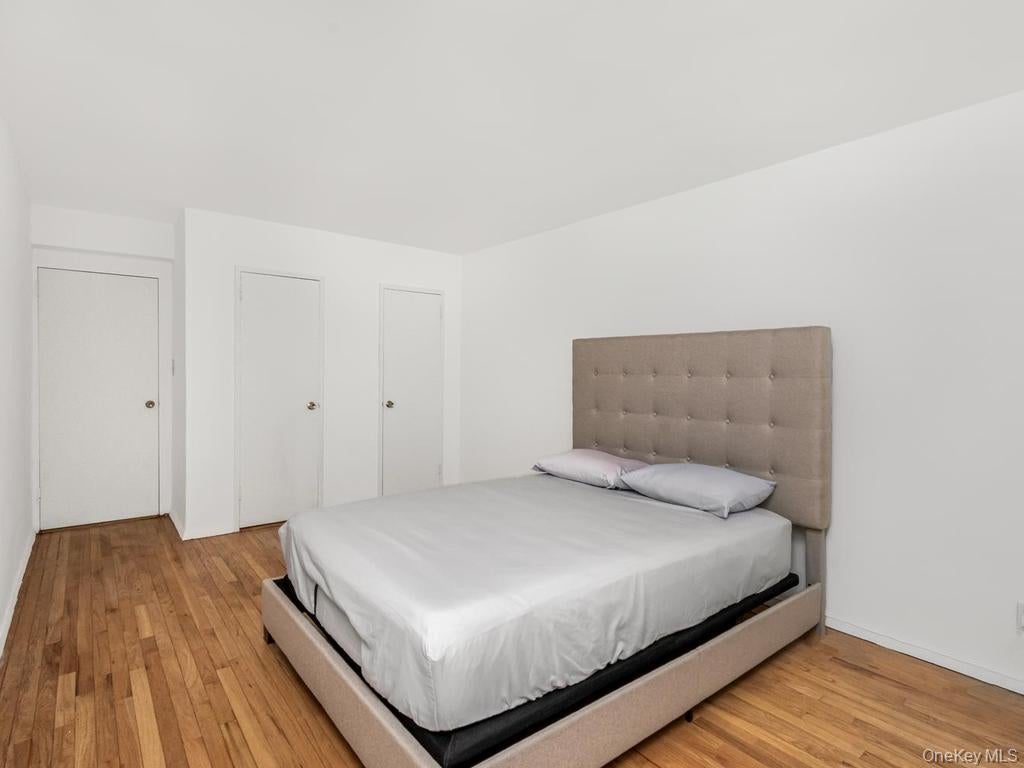
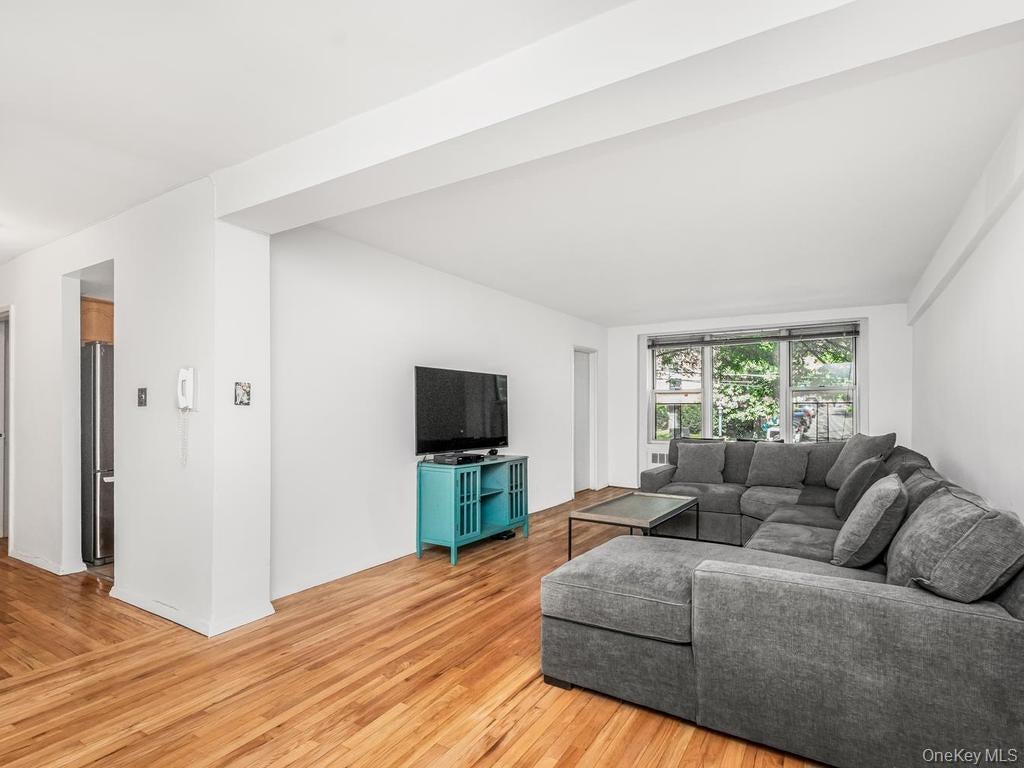
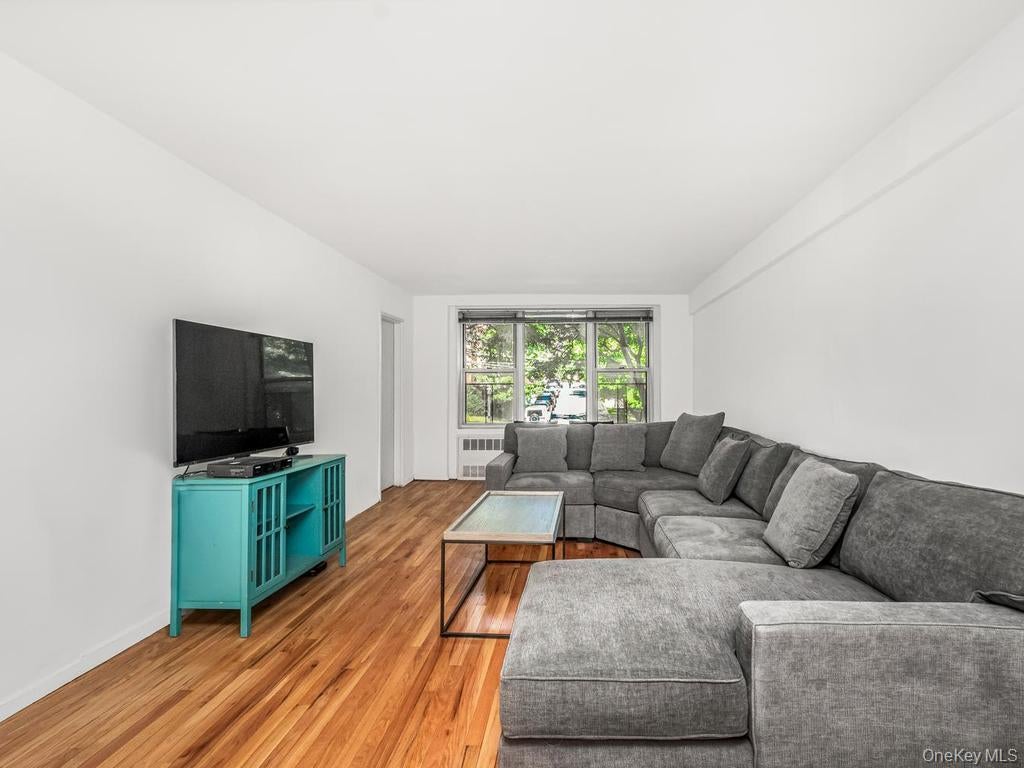
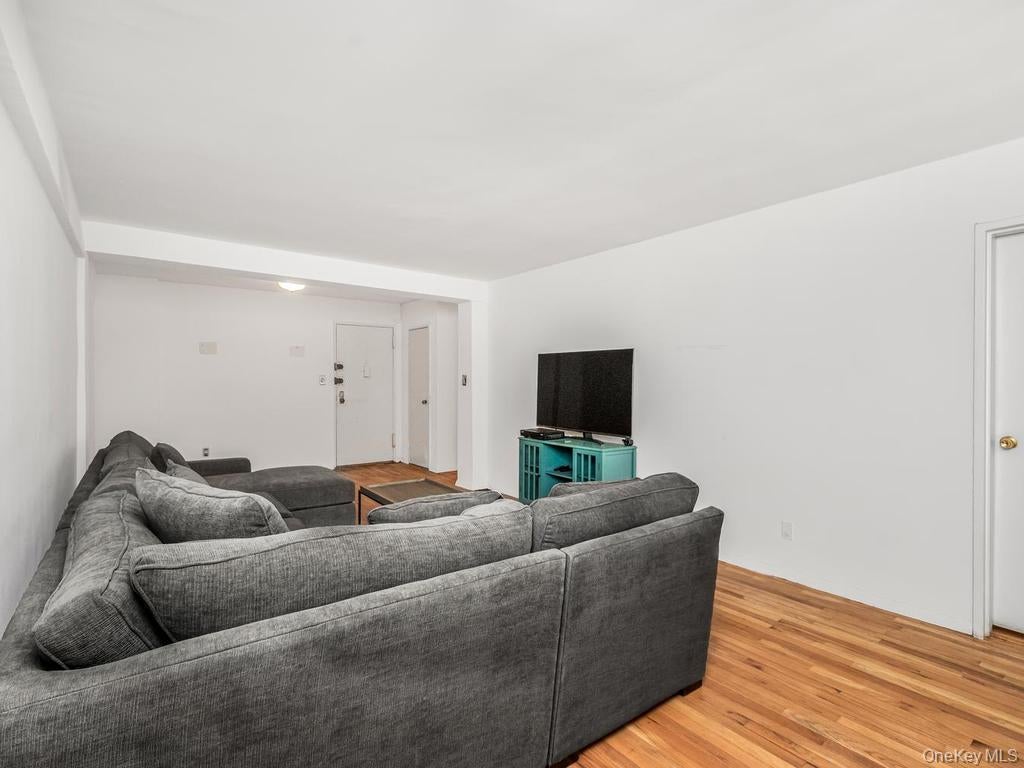
Introducing Unit 2E at the Mark Chester. This bright and spacious Junior 4 is located within the heart of highly sought after Spuyten Duyvil offering a suburban feel and modern convenience. Entry foyer flows seamlessly into large sundrenched living room with additional space for dining area. Bonus room can easily be utilized as 2nd bedroom, office, den or playroom. Generous size primary bedroom. Hardwood floors throughout. This unit has a total of 6 closets. Pet friendly. Amenities galore. Butterfly MX video intercom system, live in super, laundry room, storage units, package room and additional outdoor common area. Outdoor enthusiasts walk right across the street to Henry Hudson Park to enjoy the walking/running paths and numerous recreational sports courts. The Mark Chester is truly a commuters delight with very easy access to Manhattan. Close proximity to Spuyten Duyvil Metro North, express buses to Manhattan (BXM1, BXM2 and BXM18) and 1 train. Just minutes to major highways and all of your Riverdale shopping and dining needs. This unit is a true pleasure to show.

Save
Ask
Tour
Hide
Share
Listing Snapshot
Price 
$255,000
Days On Site 
1 Day
Bedrooms 
1
Inside Area (SqFt) 
800 sqft
Total Baths 
1
Full Baths 
1
Partial Baths 
N/A
Lot Size 
N/A
Year Built 
1970
MLS® Number 
1052482
Status 
Active
Property Tax 
N/A
HOA/Condo/Coop Fees 
N/A
Sq Ft Source 
N/A
Friends & Family
Recent Activity
yesterdayListing first seen on site
yesterdayListing updated with changes from the MLS®
General Features
Garage 
Yes
Garage Spaces 
1
Levels 
One
Parking 
Assigned
Pets 
Yes
Property Sub Type 
Stock Cooperative
Sewer 
Public Sewer
Style 
Mid Rise
Utilities 
Cable AvailableElectricity Available
Water Source 
Public
Interior Features
Appliances 
MicrowaveRefrigeratorOven
Cooling 
Wall/Window Unit(s)
Flooring 
Hardwood
Heating 
Natural Gas
Interior 
Entrance FoyerOpen FloorplanWalk-In Closet(s)
Laundry Features 
Common Area
Save
Ask
Tour
Hide
Share
Exterior Features
Construction Details 
Brick
Community Features
Association Amenities 
Elevator(s)Recreation Facilities
School District 
Contact Agent
Schools
School District
Contact Agent
Elementary School
Contact Agent
Middle School
Call Listing Agent
High School
Contact Agent
Listing courtesy of RE/MAX Distinguished Hms.&Prop adam.macpherson@remax.net


Based on information submitted to the MLS GRID as of 2026-09-19 08:33 PM EDT. All data is obtained from various sources and may not have been verified by broker or MLS GRID. Supplied Open House Information is subject to change without notice. All information should be independently reviewed and verified for accuracy. Properties may or may not be listed by the office/agent presenting the information.

Neighborhood & Commute
Source: Walkscore
Disclosure: Community information and market data powered by Constellation Data Labs. Information is deemed reliable but not guaranteed.
Save
Ask
Tour
Hide
Share