


Save
Ask
Tour
Hide
$950,000
1 Day On Site
950 Edison AvenueBronx, NY 10465
For Sale|Single Family Residence|Active
3
Beds
3
Total Baths
3
Full Baths
1,824
SqFt
$521
/SqFt
1930
Built
County:
Bronx
Listing courtesy of Howard Hanna Rand Realty jennifer.manning@randrealty.com
Call Now: 914-372-1404
Is this the listing for you? We can help make it yours.
914-372-1404Upcoming Open Houses
Sun, Sep 20, 1:00 PM - 3:00 PM
Save
Ask
Tour
Hide
Mortgage Calculator
Monthly Payment (Est.)
$4,334Calculator powered by Showcase IDX, a Constellation1 Company. Copyright ©2026 Information is deemed reliable but not guaranteed.
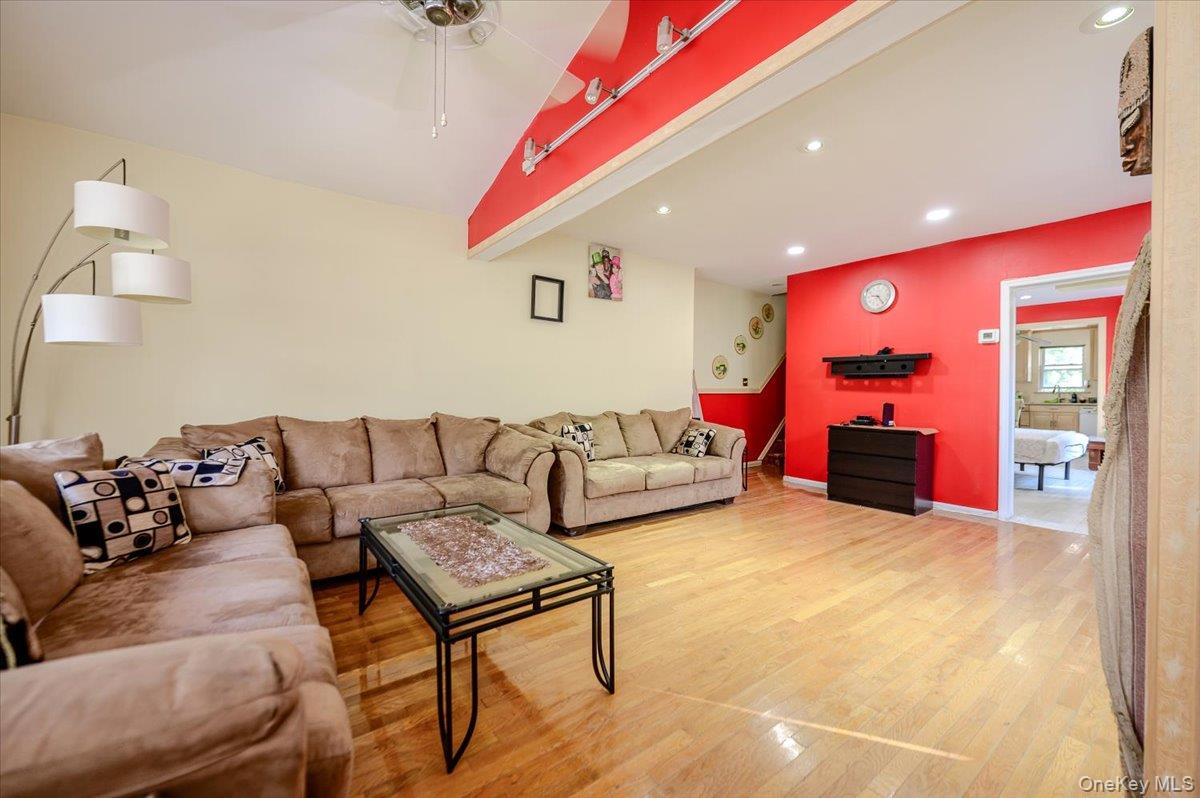
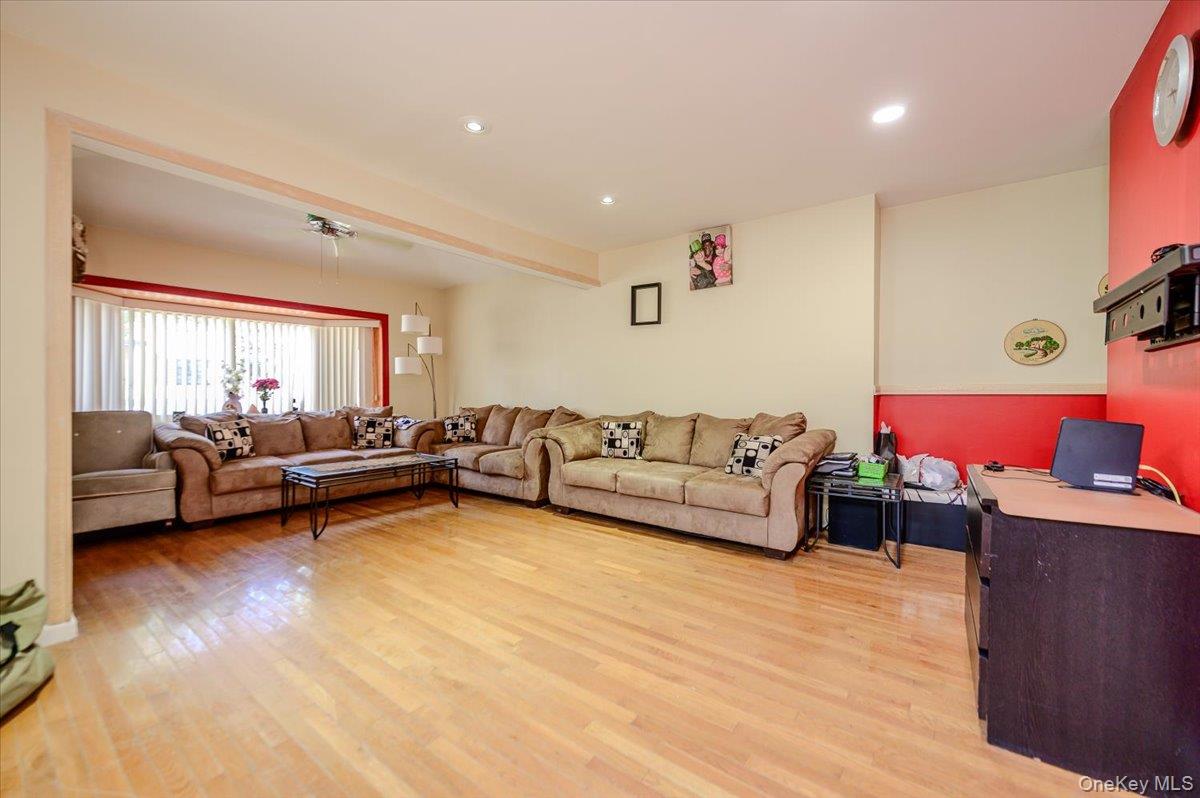
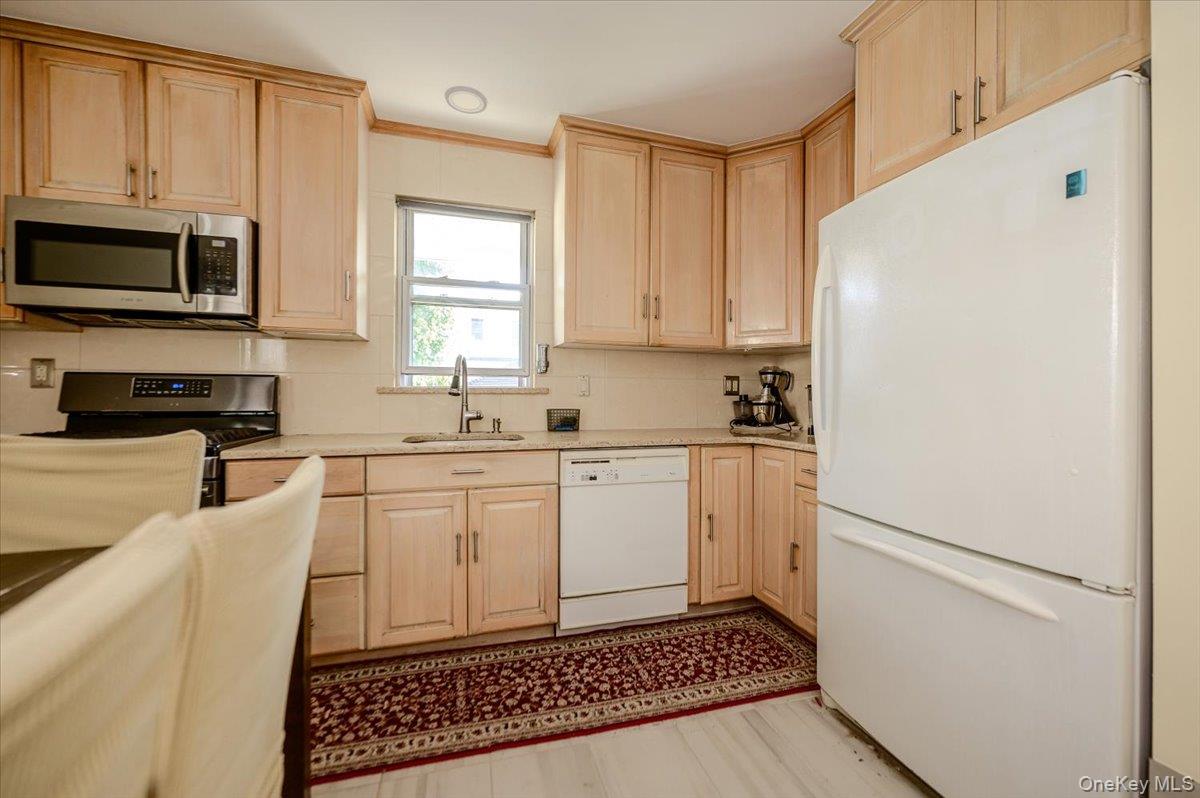
The Throggs Neck home you've been waiting for is here! This detached brick and frame single family home offers 3 bedrooms, 3 full baths, beautiful hardwood floors, a large living room, formal dining room, kitchen, finished basement and laundry room. Enjoy a spacious backyard and private driveway with parking for multiple cars. Just steps from Throggs Neck's popular restaurants, shops and neighborhood conveniences, with easy access to the BX 40, 42, 5, Q50 and BXM8 express bus to Manhattan. Come make this your forever home!
Save
Ask
Tour
Hide
Listing Snapshot
Price
$950,000
Days On Site
1 Day
Bedrooms
3
Inside Area (SqFt)
1,824 sqft
Total Baths
3
Full Baths
3
Partial Baths
N/A
Lot Size
0.0758 Acres
Year Built
1930
MLS® Number
1052633
Status
Active
Property Tax
$6,309.72
HOA/Condo/Coop Fees
N/A
Sq Ft Source
N/A
Friends & Family
Recent Activity
| yesterday | Listing first seen on site | |
| yesterday | Listing updated with changes from the MLS® |
General Features
Acres
0.0758
Parking
Driveway
Property Sub Type
Single Family Residence
Sewer
Public Sewer
SqFt Total
1824
Style
Other
Utilities
Natural Gas AvailableElectricity AvailableWater Available
Water Source
Public
Interior Features
Appliances
DishwasherDryerMicrowaveRangeRefrigeratorWasher
Basement
Level - BasementDescription - Finished, Full Bath, Separate Laundry Room
Cooling
Multi Units
Flooring
Hardwood
Heating
Natural Gas
Interior
Recessed LightingStorage
Laundry Features
In Basement
Save
Ask
Tour
Hide
Exterior Features
Construction Details
BrickFrame
Community Features
School District
Contact Agent
Schools
School District
Contact Agent
Elementary School
Contact Agent
Middle School
Call Listing Agent
High School
Contact Agent
Listing courtesy of Howard Hanna Rand Realty jennifer.manning@randrealty.com

Based on information submitted to the MLS GRID as of 2026-09-19 08:33 PM EDT. All data is obtained from various sources and may not have been verified by broker or MLS GRID. Supplied Open House Information is subject to change without notice. All information should be independently reviewed and verified for accuracy. Properties may or may not be listed by the office/agent presenting the information.
Based on information submitted to the MLS GRID as of 2026-09-19 08:33 PM EDT. All data is obtained from various sources and may not have been verified by broker or MLS GRID. Supplied Open House Information is subject to change without notice. All information should be independently reviewed and verified for accuracy. Properties may or may not be listed by the office/agent presenting the information.
Neighborhood & Commute
Source: Walkscore
Disclosure: Community information and market data powered by Constellation Data Labs. Information is deemed reliable but not guaranteed.
Save
Ask
Tour
Hide