Home Search

Save
Ask
Tour
Hide
Share
$499,000
1 Day On Site

6 Ryandale Road
Lagrangeville, NY 12540

For Sale|Single Family Residence|Active
3
Beds
2
Total Baths
1
Full Bath
1
Partial Bath
1,694
SqFt
$295
/SqFt
1980
Built
County:
Dutchess
Listing courtesy of Century 21 Alliance Rlty Group michael.santoiannic21@gmail.com
Call Now: 914-372-1404
Is this the listing for you? We can help make it yours.
914-372-1404
6 Ryandale Road6 Ryandale Road6 Ryandale Road6 Ryandale Road
Save
Ask
Tour
Hide
Share

Mortgage Calculator

Monthly Payment (Est.)

Enter an interest rate to see your estimated monthly payment.
Calculator powered by Showcase IDX, a Constellation1 Company. Copyright ©2026 Information is deemed reliable but not guaranteed.

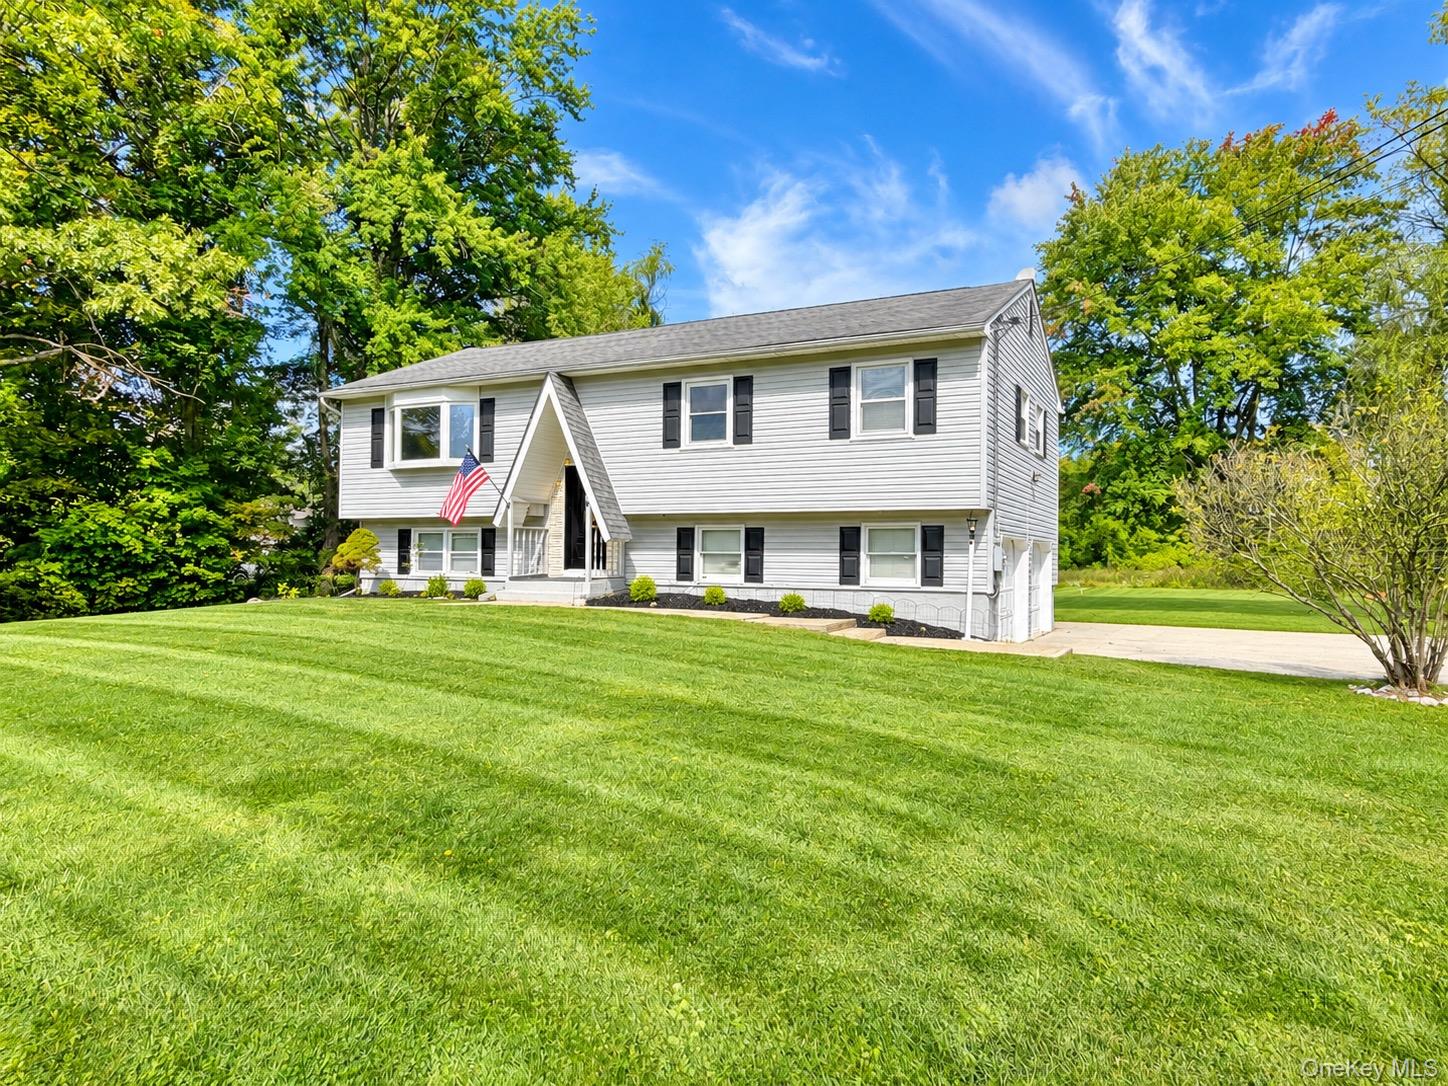
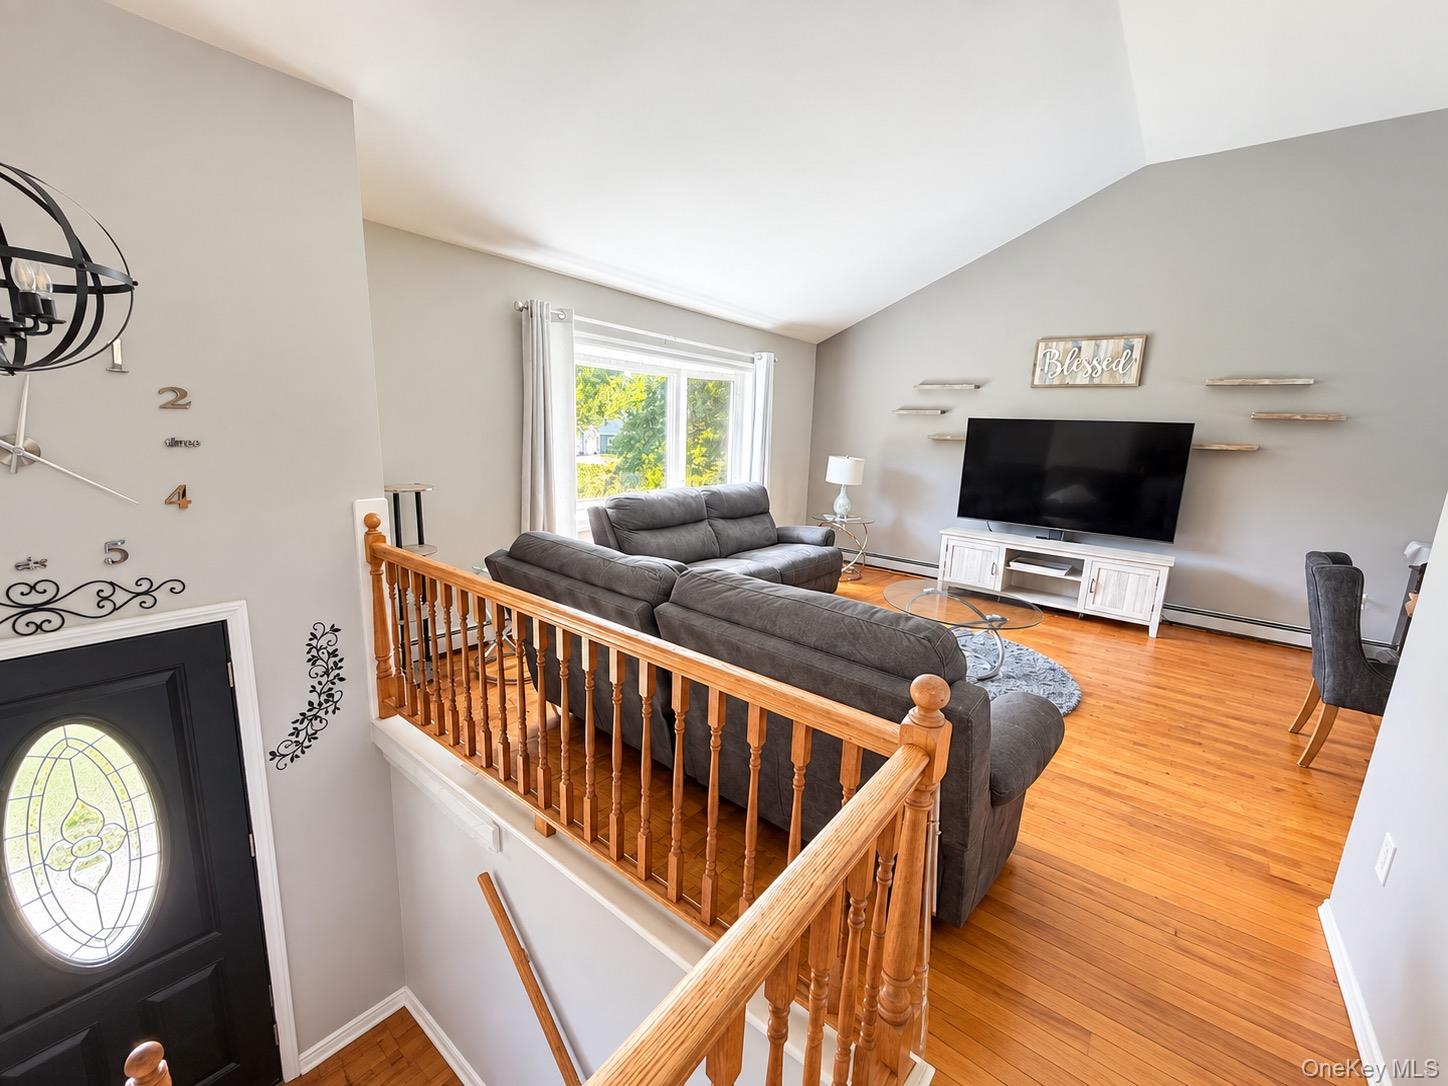
Welcome to 6 Ryandale Road, where comfortable living meets a beautiful park-like setting. This well-maintained home offers a bright and inviting interior with hardwood floors, generous living spaces, and natural light throughout. The home offers flexible space with multiple bedrooms and living areas, giving you plenty of options for a home office, guest space, recreation room, or additional family room. Outside is where this property really shines. Step out to a spacious backyard featuring an expansive lawn, mature trees, and a peaceful pond. Creating a private setting with plenty of room to relax, entertain, play, or simply enjoy the outdoors. Set in an established LaGrangeville neighborhood while still offering a sense of space and privacy and is ready for its next owner to make it home. Come see everything this property has to offer!

Save
Ask
Tour
Hide
Share
Listing Snapshot
Price 
$499,000
Days On Site 
1 Day
Bedrooms 
3
Inside Area (SqFt) 
1,694 sqft
Total Baths 
2
Full Baths 
1
Partial Baths 
1
Lot Size 
1.2 Acres
Year Built 
1980
MLS® Number 
1056323
Status 
Active
Property Tax 
$9,850.62
HOA/Condo/Coop Fees 
N/A
Sq Ft Source 
N/A
Friends & Family
Recent Activity
yesterdayListing first seen on site
yesterdayListing updated with changes from the MLS®
General Features
Acres 
1.2
Garage 
Yes
Garage Spaces 
2
Parking 
DrivewayGarage
Property Sub Type 
Single Family Residence
Sewer 
Septic Tank
Style 
Raised Ranch
Utilities 
Electricity ConnectedWater Connected
Water Source 
PublicPrivateWell
Interior Features
Appliances 
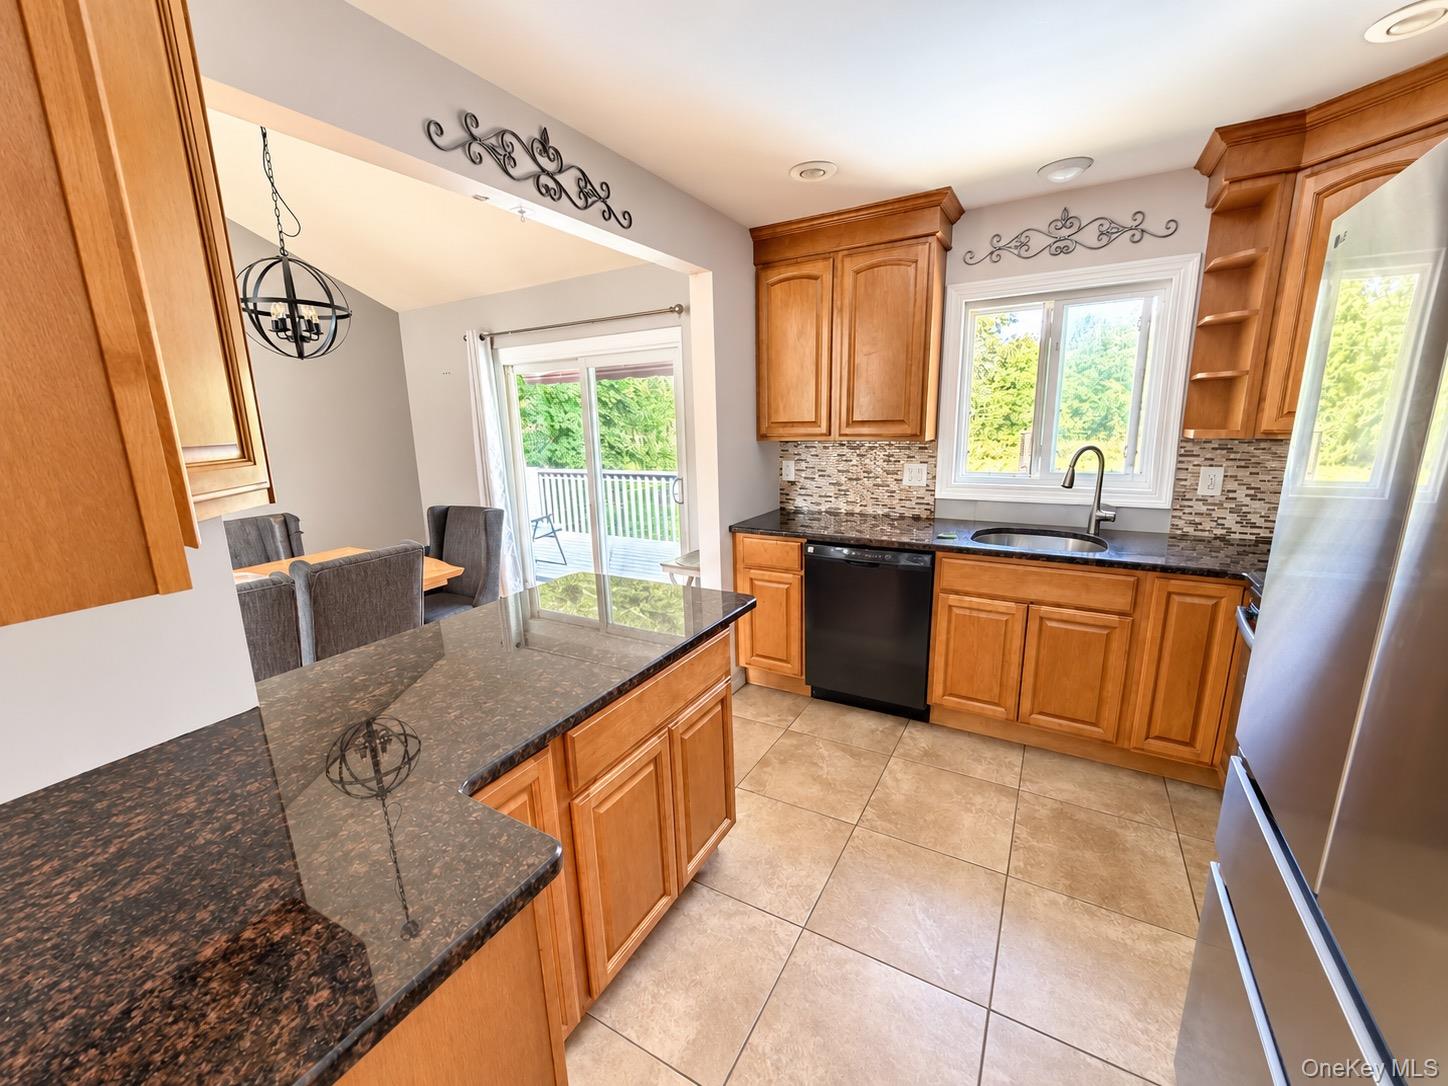
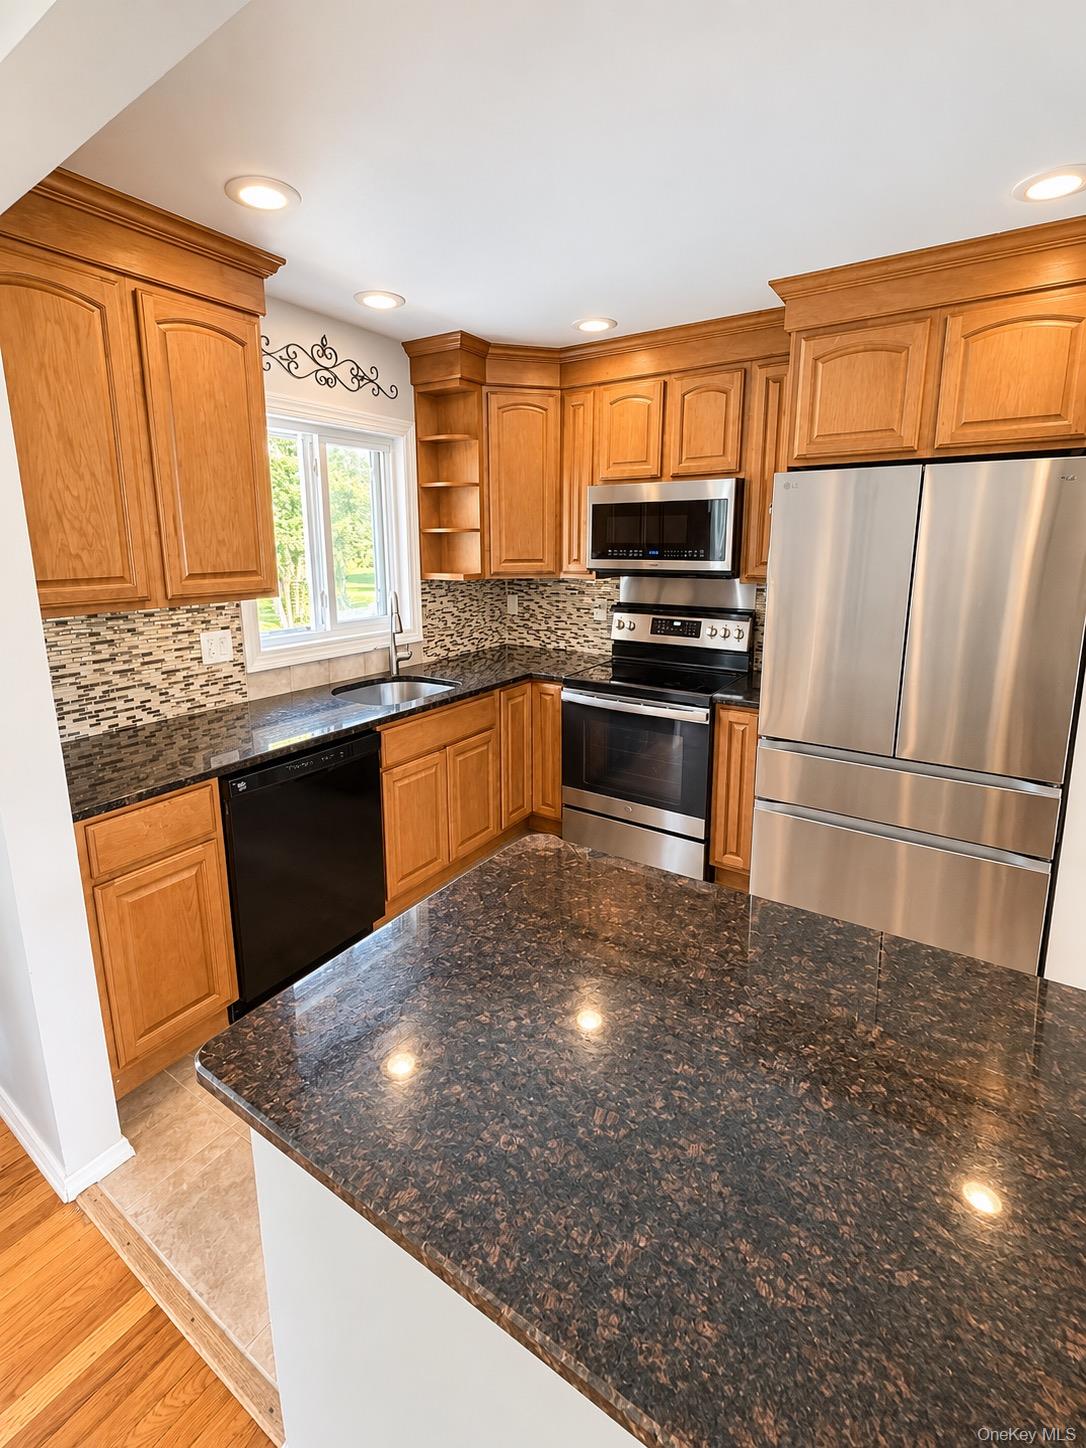
DishwasherDryerMicrowaveOvenRangeStainless Steel Appliance(s)Water Softener Owned
Basement 
Full
Cooling 
Central Air
Heating 
BaseboardOil
Interior 
Eat-in KitchenEntrance FoyerHigh CeilingsOpen Floorplan
Save
Ask
Tour
Hide
Share
Exterior Features
Construction Details 
Vinyl Siding
Pool Features 
Above GroundPrivate
Private Pool 
Yes
Community Features
School District 
Arlington
Schools
School District
Arlington
Elementary School
Vail Farm Elementary School
Middle School
Union Vale Middle School
High School
Arlington High School
Listing courtesy of Century 21 Alliance Rlty Group michael.santoiannic21@gmail.com


Based on information submitted to the MLS GRID as of 2026-10-03 01:44 AM EDT. All data is obtained from various sources and may not have been verified by broker or MLS GRID. Supplied Open House Information is subject to change without notice. All information should be independently reviewed and verified for accuracy. Properties may or may not be listed by the office/agent presenting the information.

Neighborhood & Commute
Source: Walkscore
Disclosure: Community information and market data powered by Constellation Data Labs. Information is deemed reliable but not guaranteed.
Save
Ask
Tour
Hide
Share