Home Search

Save
Ask
Tour
Hide
Share
$459,000
New Listing

725 Traver Road
Pleasant Valley, NY 12569

For Sale|Single Family Residence|Active
3
Beds
2
Total Baths
2
Full Baths
1,908
SqFt
$241
/SqFt
1800
Built
County:
Dutchess
Listing courtesy of Diane E. Crittenden realtor.crittenden@gmail.com
Call Now: 914-372-1404
Is this the listing for you? We can help make it yours.
914-372-1404
725 Traver Road725 Traver Road725 Traver Road725 Traver Road
Save
Ask
Tour
Hide
Share

Mortgage Calculator

Monthly Payment (Est.)

Enter an interest rate to see your estimated monthly payment.
Calculator powered by Showcase IDX, a Constellation1 Company. Copyright ©2026 Information is deemed reliable but not guaranteed.

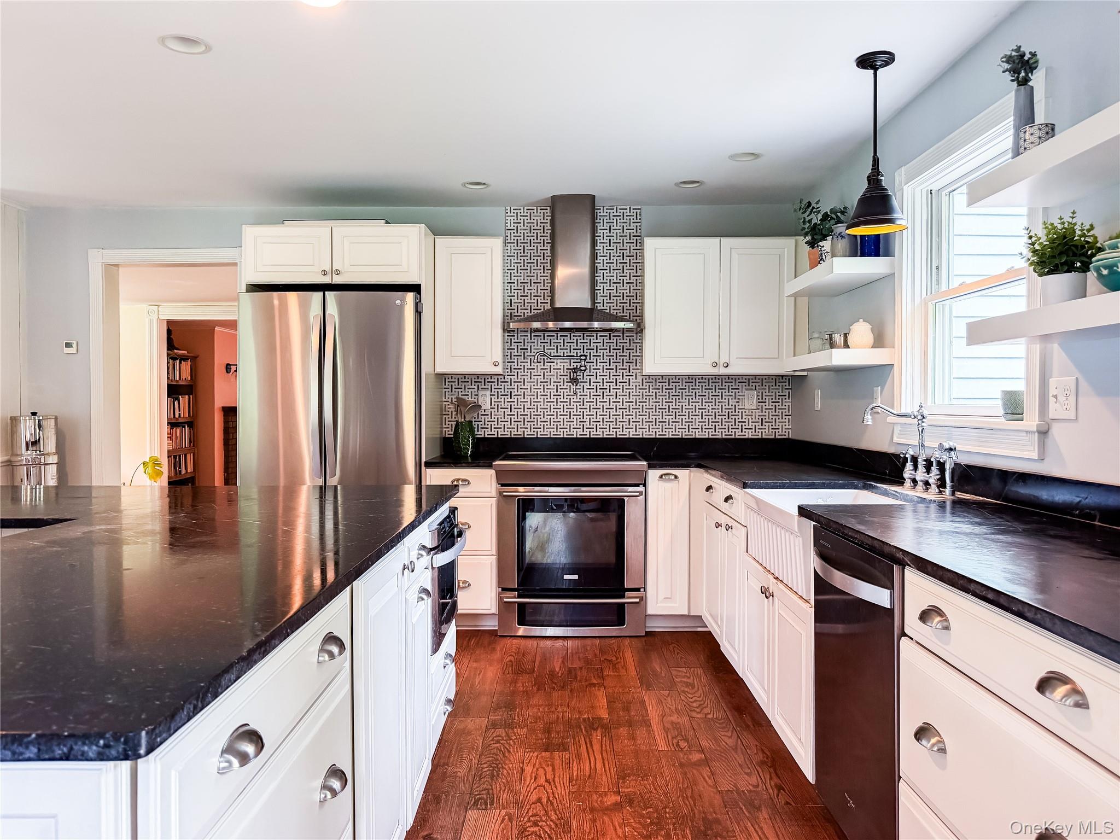
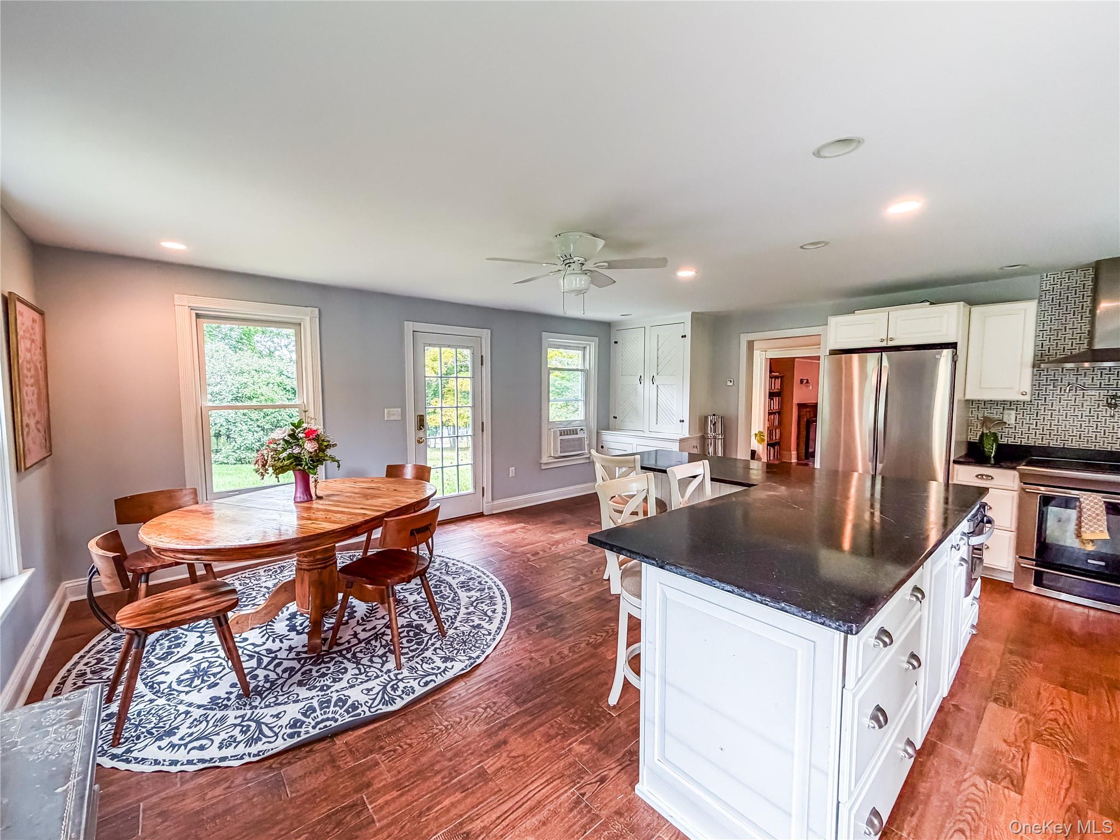
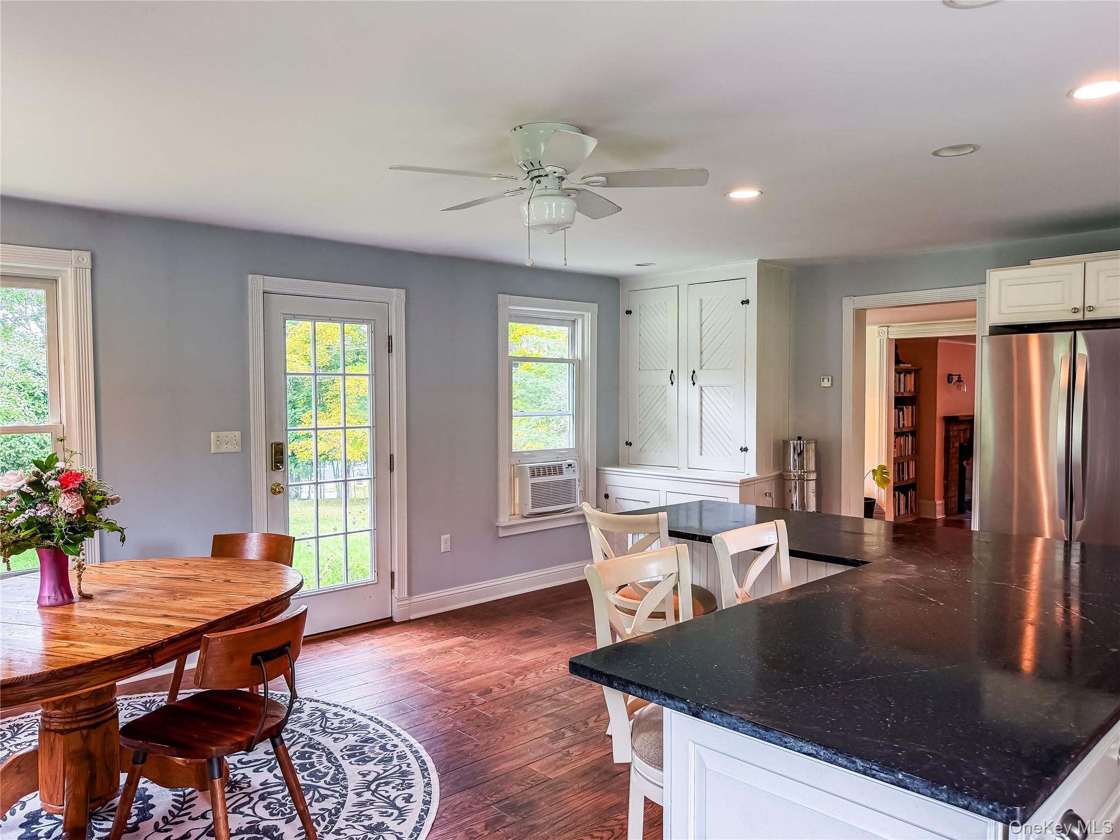
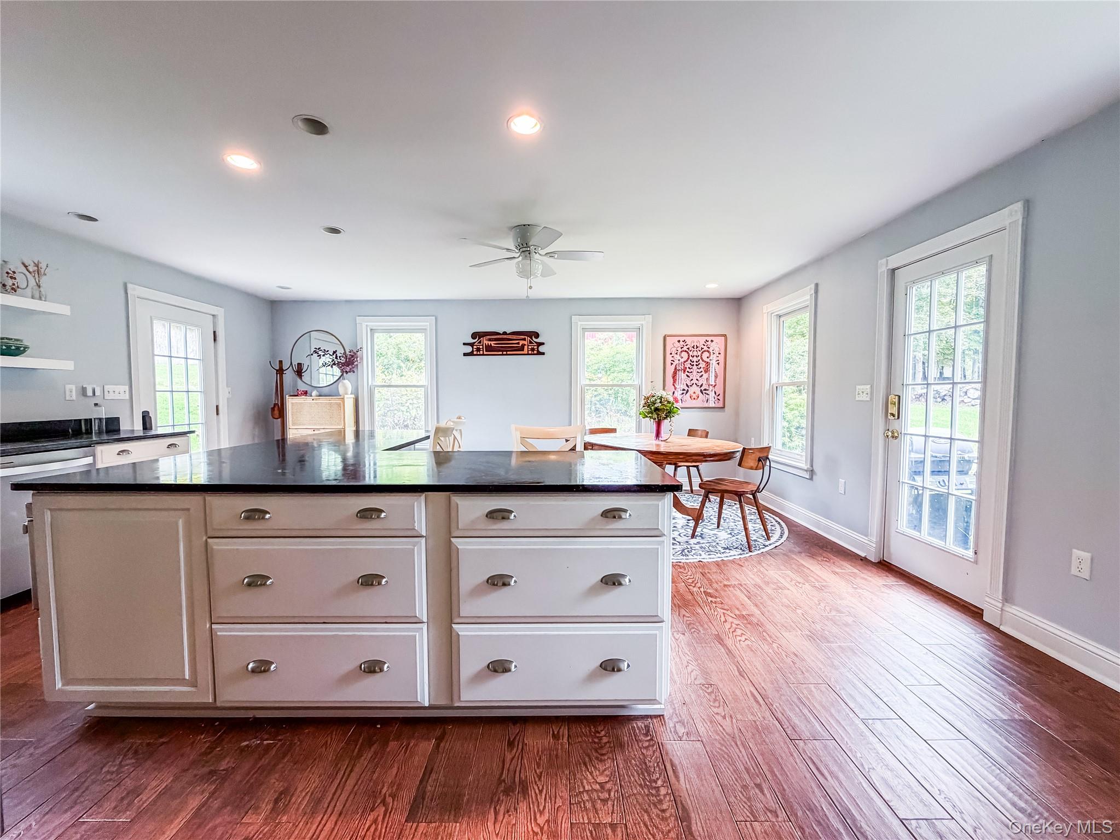
This absolutely beautiful, historically registered home from the 1800s is located on a country road in Pleasant Valley. You’ll find period features like wide pine flooring, an original staircase, and charming details throughout! The wonderful, oversized, updated chef’s kitchen is packed with amenities. The tranquil living room features a masonry fireplace, wide pine flooring, and a cozy reading nook. Additionally, on the first floor, there’s a gorgeous updated full bathroom with a tiled, walk-in shower and classic details. The laundry room is conveniently located on this level. Upstairs, you’ll discover the Primary bedroom, two adorable bedrooms, and an updated full bath with a claw-foot tub! You’ll fall in love immediately! It’s close to shopping, just minutes away from the TSP, schools, medical facilities, restaurants, places of worship, and so much more!

Save
Ask
Tour
Hide
Share
Listing Snapshot
Price 
$459,000
Days On Site 
0 Days
Bedrooms 
3
Inside Area (SqFt) 
1,908 sqft
Total Baths 
2
Full Baths 
2
Partial Baths 
N/A
Lot Size 
0.67 Acres
Year Built 
1800
MLS® Number 
1056446
Status 
Active
Property Tax 
$8,096.53
HOA/Condo/Coop Fees 
N/A
Sq Ft Source 
N/A
Friends & Family
Recent Activity
21 hours agoListing first seen on site
21 hours agoListing updated with changes from the MLS®
General Features
Acres 
0.67
Direction Faces 
East
Levels 
Two
Parking 
Driveway
Property Sub Type 
Single Family Residence
Sewer 
Septic Tank
Style 
Other
Utilities 
Cable AvailableElectricity Connected
Water Source 
PrivateWell
Interior Features
Appliances 
DishwasherDryerElectric OvenMicrowaveRefrigerator
Basement 
Unfinished
Cooling 
Wall/Window Unit(s)
Fireplace 
Yes
Fireplace Features 
Wood Burning
Fireplaces 
1
Flooring 
Ceramic TileWood
Heating 
Oil
Interior 
Beamed CeilingsBreakfast BarBuilt-in FeaturesCeiling Fan(s)Double VanityEat-in KitchenEntrance FoyerGranite CountersKitchen IslandSoaking Tub
Laundry Features 
Electric Dryer HookupLaundry RoomWasher Hookup
Bathroom 1 
Level - FirstDescription - Renovated full bath, tile, walk-in shower
Bathroom 2 
Level - SecondDescription - Renovated, tiled bath with clawfoot tub
Bedroom 2 
Level - Second
Bedroom 3 
Level - Second
Dining Room 
Level - FirstDescription - Wood floors, bay-type windows
Kitchen 
Level - FirstDescription - Renovated Eat-in kitchen, with many special features including pot filler, kitchen aide stand in cabinet
Living Room 
Level - FirstDescription - Wide Pine Flooring, Masonry fireplace, reading nook area
Primary Bedroom 
Level - SecondDescription - Primary BR with Nursery or office space
Save
Ask
Tour
Hide
Share
Exterior Features
Construction Details 
FrameWood Siding
Exterior 
Garden
Lot Features 
Back YardFront YardLandscaped
Other Structures 
Shed(s)
Patio And Porch 
CoveredPorch
Community Features
School District 
Arlington
Schools
School District
Arlington
Elementary School
Traver Road Primary School
Middle School
Lagrange Middle School
High School
Arlington High School
Listing courtesy of Diane E. Crittenden realtor.crittenden@gmail.com


Based on information submitted to the MLS GRID as of 2026-10-02 10:40 AM EDT. All data is obtained from various sources and may not have been verified by broker or MLS GRID. Supplied Open House Information is subject to change without notice. All information should be independently reviewed and verified for accuracy. Properties may or may not be listed by the office/agent presenting the information.

Neighborhood & Commute
Source: Walkscore
Disclosure: Community information and market data powered by Constellation Data Labs. Information is deemed reliable but not guaranteed.
Save
Ask
Tour
Hide
Share