Home Search

Save
Ask
Tour
Hide
Share
$649,000
New Listing

11 S Walnut Street
Beacon, NY 12508

For Sale|Single Family Residence|Active
2
Beds
1
Total Bath
1
Full Bath
922
SqFt
$704
/SqFt
1900
Built
County:
Dutchess
Listing courtesy of Compass Greater NY, LLC Brunson.Stafford@Compass.com
Call Now: 914-372-1404
Is this the listing for you? We can help make it yours.
914-372-1404
Upcoming Open Houses
Sat, Oct 3, 12:00 PM - 4:00 PM
Sun, Oct 4, 12:00 PM - 4:00 PM
11 S Walnut Street11 S Walnut Street11 S Walnut Street11 S Walnut Street
Save
Ask
Tour
Hide
Share

Mortgage Calculator

Monthly Payment (Est.)

Enter an interest rate to see your estimated monthly payment.
Calculator powered by Showcase IDX, a Constellation1 Company. Copyright ©2026 Information is deemed reliable but not guaranteed.

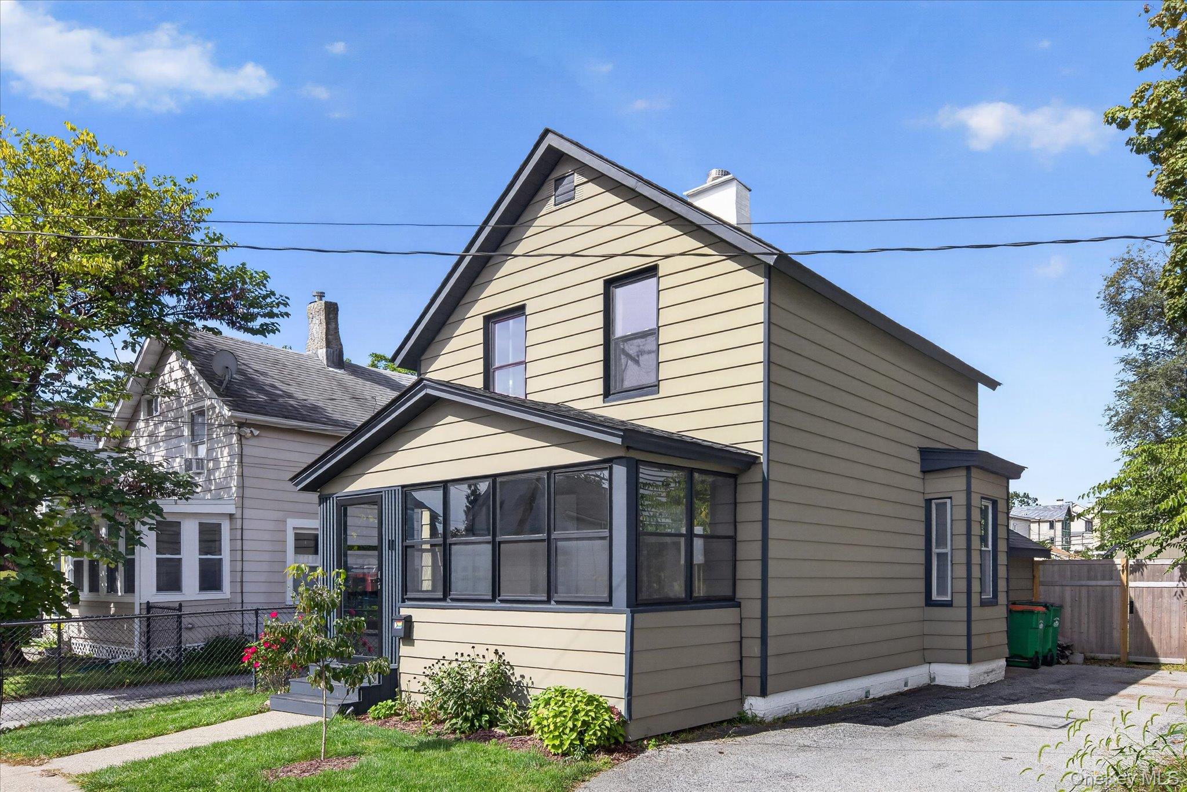
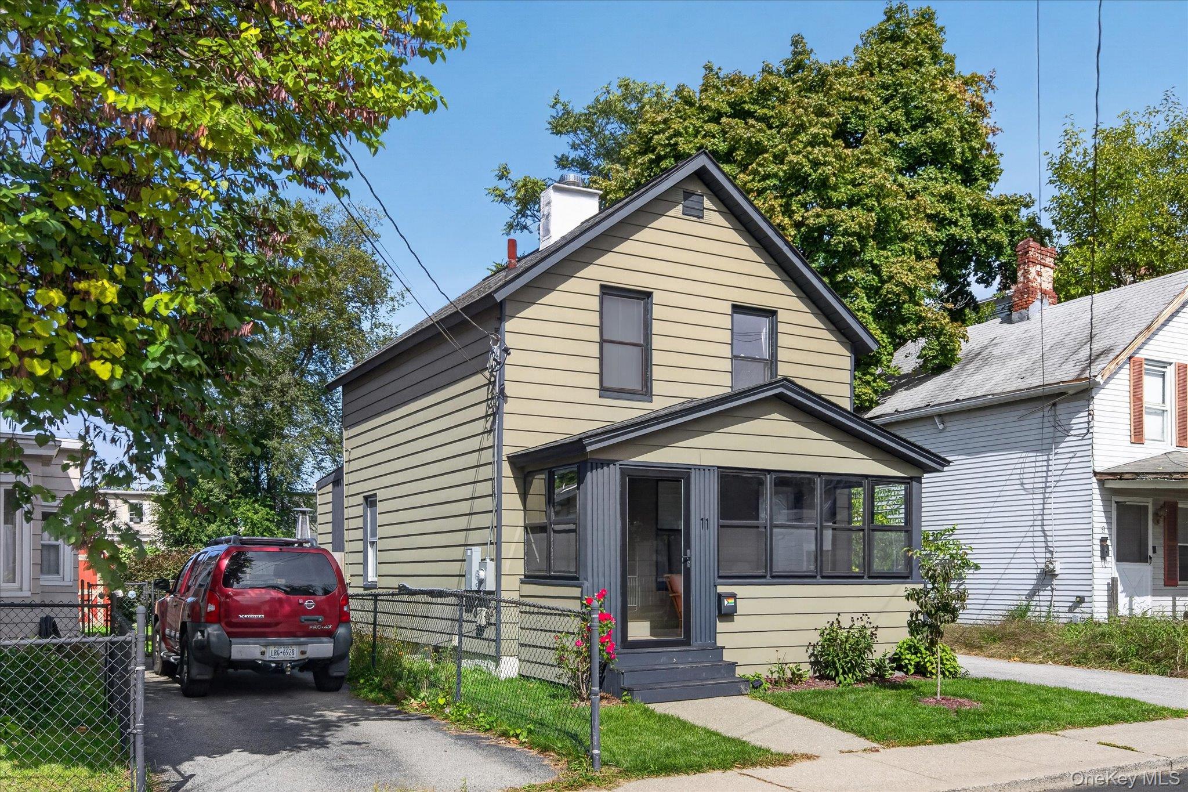
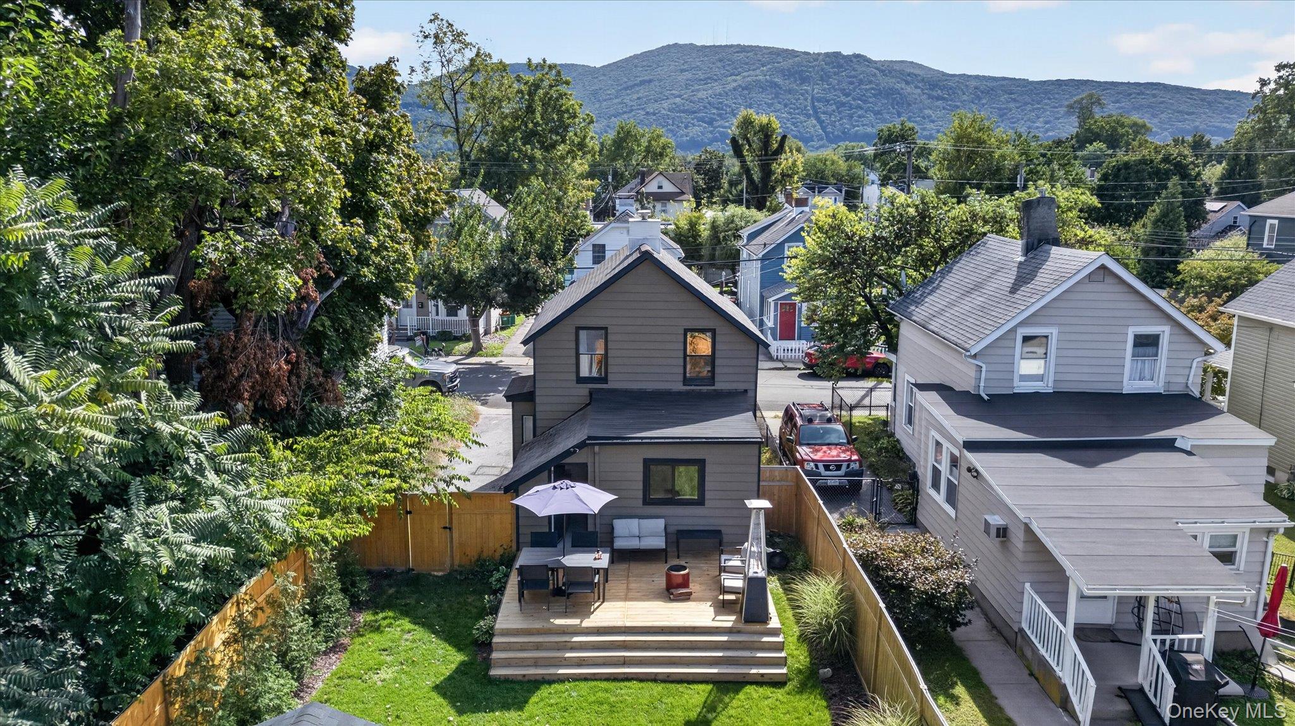
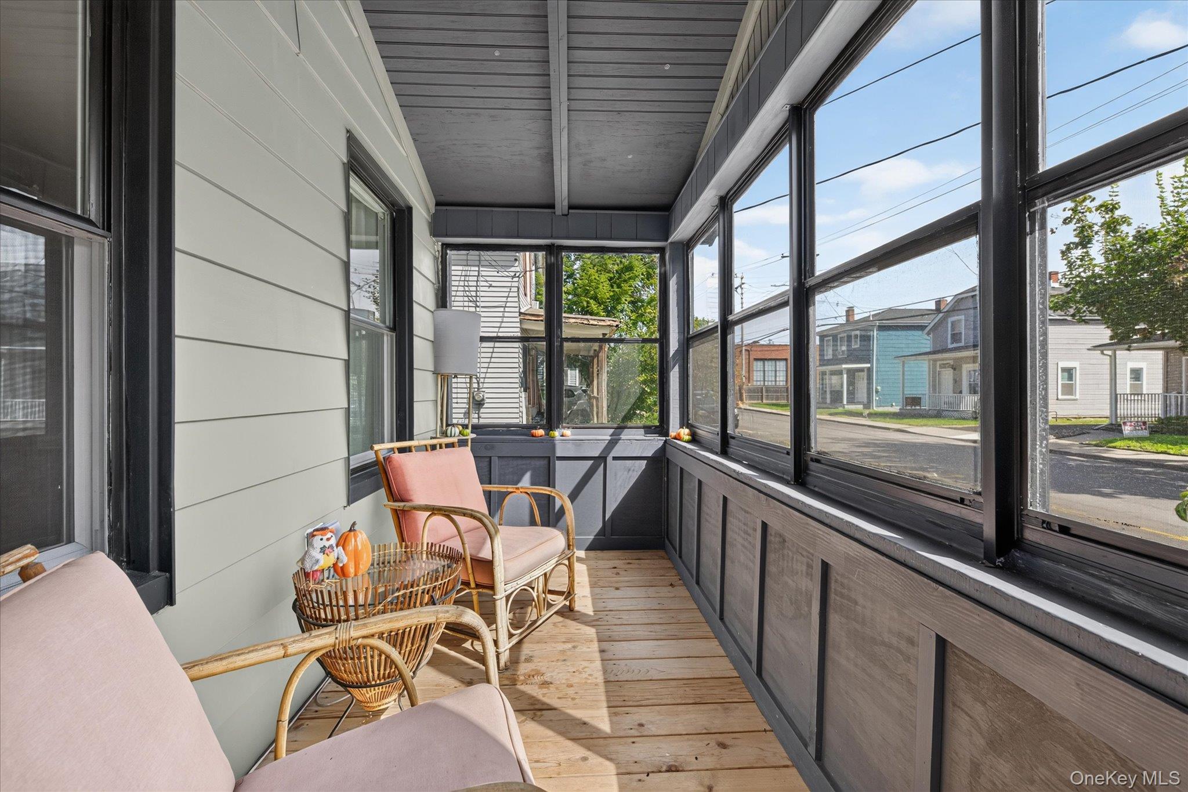
City convenience meets Hudson Valley living at 11 S Walnut Street! With exceptional attention to detail throughout, this turnkey 2-bedroom, 1-bath Beacon home brings together quality craftsmanship and modern comforts. Just one block from Beacon’s vibrant Main Street, the home offers easy access to restaurants, coffee shops, galleries, and boutiques, with hiking trails and outdoor recreation nearby. Beacon’s Metro-North station is approximately 5–10 minutes by car or 15–20 minutes on foot, with direct service to Grand Central and destinations throughout the Hudson Valley. Renovated between 2023 and 2025, the home builds upon substantial improvements made under prior ownership while introducing a fresh, well-designed interior. White oak herringbone floors, custom details, and warm finishes create a space that feels inviting and refined. The kitchen features custom black and white oak cabinetry, Invictus Quartzite countertops, Bosch 800 Series appliances, and unlacquered brass accents. The bathroom brings its own personality with Marazzi Italian green zellige-style tile, terracotta flooring, a Concretti sink with Avocado Quartzite, and warm brass detailing. The updates extend beyond the finishes, with new 200-amp electrical service and a Rheem water heater installed in 2026, along with previous improvements to the roof, windows, electrical, and insulation. Outside, a restored cedar front porch, rear deck, full cedar fencing, and refreshed landscaping make the most of the home’s outdoor space. Whether you’re looking for a full-time residence, a weekend retreat, or a place to trade the pace of the city for a little more breathing room, this home makes the transition easy.

Save
Ask
Tour
Hide
Share
Listing Snapshot
Price 
$649,000
Days On Site 
0 Days
Bedrooms 
2
Inside Area (SqFt) 
922 sqft
Total Baths 
1
Full Baths 
1
Partial Baths 
N/A
Lot Size 
0.08 Acres
Year Built 
1900
MLS® Number 
1056490
Status 
Active
Property Tax 
$10,248.8
HOA/Condo/Coop Fees 
N/A
Sq Ft Source 
N/A
Friends & Family
Recent Activity
22 hours agoListing first seen on site
22 hours agoListing updated with changes from the MLS®
General Features
Acres 
0.08
Direction Faces 
West
Disclosures 
Lead Paint, Other Disclosures, Seller Property Disclosure
Levels 
Two
Parking 
DrivewayOff Street
Property Sub Type 
Single Family Residence
Sewer 
Public Sewer
Style 
Traditional
Utilities 
Electricity ConnectedSewer ConnectedWater Connected
Water Source 
Public
Interior Features
Appliances 
Convection OvenDishwasherDisposalDryerElectric RangeElectric Water HeaterMicrowaveRefrigeratorStainless Steel Appliance(s)Washer
Basement 
Level - Basement
Cooling 
Wall/Window Unit(s)
Flooring 
Ceramic TileHardwood
Heating 
Forced AirOil
Interior 
Beamed CeilingsNatural WoodworkRecessed LightingSmart Thermostat
Laundry Features 
InsideLaundry Room
Window Features 
Double Pane WindowsInsulated Windows
Bathroom 1 
Level - Second
Bathroom 2 
Level - Second
Dining Room 
Level - First
Laundry 
Level - First
Living Room 
Level - First
Primary Bedroom 
Level - Second
Save
Ask
Tour
Hide
Share
Exterior Features
Construction Details 
Aluminum SidingBatts InsulationFrame
Fencing 
FencedBack YardWood
Lot Features 
Back YardLandscapedNear Golf CourseNear Public Transit
Other Structures 
Shed(s)
Patio And Porch 
CoveredDeckPorch
View 
Mountain(s)
Waterview 
Mountain(s)
Windows/Doors 
Double Pane WindowsInsulated Windows
Community Features
School District 
Beacon
Schools
School District
Beacon
Elementary School
South Avenue School
Middle School
Rombout Middle School
High School
Beacon
Listing courtesy of Compass Greater NY, LLC Brunson.Stafford@Compass.com


Based on information submitted to the MLS GRID as of 2026-10-02 11:38 AM EDT. All data is obtained from various sources and may not have been verified by broker or MLS GRID. Supplied Open House Information is subject to change without notice. All information should be independently reviewed and verified for accuracy. Properties may or may not be listed by the office/agent presenting the information.

Neighborhood & Commute
Source: Walkscore
Disclosure: Community information and market data powered by Constellation Data Labs. Information is deemed reliable but not guaranteed.
Save
Ask
Tour
Hide
Share