
Home Search

Save
Ask
Tour
Hide
Share
$350,000
2 Days On Site

1259 N Anson Road
Stanfordville, NY 12581

For Sale|Single Family Residence|Active
3
Beds
2
Total Baths
2
Full Baths
1,531
SqFt
$229
/SqFt
1988
Built
County:
Dutchess
Listing courtesy of KW MidHudson rcgreen@gmail.com
Call Now: 914-372-1404
Is this the listing for you? We can help make it yours.
914-372-1404
Upcoming Open Houses
Sat, Oct 24, 12:00 PM - 3:00 PM
1259 N Anson Road1259 N Anson Road1259 N Anson Road1259 N Anson Road
Save
Ask
Tour
Hide
Share

Mortgage Calculator

Monthly Payment (Est.)

Enter an interest rate to see your estimated monthly payment.
Calculator powered by Showcase IDX, a Constellation1 Company. Copyright ©2026 Information is deemed reliable but not guaranteed.

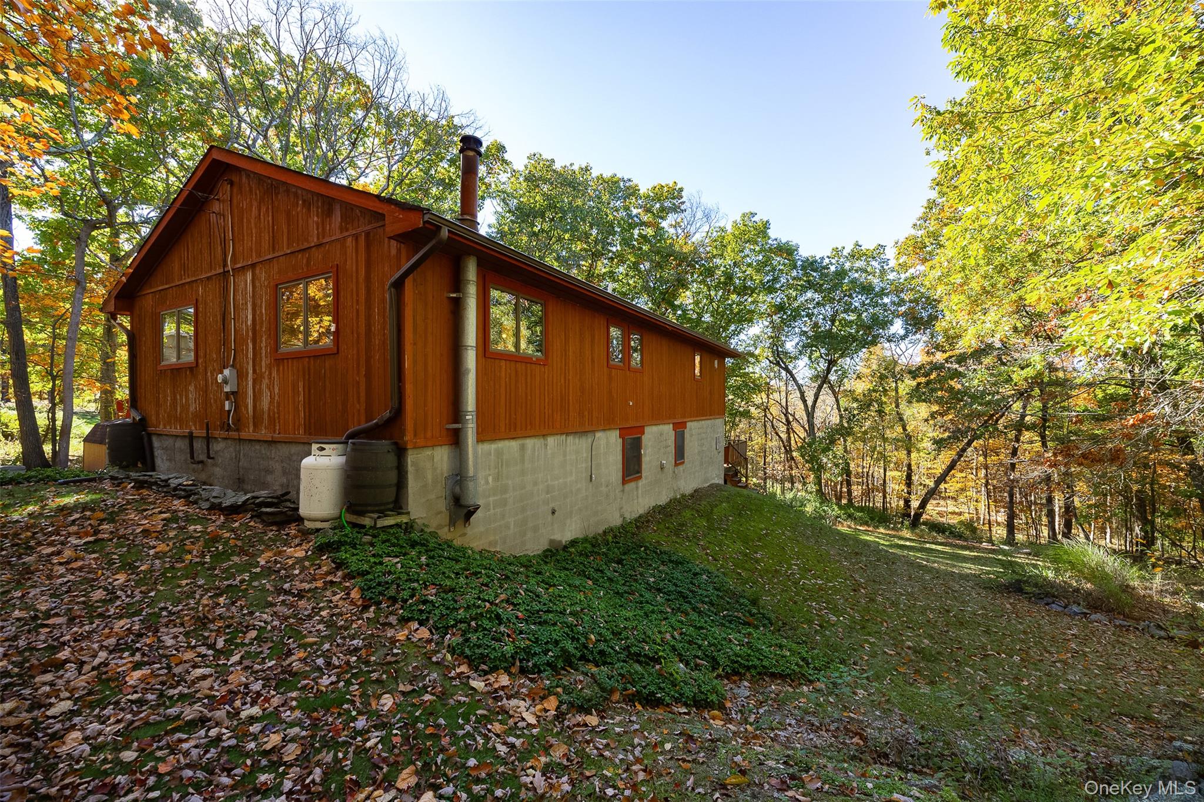
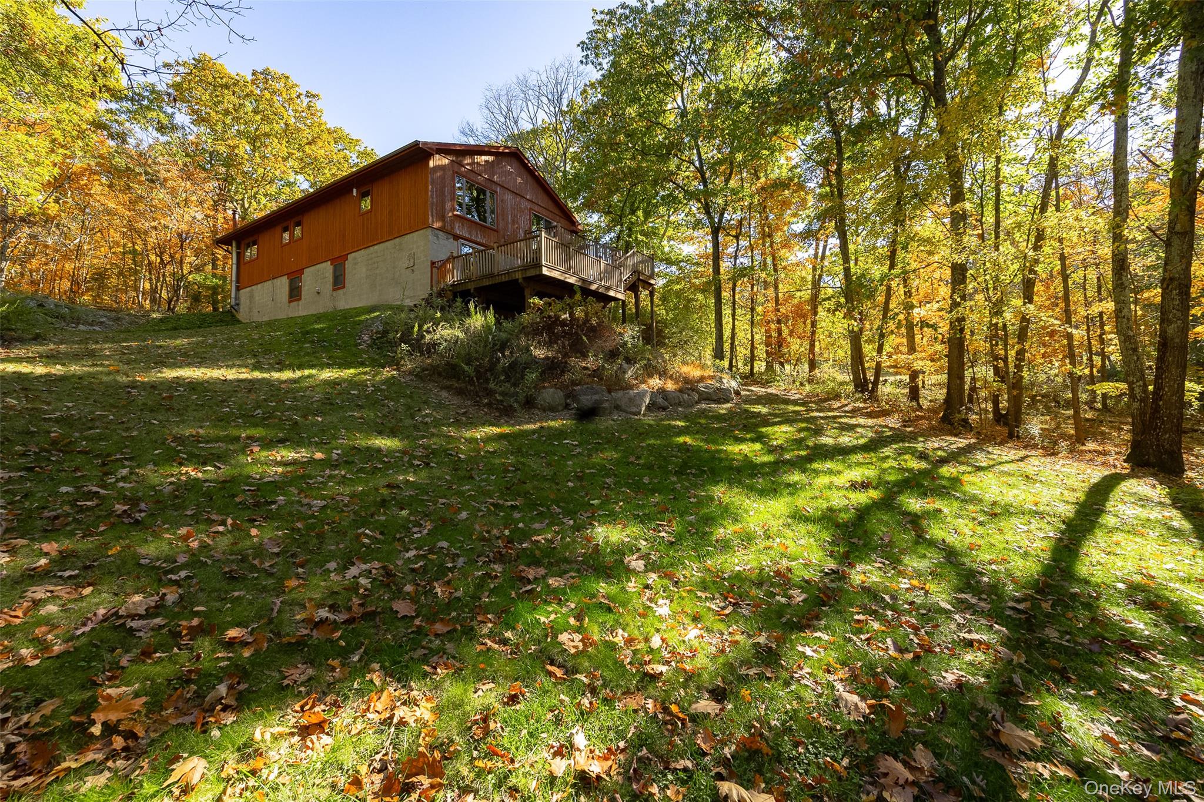
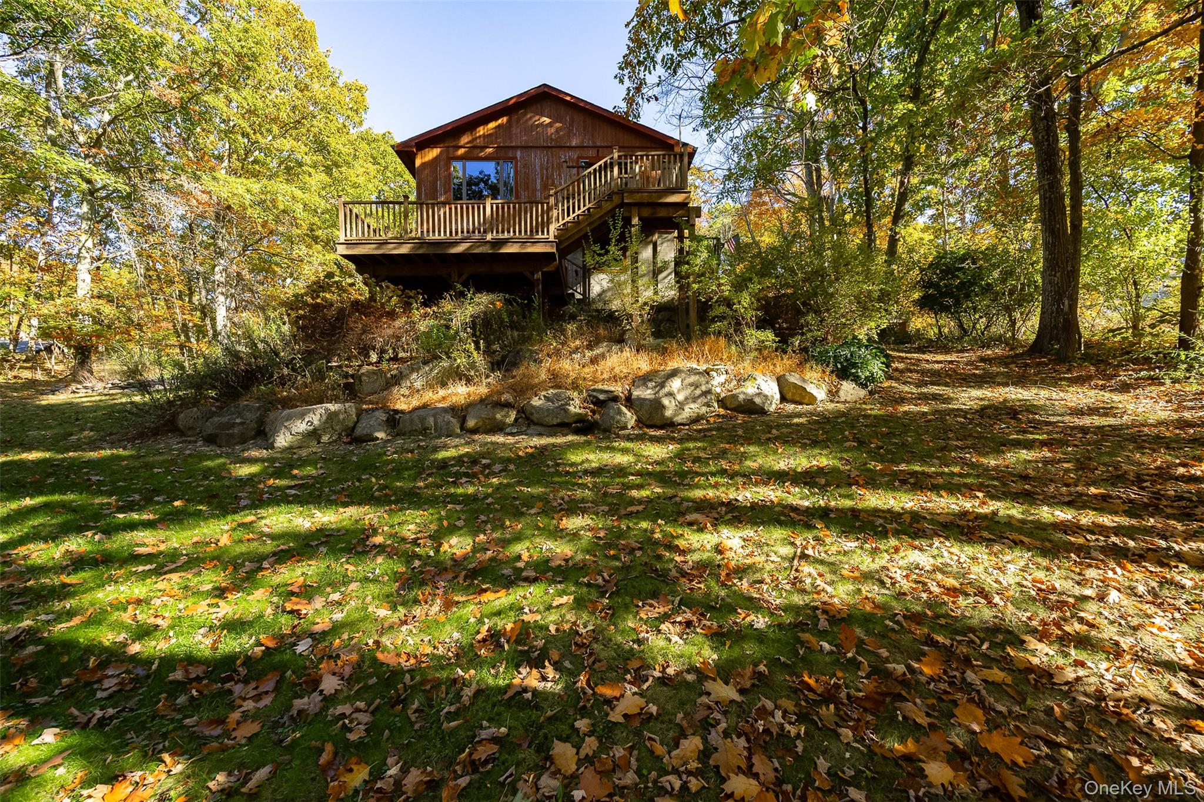
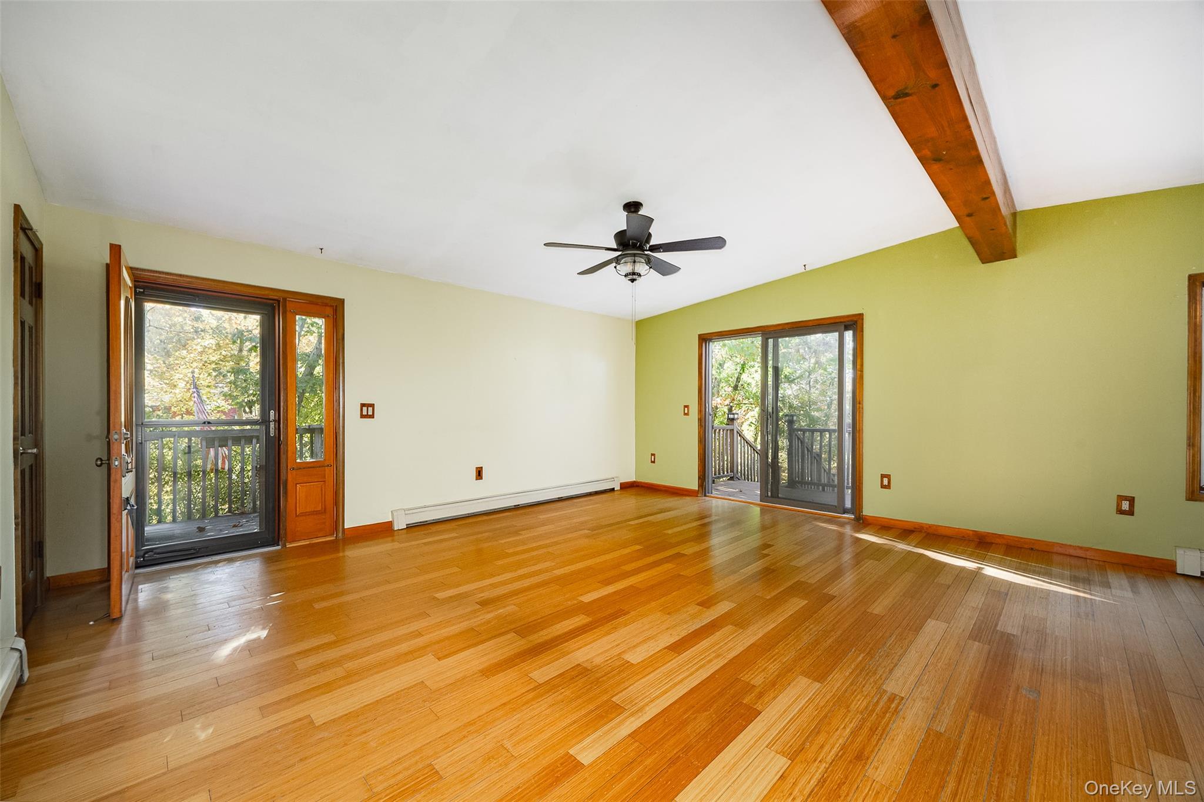
Welcome HOME to this spacious 3-bedroom, 2-bath ranch nestled on nearly 4 picturesque acres in the scenic countryside of Stanfordville! Offering over 1,500 sq. ft. of living space, this home features a bright and inviting living room with hardwood floors, an exposed wood beam, and plenty of natural light. The eat-in kitchen offers ample cabinet space, a separate dining area, and a large walk-in pantry. The primary bedroom features its own private full bath, while a second full bath serves the two additional bedrooms. The lower level offers a playroom/family room with sliding glass doors leading to the rear deck, a separate laundry area, and additional storage space. An oversized garage provides plenty of room for vehicles, equipment, or hobbies. Enjoy the peaceful surroundings from the rear deck or front porch. With a functional layout and spacious rooms, this home offers a canvas to add your own style, personal touches, and updates to make it truly your own!

Save
Ask
Tour
Hide
Share
Listing Snapshot
Price 
$350,000
Days On Site 
2 Days
Bedrooms 
3
Inside Area (SqFt) 
1,531 sqft
Total Baths 
2
Full Baths 
2
Partial Baths 
N/A
Lot Size 
3.84 Acres
Year Built 
1988
MLS Number 
1062363
Status 
Active
Property Tax 
$4,763
HOA/Condo/Coop Fees 
N/A
Sq Ft Source 
N/A
Friends & Family
Recent Activity
2 days agoListing first seen on site
2 days agoListing updated with changes from the MLS
General Features
Acres 
3.84
Garage 
Yes
Garage Spaces 
1
Levels 
Two
Parking 
DrivewayGarageGarage Door Opener
Parking Spaces 
6
Property Sub Type 
Single Family Residence
Sewer 
Septic Tank
SqFt Total 
2808
Style 
Ranch
Utilities 
Cable ConnectedElectricity Connected
Water Source 
PrivateWell
Interior Features
Appliances 
Electric OvenMicrowaveRefrigeratorStainless Steel Appliance(s)
Basement 
Full
Flooring 
CarpetCeramic TileHardwood
Heating 
Hot WaterOil
Interior 
Beamed CeilingsCeiling Fan(s)Pantry
Laundry Features 
In GarageLaundry Room
Save
Ask
Tour
Hide
Share
Exterior Features
Construction Details 
Frame
Community Features
School District 
Pine Plains
Schools
School District
Pine Plains
Elementary School
Cold Spring Early Learning Ctr
Middle School
Stissing Mountain Junior/Senior High School
High School
Stissing Mountain Jr/Sr High School
Listing courtesy of KW MidHudson rcgreen@gmail.com


Based on information submitted to the MLS GRID as of 2026-10-22 03:28 PM EDT. All data is obtained from various sources and may not have been verified by broker or MLS GRID. Supplied Open House Information is subject to change without notice. All information should be independently reviewed and verified for accuracy. Properties may or may not be listed by the office/agent presenting the information.

Neighborhood & Commute
Source: Walkscore
Disclosure: Community information and market data powered by Constellation Data Labs. Information is deemed reliable but not guaranteed.
Save
Ask
Tour
Hide
Share