
Home Search

Save
Ask
Tour
Hide
Share
$575,000
2 Days On Site

44 Merwin Road
Millerton, NY 12546

For Sale|Single Family Residence|Active
3
Beds
3
Total Baths
2
Full Baths
1
Partial Bath
1,728
SqFt
$333
/SqFt
2016
Built
County:
Dutchess
Listing courtesy of William Pitt Sothebys Int Rlty mcaporizzo@wpsir.com
Call Now: 914-372-1404
Is this the listing for you? We can help make it yours.
914-372-1404
Upcoming Open Houses
Sat, Oct 24, 10:00 AM - 12:00 PM
44 Merwin Road44 Merwin Road44 Merwin Road44 Merwin Road
Save
Ask
Tour
Hide
Share

Mortgage Calculator

Monthly Payment (Est.)

Enter an interest rate to see your estimated monthly payment.
Calculator powered by Showcase IDX, a Constellation1 Company. Copyright ©2026 Information is deemed reliable but not guaranteed.

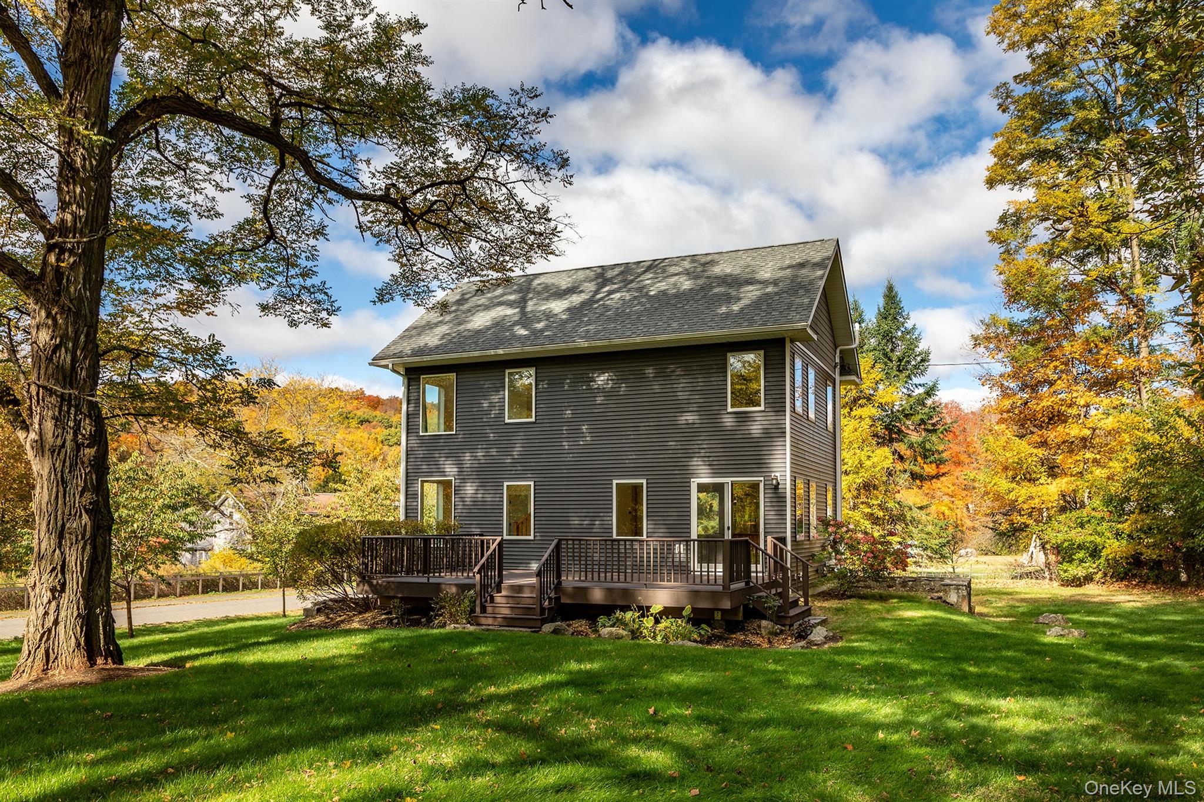
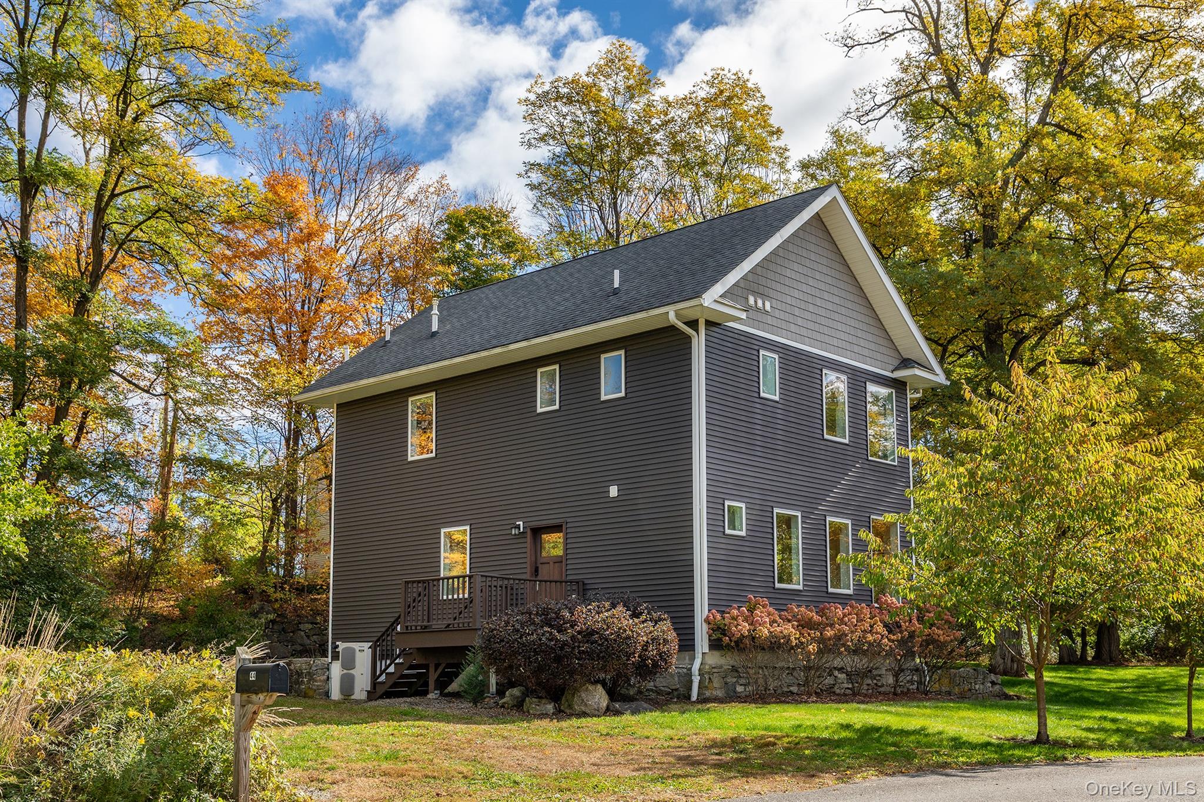
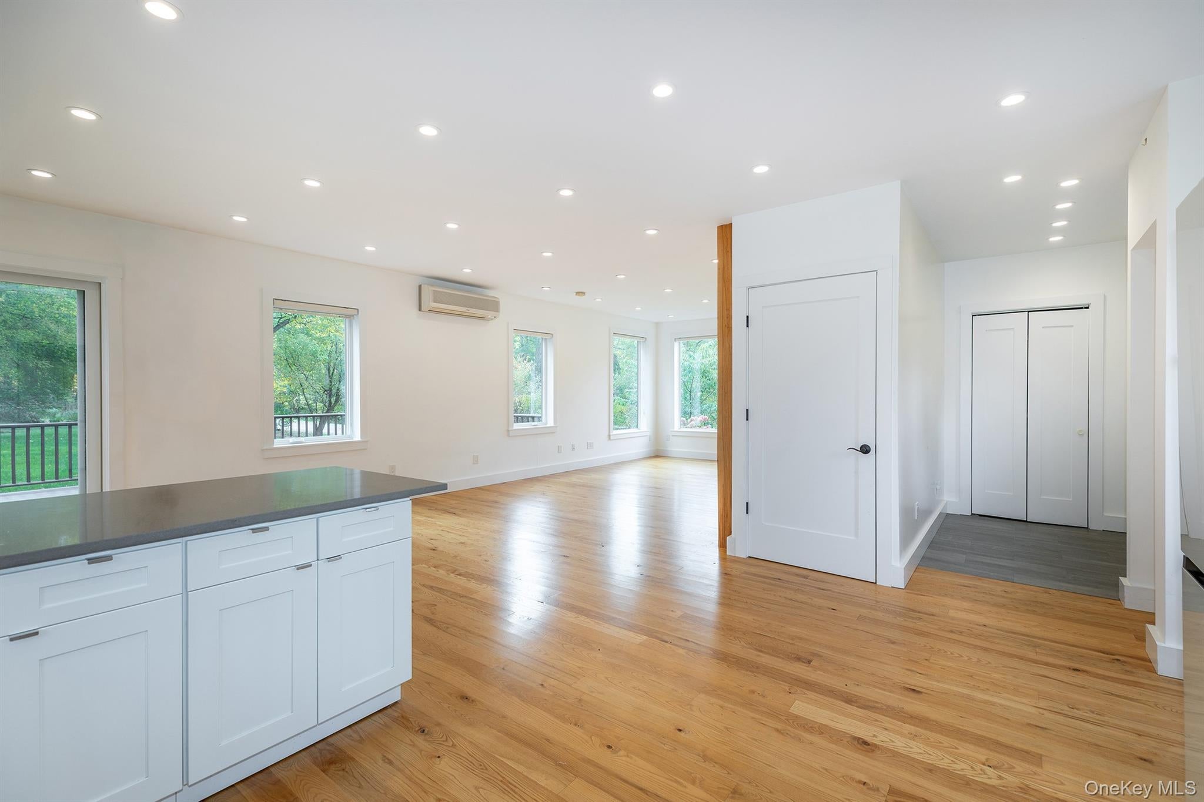
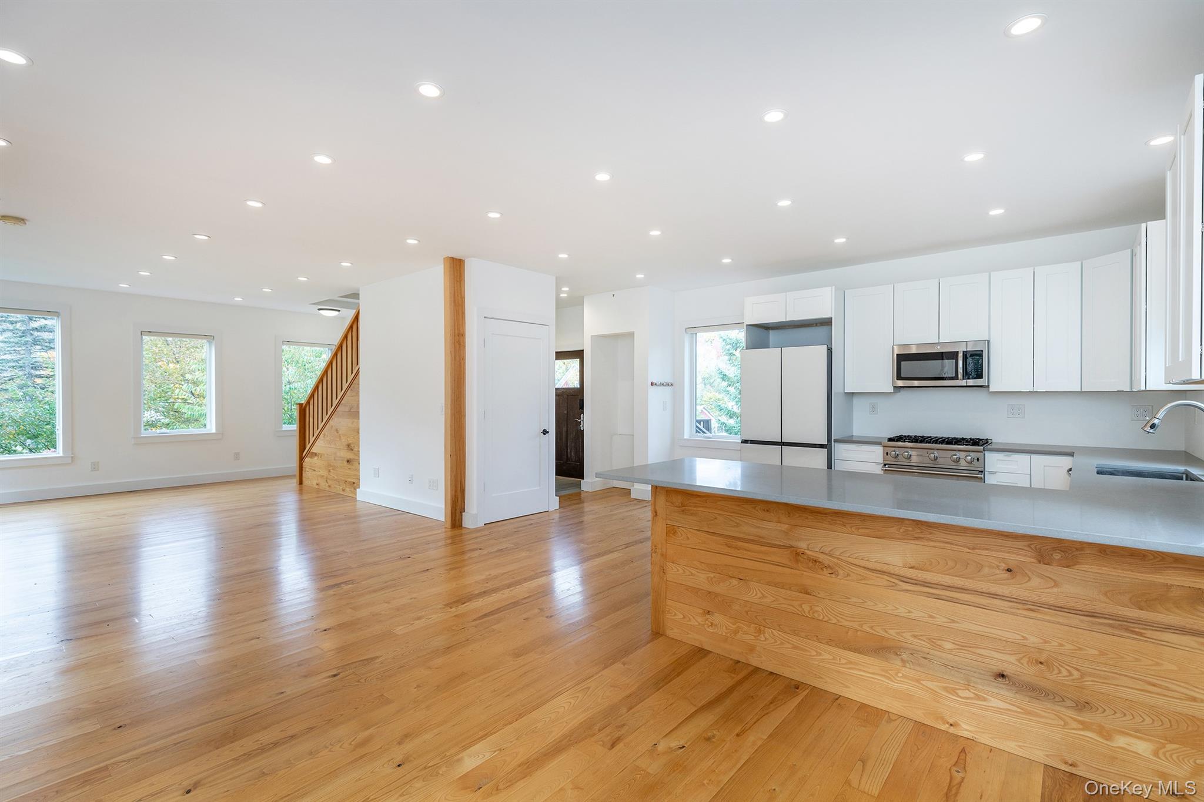
West-facing modern retreat overlooking the Harlem Valley Rail Trail in Millerton, New York Nestled on a level lot amid the colorful hills of Dutchess County, this 2017-built home offers 1,728 square feet of bright, open living designed for easy everyday comfort and weekend escape. Hardwood floors run throughout, radiant heat keeps every room evenly warm, and expansive windows pull in western light and the changing seasons. Step outside onto the generous deck and you’re steps from the Harlem Valley Rail Trail perfect for morning runs, leisurely bike rides, or quiet walks through the woods. Inside, the open-concept main level flows from a crisp white kitchen (complete with Viking stove, a long island, and abundant counter space into living and dining areas framed by multiple windows capturing the trees and sky. A light-filled staircase leads upstairs, while sliding doors open directly to the outdoors, blurring the line between home and landscape. The west-facing orientation means soft afternoon and evening light fills the rooms, and the level lot makes outdoor living simple whether you’re grilling on the deck, gardening, or just watching the seasons turn. Modern, move-in ready, and quietly connected to one of the region’s most scenic trails, this is a place made for both stillness and adventure.

Save
Ask
Tour
Hide
Share
Listing Snapshot
Price 
$575,000
Days On Site 
2 Days
Bedrooms 
3
Inside Area (SqFt) 
1,728 sqft
Total Baths 
3
Full Baths 
2
Partial Baths 
1
Lot Size 
0.51 Acres
Year Built 
2016
MLS Number 
1064621
Status 
Active
Property Tax 
$6,283.13
HOA/Condo/Coop Fees 
N/A
Sq Ft Source 
N/A
Friends & Family
Recent Activity
2 days agoListing first seen on site
2 days agoListing updated with changes from the MLS
General Features
Acres 
0.51
Parking 
DrivewayUnpaved
Property Sub Type 
Single Family Residence
Sewer 
Septic Tank
Style 
ColonialContemporary
Utilities 
Propane
Water Source 
PrivateWell
Interior Features
Appliances 
Convection OvenDishwasherDryerRefrigeratorWasherTankless Water Heater
Basement 
Partial
Cooling 
Central AirDuctless
Flooring 
Hardwood
Heating 
RadiantRadiant Floor
Interior 
High CeilingsNatural WoodworkOpen FloorplanRecessed LightingSmart Thermostat
Laundry Features 
In Basement
Window Features 
Double Pane WindowsENERGY STAR Qualified Windows
Bathroom 1 
Level - FirstDescription - Ceramic Tile Floor
Bathroom 3 
Level - SecondDescription - Ceramic Tile, Shower/Tub
Bedroom 1 
Level - SecondDescription - Hardwood Floor
Bedroom 2 
Level - SecondDescription - Hardwood Floor
Dining Room 
Level - FirstDescription - Balcony/Deck, Dining Area, Hardwood Floor
Kitchen 
Level - FirstDescription - Hardwood Floor
Living Room 
Level - FirstDescription - hardwood floor
Primary Bathroom 
Level - SecondDescription - Shower, Ceramic Tile Floor
Primary Bedroom 
Level - SecondDescription - Hardwood Floor
Save
Ask
Tour
Hide
Share
Exterior Features
Construction Details 
Vinyl Siding
Lot Features 
LandscapedLevel
Patio And Porch 
DeckPorch
Windows/Doors 
Double Pane WindowsENERGY STAR Qualified Windows
Community Features
School District 
Webutuck (Northeast Central)
Schools
School District
Webutuck (Northeast Central)
Elementary School
Webutuck Elementary School
Middle School
Eugene Brooks Intermediate School
High School
Webutuck High School
Listing courtesy of William Pitt Sothebys Int Rlty mcaporizzo@wpsir.com


Based on information submitted to the MLS GRID as of 2026-10-22 04:15 PM EDT. All data is obtained from various sources and may not have been verified by broker or MLS GRID. Supplied Open House Information is subject to change without notice. All information should be independently reviewed and verified for accuracy. Properties may or may not be listed by the office/agent presenting the information.

Neighborhood & Commute
Source: Walkscore
Disclosure: Community information and market data powered by Constellation Data Labs. Information is deemed reliable but not guaranteed.
Save
Ask
Tour
Hide
Share