
Home Search

Save
Ask
Tour
Hide
Share
$439,000
1 Day On Site

30 Smith Road
Pleasant Valley, NY 12569

For Sale|Single Family Residence|Active
3
Beds
2
Total Baths
2
Full Baths
1,549
SqFt
$283
/SqFt
1946
Built
County:
Dutchess
Listing courtesy of BHHS Hudson Valley Properties mayala@bhhshudsonvalley.com
Call Now: 914-372-1404
Is this the listing for you? We can help make it yours.
914-372-1404
30 Smith Road30 Smith Road30 Smith Road30 Smith Road
Save
Ask
Tour
Hide
Share

Mortgage Calculator

Monthly Payment (Est.)

Enter an interest rate to see your estimated monthly payment.
Calculator powered by Showcase IDX, a Constellation1 Company. Copyright ©2026 Information is deemed reliable but not guaranteed.

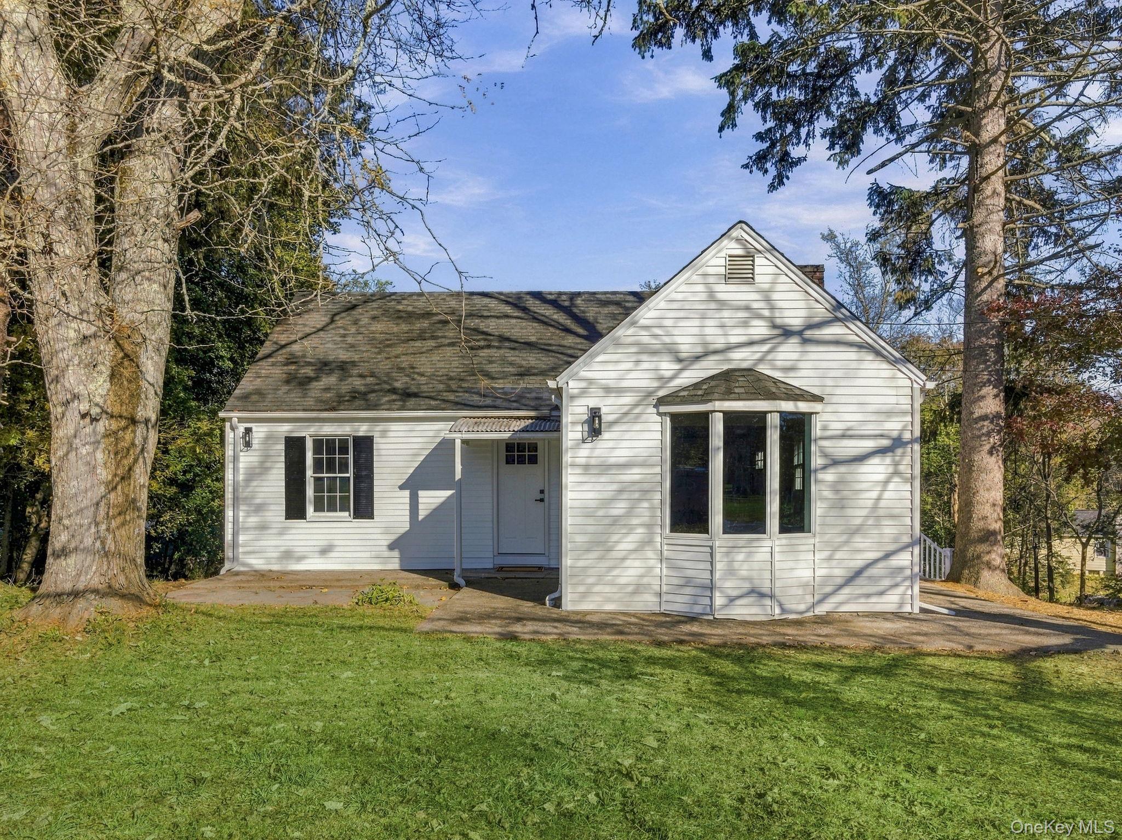
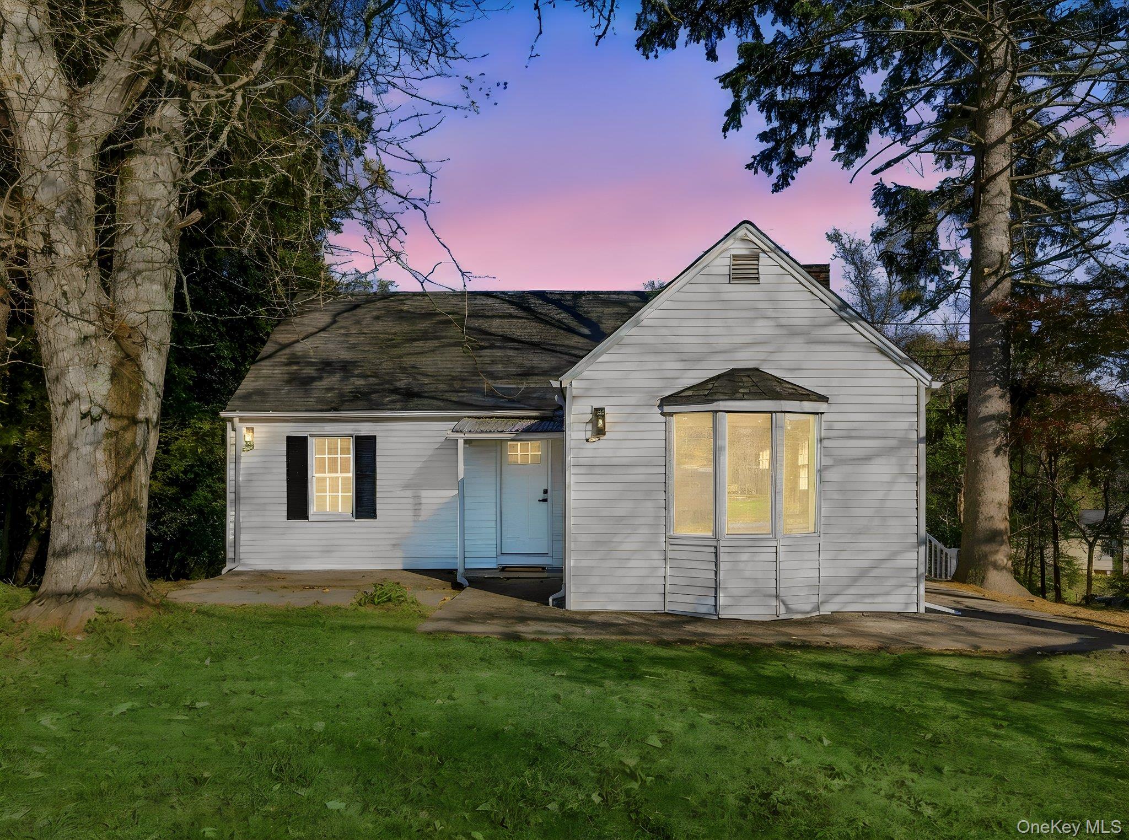
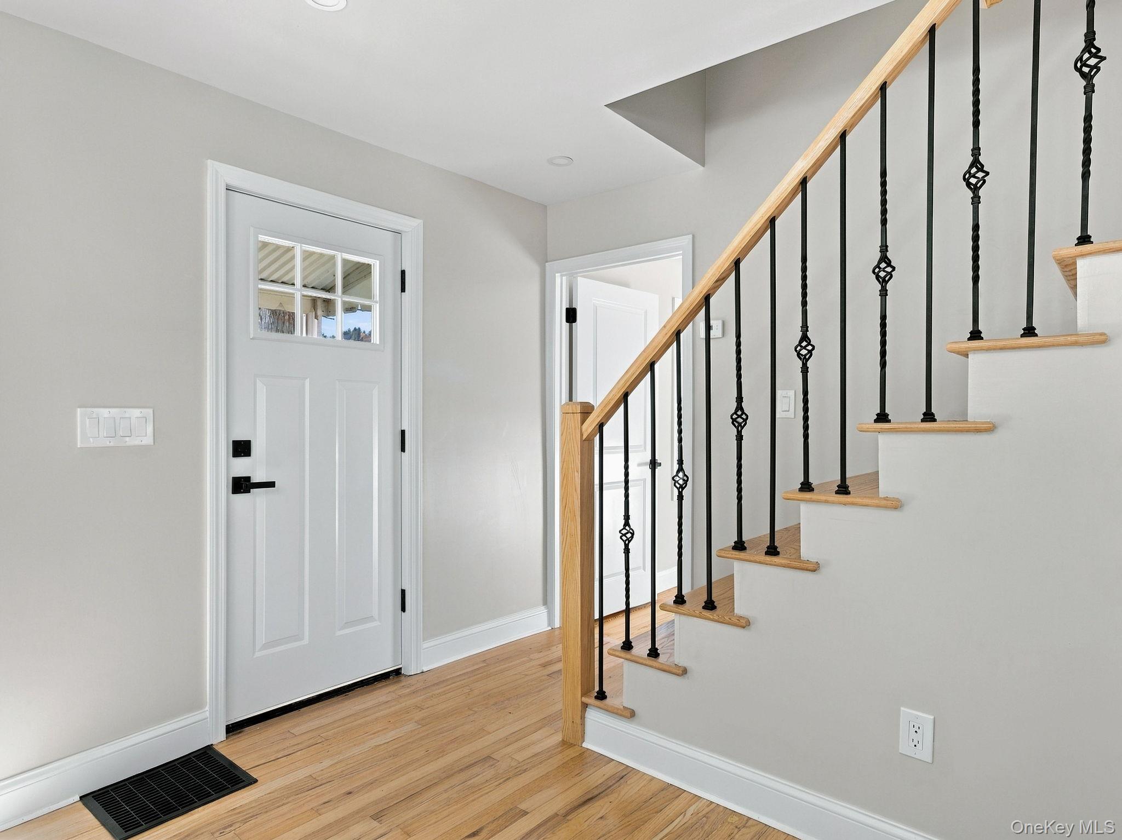
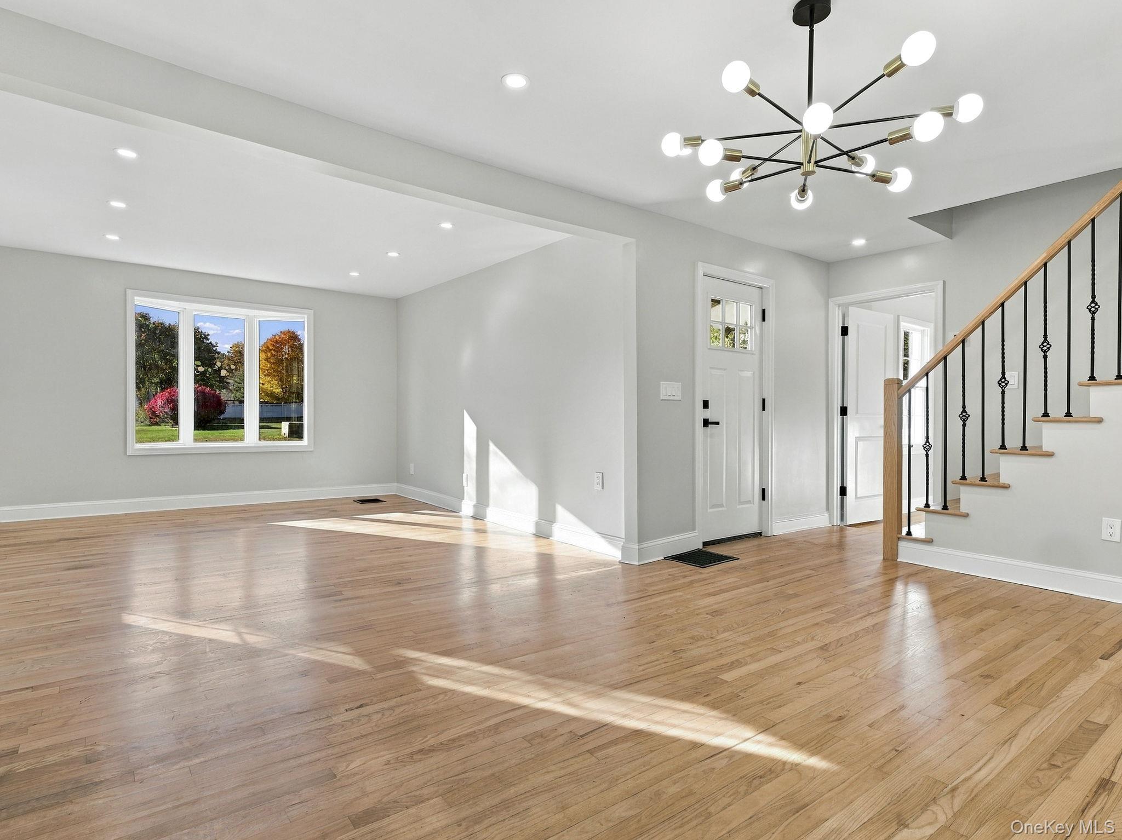
Beautifully renovated Cape Cod-style home nestled in the charming town of Pleasant Valley, NY. This move-in-ready property features a modern kitchen with a center island and stools generously provided for a finished look. Stainless steel appliances include electric stove, refrigerator, dishwasher and microwave. An open-concept layout that flows seamlessly into the dining area and living room with a cozy fireplace offers the comfort and convenience. The first floor offers a desirable primary suite with full bathroom, nice double vanity with black finishes and modern decor tiles to step up the style to the next level of wow. 2nd updated full bath is located on the 1st floor offering the modern black finish fixtures, full tub, vanity, ceramic tile walls and floors. The second floor offer 2 bedrooms with luxury vinyl floors, eve storage for future cubby's and is freshly painted. The lower level boasts a spacious unfinished area with endless possibilities for recreation, a home office, gym, or additional living space. Laundry room with washer and dryer hookups, ceramic tile flooring, and ample storage. Situated on a large lot with plenty of outdoor space to enjoy.

Save
Ask
Tour
Hide
Share
Listing Snapshot
Price 
$439,000
Days On Site 
1 Day
Bedrooms 
3
Inside Area (SqFt) 
1,549 sqft
Total Baths 
2
Full Baths 
2
Partial Baths 
N/A
Lot Size 
0.6 Acres
Year Built 
1946
MLS Number 
1065495
Status 
Active
Property Tax 
$7,407.55
HOA/Condo/Coop Fees 
N/A
Sq Ft Source 
N/A
Friends & Family
Recent Activity
18 hours agoStatus changed to Active
18 hours agoListing updated with changes from the MLS
yesterdayListing first seen on site
General Features
Acres 
0.6
Cross Street 
Salt Point Turnpike
Disclosures 
Seller Property Disclosure
Levels 
One and One Half
Parking 
DrivewayOff Street
Property Condition 
Updated/Remodeled
Property Sub Type 
Single Family Residence
Security 
Smoke Detector(s)
Sewer 
Septic Tank
SqFt Total 
2928
Style 
Cape Cod
Utilities 
Cable AvailableElectricity ConnectedWater Connected
Water Source 
PublicPrivateWell
Interior Features
Appliances 
Electric RangeMicrowaveRangeRefrigeratorStainless Steel Appliance(s)
Basement 
Level - LowerDescription - Cement floor - wonderful opportunity for expanded living area
Fireplace 
Yes
Fireplace Features 
MasonryWood Burning
Fireplaces 
1
Flooring 
Ceramic TileCombinationHardwood
Heating 
Oil
Interior 
Double VanityEat-in KitchenEntrance FoyerKitchen IslandOpen FloorplanMaster DownstairsRecessed Lighting
Laundry Features 
Electric Dryer HookupLaundry RoomWasher Hookup
Bathroom 1 
Level - FirstDescription - Modern touches, appealing, ceramic tile floor, modern lighting
Bedroom 1 
Level - SecondDescription - Vinyl floors, freshly painted
Bedroom 2 
Level - SecondDescription - Vinyl floors, freshly painted
Dining Room 
Level - FirstDescription - Open concept with kitchen and living room, dining area, hardwood floors
Kitchen 
Level - FirstDescription - Modern and sleek, stainless-steel appliances center island, quartz counters, refrigerator, electric stove, modern lighting, microwave
Laundry 
Level - LowerDescription - Ceramic tile floors, hook ups
Living Room 
Level - FirstDescription - Hardwood floors, fireplace, open concept with kitchen, dining and living room
Primary Bathroom 
Level - FirstDescription - Updated with modern finishings, ceramic tile floors
Primary Bedroom 
Level - FirstDescription - Hardwood floors, private full bath with double vanity, closet
Save
Ask
Tour
Hide
Share
Exterior Features
Construction Details 
FrameVinyl Siding
Exterior 
Lighting
Lot Features 
Back YardFront Yard
Patio And Porch 
CoveredDeckPorch
Community Features
School District 
Arlington
Schools
School District
Arlington
Elementary School
Traver Road Primary School
Middle School
Lagrange Middle School
High School
Arlington High School
Listing courtesy of BHHS Hudson Valley Properties mayala@bhhshudsonvalley.com


Based on information submitted to the MLS GRID as of 2026-10-22 03:28 PM EDT. All data is obtained from various sources and may not have been verified by broker or MLS GRID. Supplied Open House Information is subject to change without notice. All information should be independently reviewed and verified for accuracy. Properties may or may not be listed by the office/agent presenting the information.

Neighborhood & Commute
Source: Walkscore
Disclosure: Community information and market data powered by Constellation Data Labs. Information is deemed reliable but not guaranteed.
Save
Ask
Tour
Hide
Share