
Home Search

Save
Ask
Tour
Hide
Share
$525,000
1 Day On Site

79 Pleasant Ridge Road
Poughquag, NY 12570

For Sale|Single Family Residence|Active
3
Beds
2
Total Baths
2
Full Baths
2,144
SqFt
$245
/SqFt
1952
Built
County:
Dutchess
Listing courtesy of KFortuna All Aspects Realty MHYATTREALTOR@GMAIL.COM
Call Now: 914-372-1404
Is this the listing for you? We can help make it yours.
914-372-1404
Upcoming Open Houses
Sun, Nov 1, 12:00 PM - 2:00 PM
79 Pleasant Ridge Road79 Pleasant Ridge Road79 Pleasant Ridge Road79 Pleasant Ridge Road
Save
Ask
Tour
Hide
Share

Mortgage Calculator

Monthly Payment (Est.)

Enter an interest rate to see your estimated monthly payment.
Calculator powered by Showcase IDX, a Constellation1 Company. Copyright ©2026 Information is deemed reliable but not guaranteed.

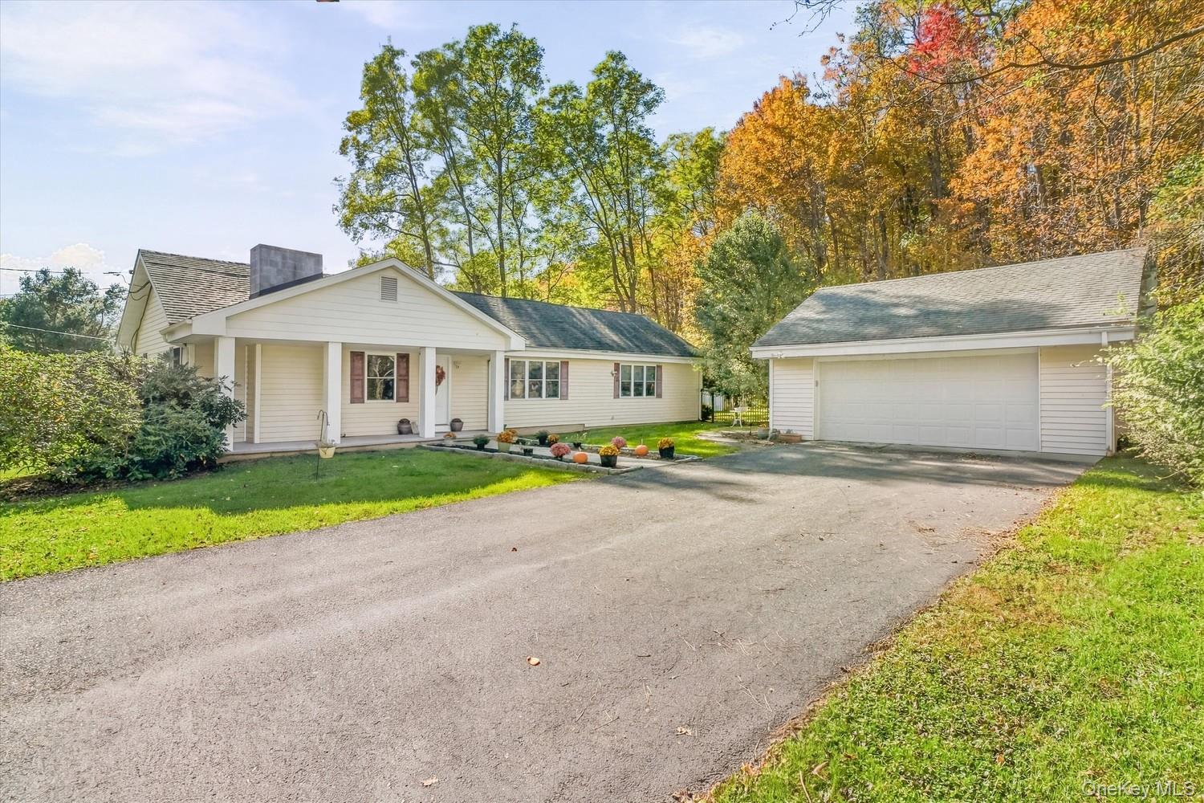
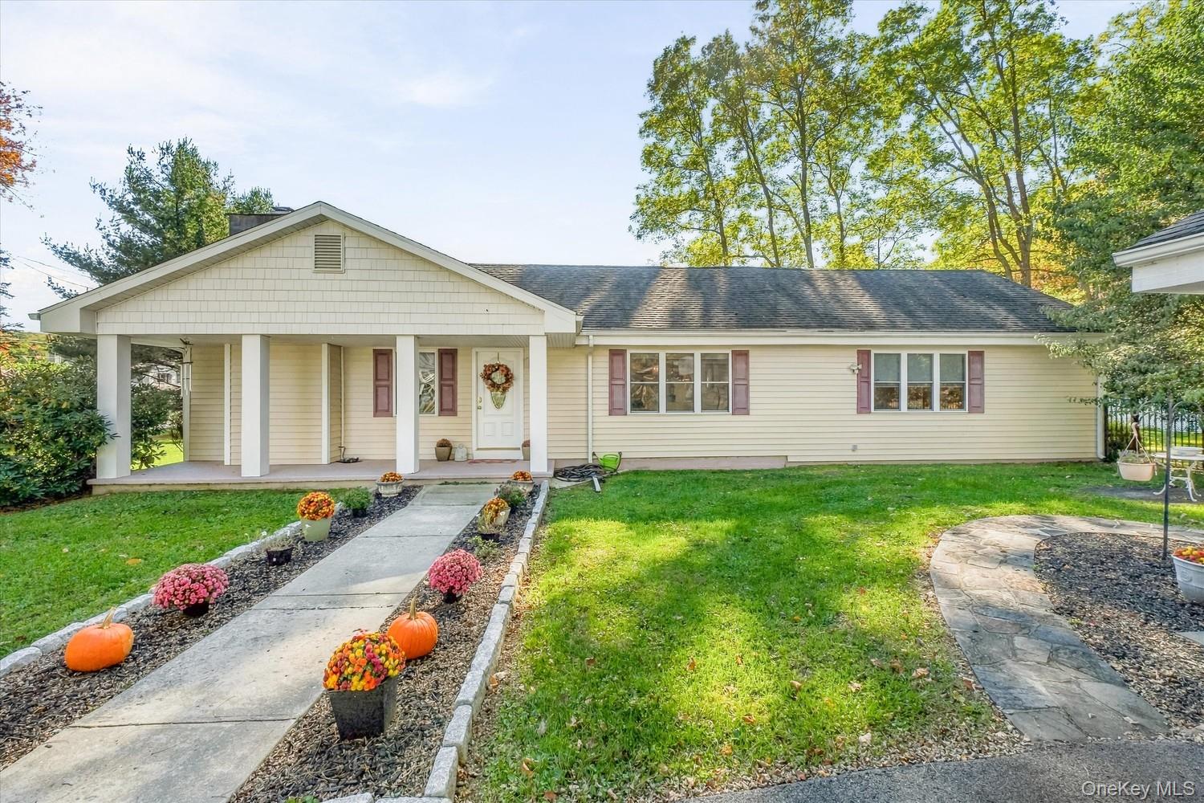
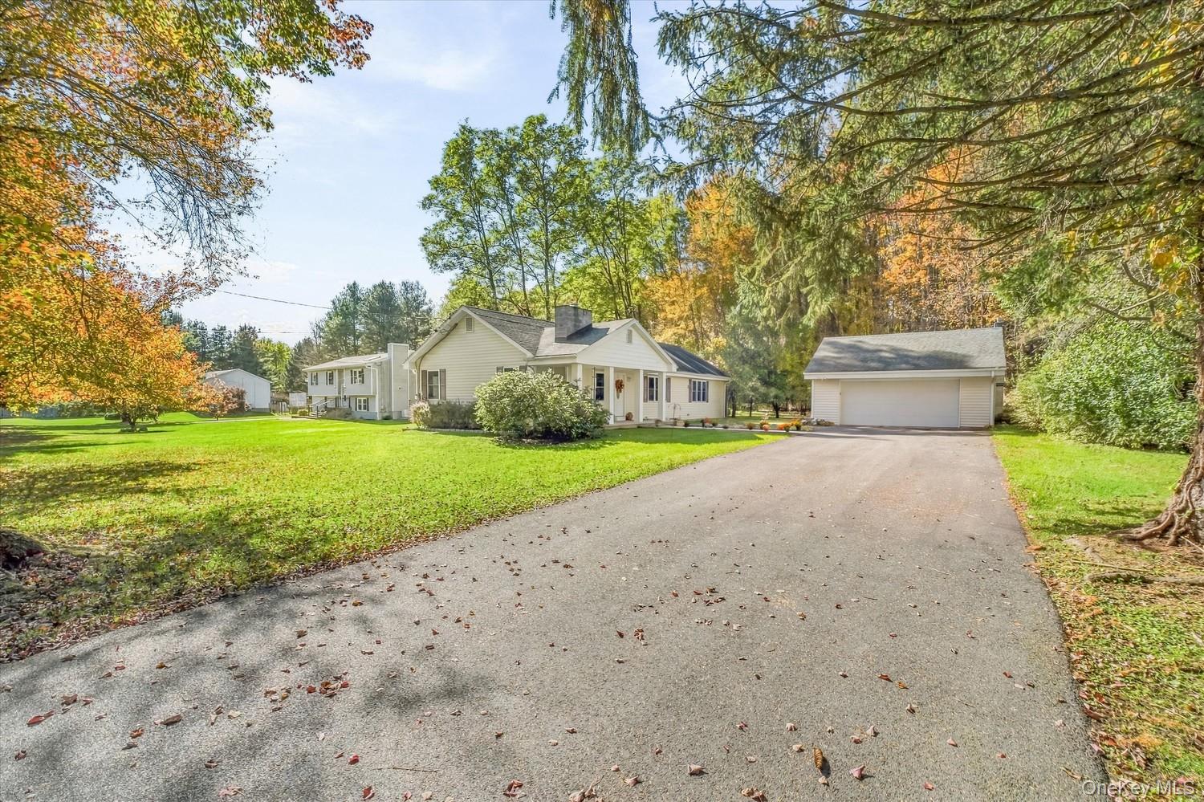
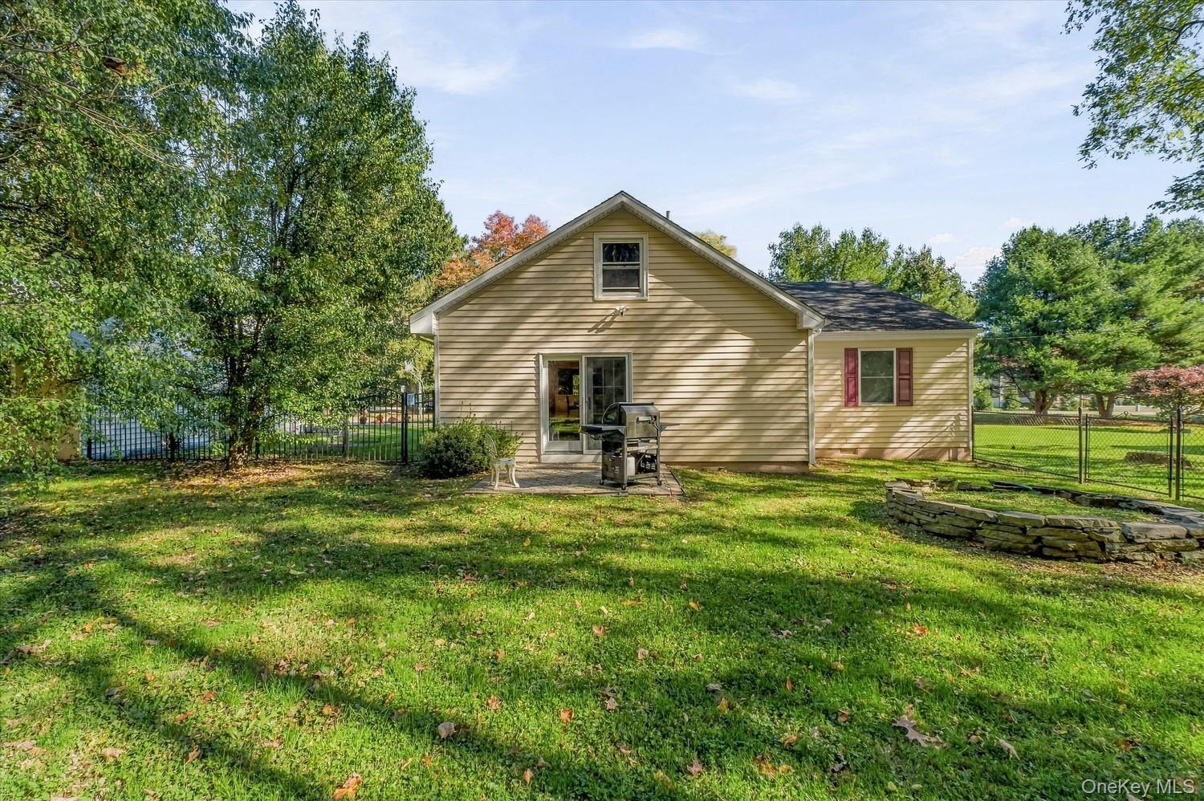
Experience the ease of single-level living in this well-maintained 3-bedroom, 2-bath ranch. The inviting covered front porch and fresh curb appeal lead into an open, light-filled main floor with hardwood flooring throughout the living areas. The updated kitchen offers oak cabinetry, granite countertops, stainless appliances, a seating island, and subway tile backsplash, flowing into the dining area and a spacious living room with fireplace. A second large living area provides flexible space. Three bedrooms and two bathrooms (including a walk-in shower) complete the main level, and French doors open to the fenced backyard. A large unfinished basement offers substantial storage potential. Set in the Town of Beekman (Poughquag area) of the Hudson Valley, the home features a paved driveway and attached garage. Within proximity of NY 55 and the Taconic State Parkway.

Save
Ask
Tour
Hide
Share
Listing Snapshot
Price 
$525,000
Days On Site 
1 Day
Bedrooms 
3
Inside Area (SqFt) 
2,144 sqft
Total Baths 
2
Full Baths 
2
Partial Baths 
N/A
Lot Size 
0.52 Acres
Year Built 
1952
MLS Number 
1065559
Status 
Active
Property Tax 
$7,636.23
HOA/Condo/Coop Fees 
N/A
Sq Ft Source 
N/A
Friends & Family
Recent Activity
19 hours agoStatus changed to Active
19 hours agoPrice changed to $525,000
19 hours agoListing updated with changes from the MLS
yesterdayListing first seen on site
General Features
Acres 
0.52
Garage 
Yes
Garage Spaces 
2
Levels 
One
Parking 
DrivewayDetached
Property Condition 
Updated/Remodeled
Property Sub Type 
Single Family Residence
Sewer 
Septic Tank
Style 
Ranch
Utilities 
Electricity Connected
Water Source 
PrivateWell
Interior Features
Appliances 
DishwasherDryerGas RangeMicrowaveRefrigeratorStainless Steel Appliance(s)WasherGas Water HeaterWater Softener Owned
Basement 
Full
Cooling 
Central Air
Fireplace 
Yes
Fireplaces 
1
Flooring 
Hardwood
Heating 
Forced Air
Interior 
Granite CountersKitchen IslandOpen FloorplanRecessed Lighting
Laundry Features 
In Kitchen
Save
Ask
Tour
Hide
Share
Exterior Features
Construction Details 
Frame
Fencing 
Chain Link
Lot Features 
Back Yard
Road Frontage 
County Road
Community Features
School District 
Arlington
Schools
School District
Arlington
Elementary School
Beekman
Middle School
Union Vale Middle School
High School
Arlington High School
Listing courtesy of KFortuna All Aspects Realty MHYATTREALTOR@GMAIL.COM


Based on information submitted to the MLS GRID as of 2026-10-22 04:10 PM EDT. All data is obtained from various sources and may not have been verified by broker or MLS GRID. Supplied Open House Information is subject to change without notice. All information should be independently reviewed and verified for accuracy. Properties may or may not be listed by the office/agent presenting the information.

Neighborhood & Commute
Source: Walkscore
Disclosure: Community information and market data powered by Constellation Data Labs. Information is deemed reliable but not guaranteed.
Save
Ask
Tour
Hide
Share