
Home Search

Save
Ask
Tour
Hide
Share
$849,000
New Listing

56 Hardscrabble Road
Chester, NY 10918

For Sale|Single Family Residence|Active
4
Beds
3
Total Baths
3
Full Baths
3,676
SqFt
$231
/SqFt
2003
Built
County:
Orange
Listing courtesy of Howard Hanna Rand Realty joe.paoli@randrealty.com
Call Now: 914-372-1404
Is this the listing for you? We can help make it yours.
914-372-1404
56 Hardscrabble Road56 Hardscrabble Road56 Hardscrabble Road56 Hardscrabble Road
Save
Ask
Tour
Hide
Share

Mortgage Calculator

Monthly Payment (Est.)

Enter an interest rate to see your estimated monthly payment.
Calculator powered by Showcase IDX, a Constellation1 Company. Copyright ©2026 Information is deemed reliable but not guaranteed.

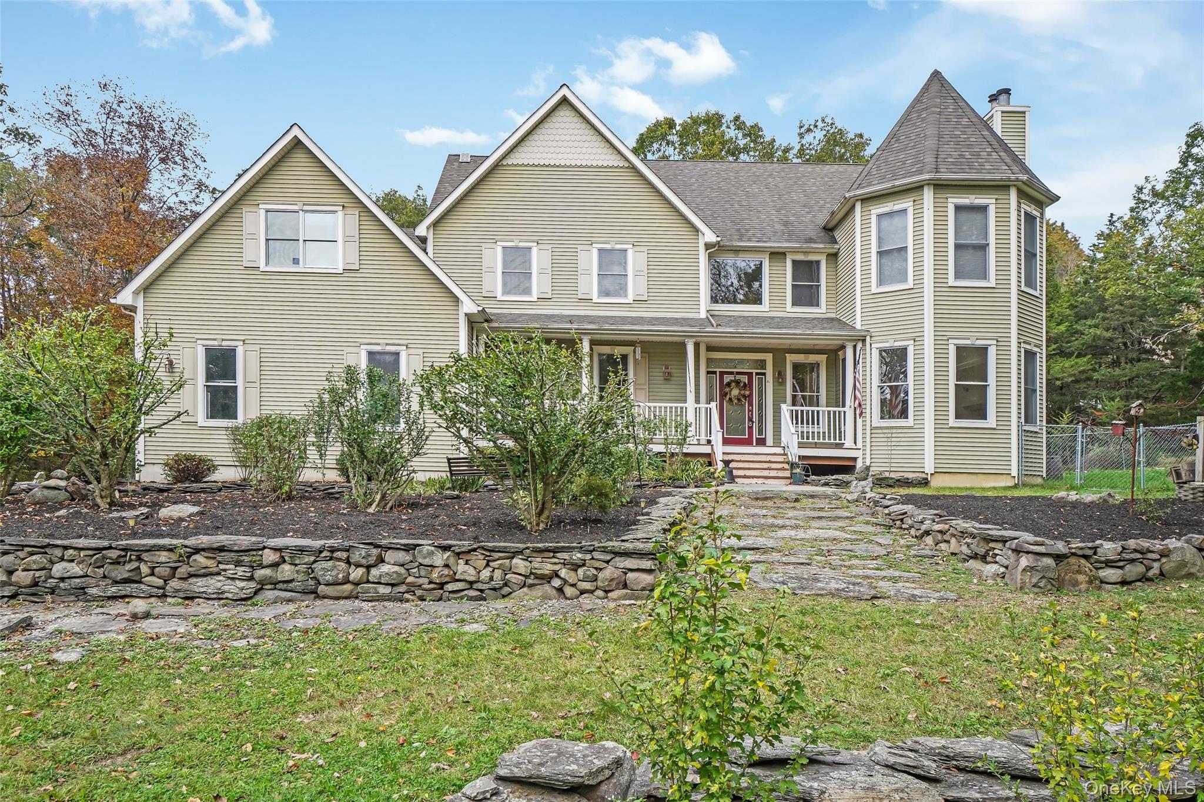
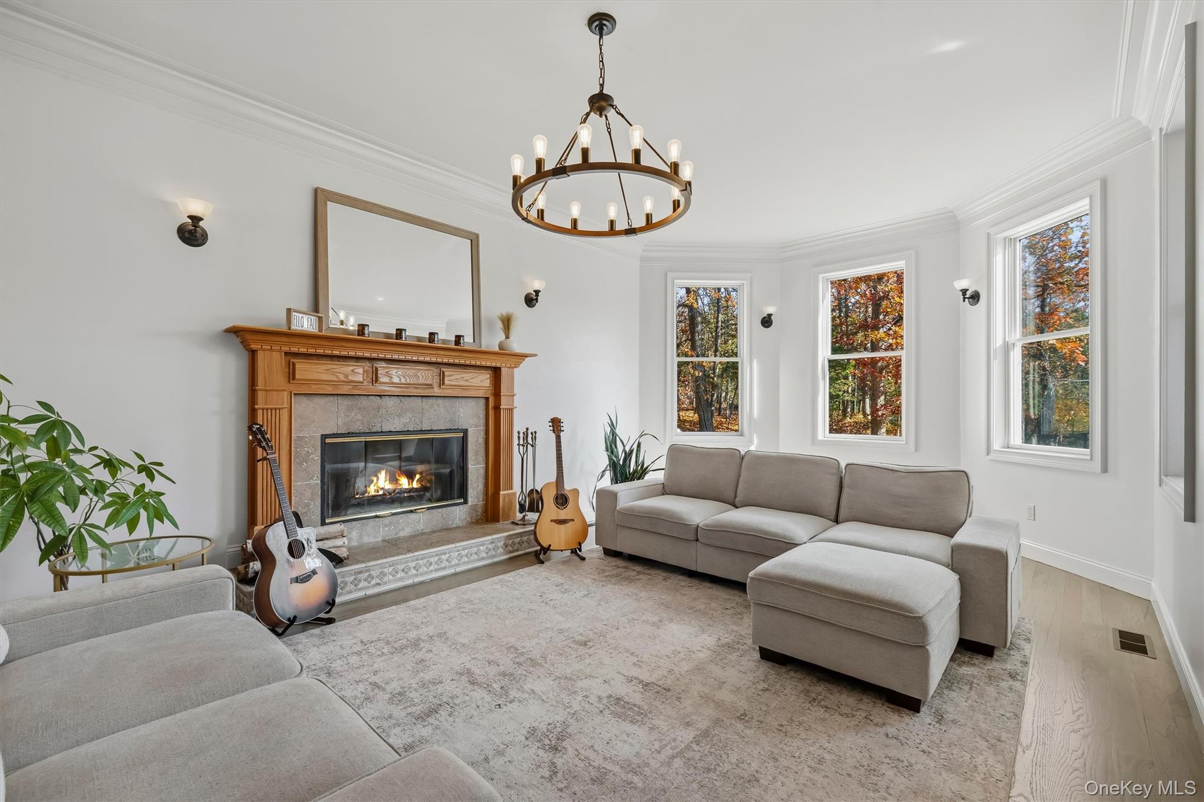
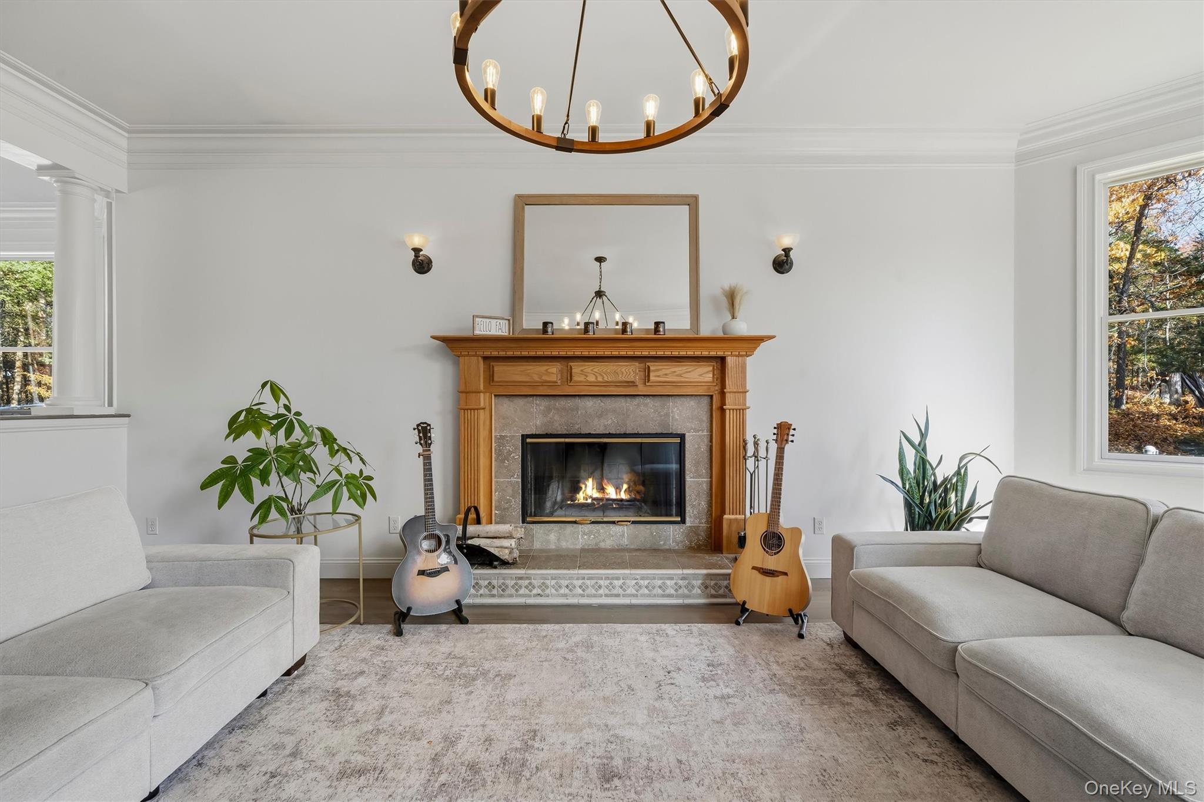
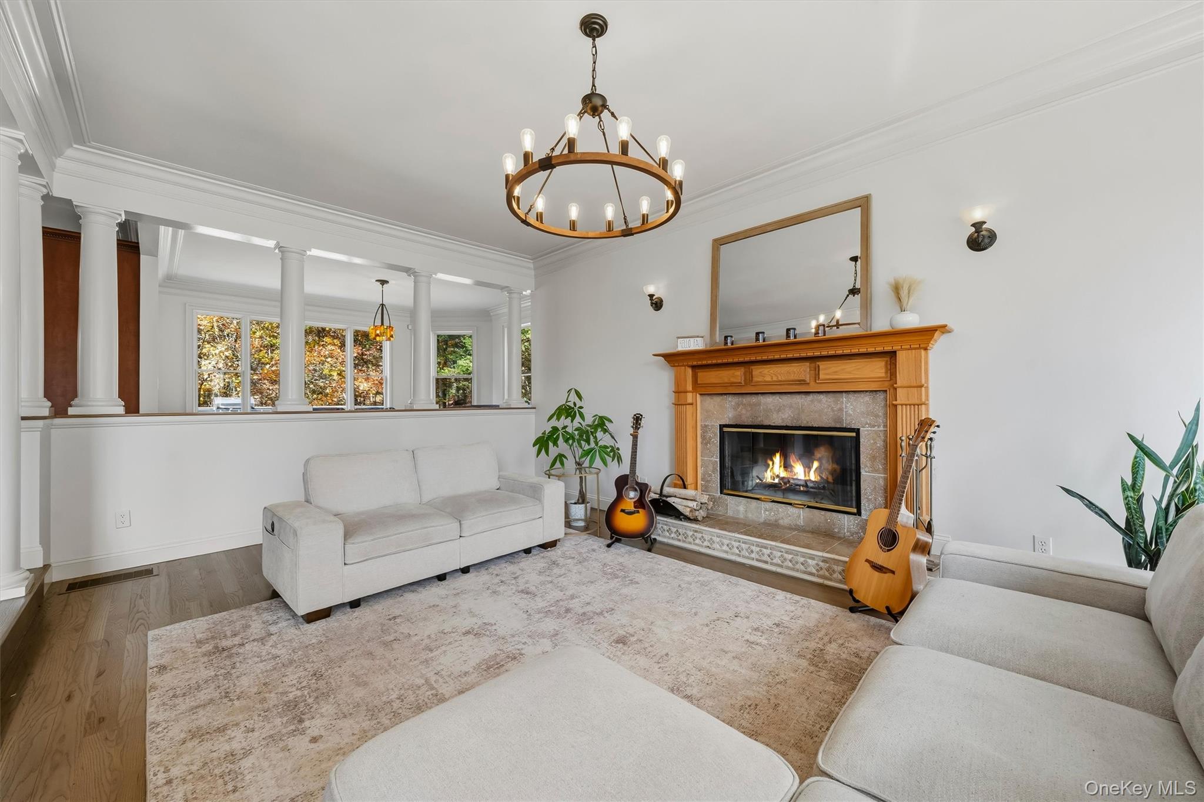
Welcome to 56 Hardscrabble Road located in the heart of Blooming Grove. This stunning residence spans over 3600 square feet. Each room in this home is generously proportioned and offers ample living space to enjoy a good life. Upon entering the grand foyer, the exquisite details become evident, including the beautiful new floors and high ceilings adorned with crown moldings throughout the main floor. The full, unfinished walk-out basement has great potential for additional finished living space. The spacious family room boasts large windows and a wood-burning fireplace, while the well-appointed kitchen features abundant countertops, cabinetry, and high-quality stainless-steel appliances. The first floor also has a large living room, an office with backyard views, a private laundry room, and a full bathroom. On the second floor, the master suite is truly impressive, with a vast walk-in closet and a large en-suite bathroom. Bedrooms 2, 3, and 4 are also spacious and offer excellent views of the property. Additionally, there is a finished bonus space on the second floor, featuring beautiful new floors and spanning over 500 square feet. The large rear deck allows for serene enjoyment of the private backyard. Central air conditioning ensures comfort throughout the home. With so many desirable features, this residence must be seen in person to be fully appreciated.

Save
Ask
Tour
Hide
Share
Listing Snapshot
Price 
$849,000
Days On Site 
0 Days
Bedrooms 
4
Inside Area (SqFt) 
3,676 sqft
Total Baths 
3
Full Baths 
3
Partial Baths 
N/A
Lot Size 
2.6 Acres
Year Built 
2003
MLS Number 
1067519
Status 
Active
Property Tax 
$17,900
HOA/Condo/Coop Fees 
N/A
Sq Ft Source 
N/A
Friends & Family
Recent Activity
18 hours agoListing first seen on site
18 hours agoListing updated with changes from the MLS
General Features
Acres 
2.6
Attached Garage 
Yes
Garage 
Yes
Garage Spaces 
2
Levels 
Multi/SplitThree Or More
Parking 
AttachedDriveway
Parking Spaces 
2
Property Sub Type 
Single Family Residence
Sewer 
Septic Tank
Style 
Colonial
Water Source 
PrivateWell
Interior Features
Appliances 
DishwasherDryerRefrigeratorWasher
Basement 
FullWalk-Out Access
Cooling 
Central Air
Fireplace 
Yes
Fireplaces 
1
Flooring 
Hardwood
Heating 
Forced AirOil
Interior 
Cathedral Ceiling(s)Ceiling Fan(s)Eat-in KitchenEntrance FoyerHigh CeilingsKitchen IslandWalk-In Closet(s)
Laundry Features 
Inside
Bathroom 1 
Level - SecondDescription - Primary Bathroom (12'2" x 16'11")
Bathroom 2 
Level - Second
Bathroom 3 
Level - First
Bedroom 2 
Level - SecondDescription - Bedroom #2 - 15'3" x 14'0"
Bedroom 3 
Level - SecondDescription - 13'x12'
Bonus Room 
Level - SecondDescription - Huge Bonus room above the garage - 18'11" x 28'3"
Dining Room 
Level - First
Family Room 
Level - FirstDescription - Large Family Room with Fireplace - (21' x 14'2)
Kitchen 
Level - First
Laundry 
Level - First
Living Room 
Level - First
Office 
Level - First
Primary Bedroom 
Level - SecondDescription - Primary Bedroom with tall ceilings - 12'2" x 18' bedroom with 9'x7' walk in closet
Save
Ask
Tour
Hide
Share
Exterior Features
Construction Details 
Frame
Lot Features 
Level
Patio And Porch 
DeckPorch
Community Features
School District 
Washingtonville
Schools
School District
Washingtonville
Elementary School
Taft Elementary School
Middle School
Washingtonville Middle School
High School
Washingtonville Senior High School
Listing courtesy of Howard Hanna Rand Realty joe.paoli@randrealty.com


Based on information submitted to the MLS GRID as of 2026-11-04 03:39 AM EST. All data is obtained from various sources and may not have been verified by broker or MLS GRID. Supplied Open House Information is subject to change without notice. All information should be independently reviewed and verified for accuracy. Properties may or may not be listed by the office/agent presenting the information.

Neighborhood & Commute
Source: Walkscore
Disclosure: Community information and market data powered by Constellation Data Labs. Information is deemed reliable but not guaranteed.
Save
Ask
Tour
Hide
Share