


144 1st StreetNewburgh, NY 12550
Mortgage Calculator
Monthly Payment (Est.)
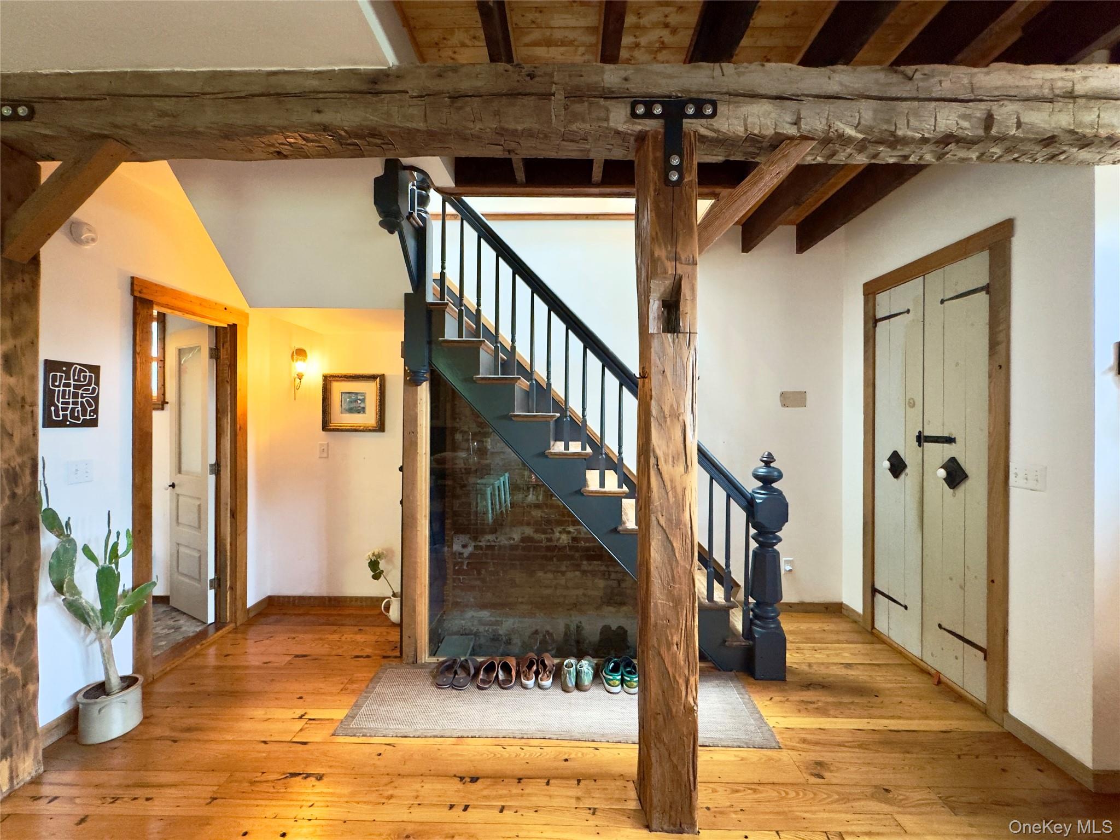
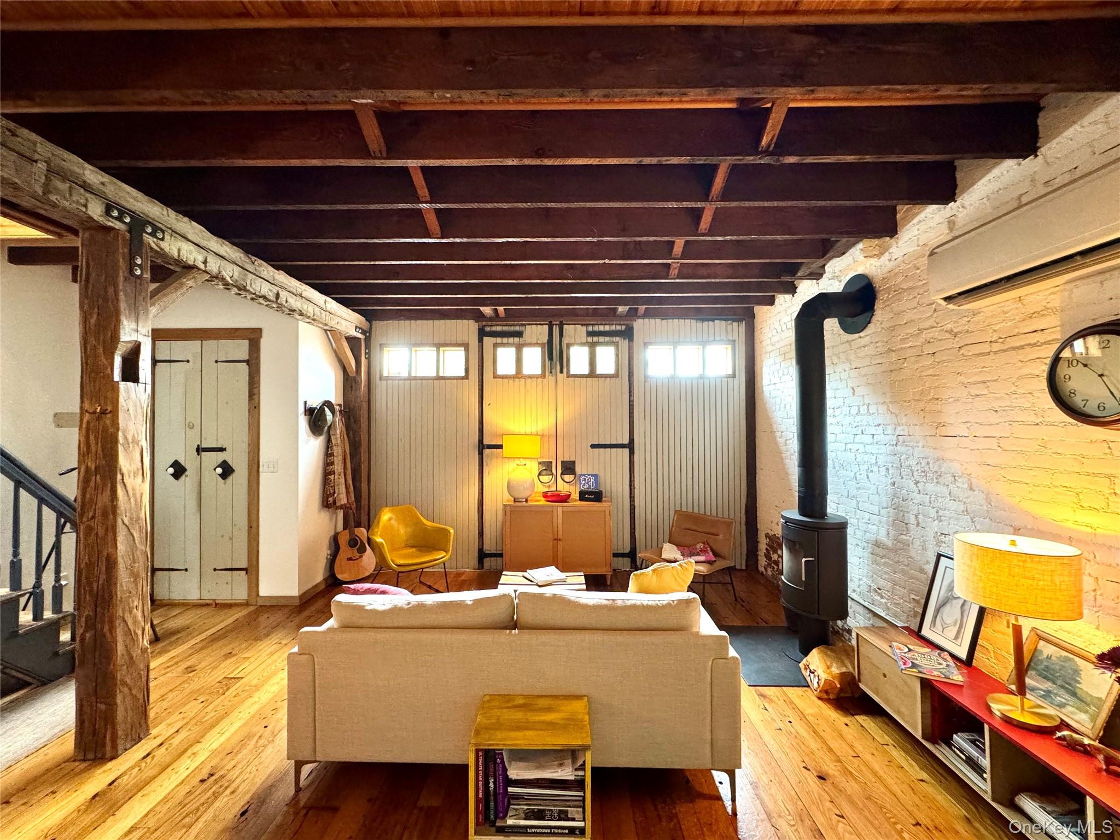
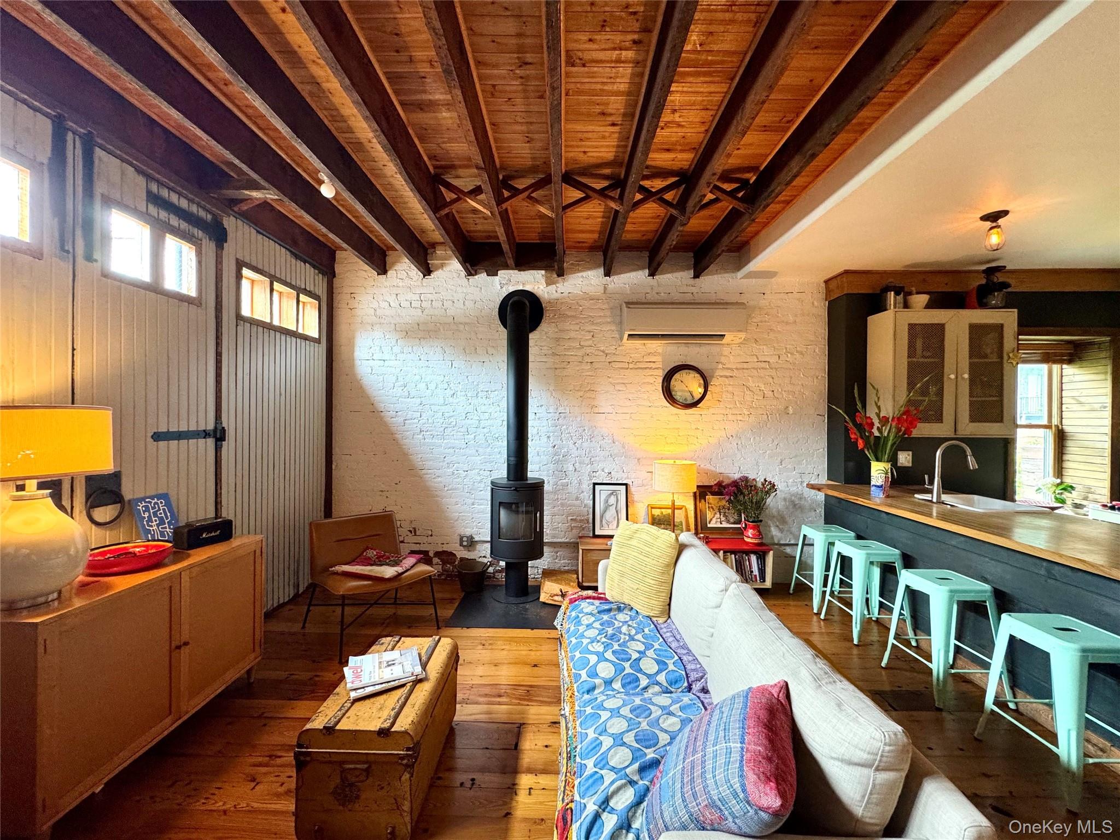
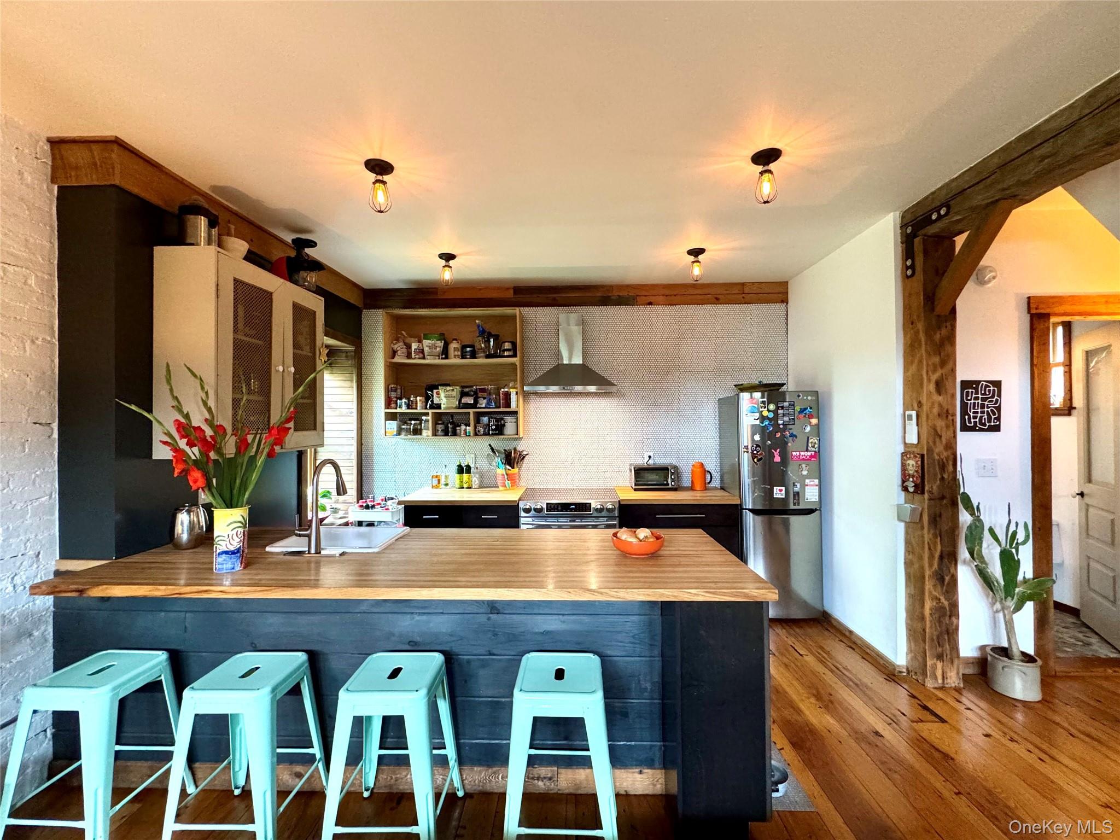
Enter an interest rate to see your estimated monthly payment.La Casita, a fully renovated historic carriage house in Newburgh, New York, offers two bedrooms and one and a half baths in the heart of the Newburgh Historic District. Custom designed throughout, it pairs the honest bones of a working outbuilding with a quiet, considered modernity: exposed brick, timber beams, and original cast iron and wood details set against clean lines and generous natural light. Arrival begins at a Spanish willow entrance door dating to the 1700s, a piece whose centuries of patina set the tone for everything beyond it. Inside, the first floor opens as one continuous, light filled space. The kitchen is fully equipped and made for daily cooking, with an induction range, ash wood countertops that are warm to the touch, cabinetry with soft closing doors, and a penny round tile backsplash that catches and scatters the light. In the living room, a Danish wood burning stove anchors the space through the colder months, while the carriage house barn doors open directly to the street and recall the building’s first purpose. A half bath completes the level. Upstairs, both bedrooms rise to 12 foot ceilings, and a skylight draws daylight deep into the plan. The primary bedroom is generously proportioned, with an en suite full bath centered on a clawfoot tub, an invitation to slow evenings and long soaks. A Japanese style partition wall defines the space with a light hand, separating without enclosing. The second bedroom shares that same generous volume, grand yet calm, and suits a guest room, library, or studio equally well. The lower level extends the living space with polished concrete floors and a flexible room that works as a home office, a gym, or a place to gather for films and games. A dedicated laundry room is here as well. Comfort and efficiency are handled quietly in the background. A Daikin ductless system provides heating and cooling, and a tankless water heater supplies hot water on demand. Every finish has been chosen and installed with the same care, so the house feels resolved from the moment the door swings open. Outside, a gated patio becomes an open air room for morning coffee, a book in the afternoon, or dinner as the evening cools. Beyond the gate, the historic streetscape of Newburgh unfolds, with nineteenth century architecture on every block and the city’s restaurants, galleries, and Hudson River waterfront close by. For commuters, the location is equally practical: the Beacon Metro-North station sits just across the Hudson, with service to Grand Central, and Interstate 84, the New York State Thruway, and Route 9W are all within easy reach. Photographs capture the materials, but the way light moves through this building over the course of a day is something best experienced in person. Neighboring lot is available and could serve as an extension of the gated backyard or become the ground for a future ADU.
| 17 hours ago | Listing first seen on site | |
| 17 hours ago | Listing updated with changes from the MLS |

Based on information submitted to the MLS GRID as of 2026-11-04 02:54 AM EST. All data is obtained from various sources and may not have been verified by broker or MLS GRID. Supplied Open House Information is subject to change without notice. All information should be independently reviewed and verified for accuracy. Properties may or may not be listed by the office/agent presenting the information.