
Home Search

Save
Ask
Tour
Hide
Share
$1,495,000
-1 Days On Site

21 Chestnut Street
Ardsley, NY 10502

Single Family Residence|Coming Soon
5
Beds
5
Total Baths
4
Full Baths
1
Partial Bath
3,480
SqFt
$430
/SqFt
1957
Built
County:
Westchester
Listing courtesy of Houlihan Lawrence Inc. jmulvey@houlihanlawrence.com
Call Now: 914-372-1404
Is this the listing for you? We can help make it yours.
914-372-1404
21 Chestnut Street21 Chestnut Street21 Chestnut Street21 Chestnut Street
Save
Ask
Tour
Hide
Share

Mortgage Calculator

Monthly Payment (Est.)

Enter an interest rate to see your estimated monthly payment.
Calculator powered by Showcase IDX, a Constellation1 Company. Copyright ©2026 Information is deemed reliable but not guaranteed.

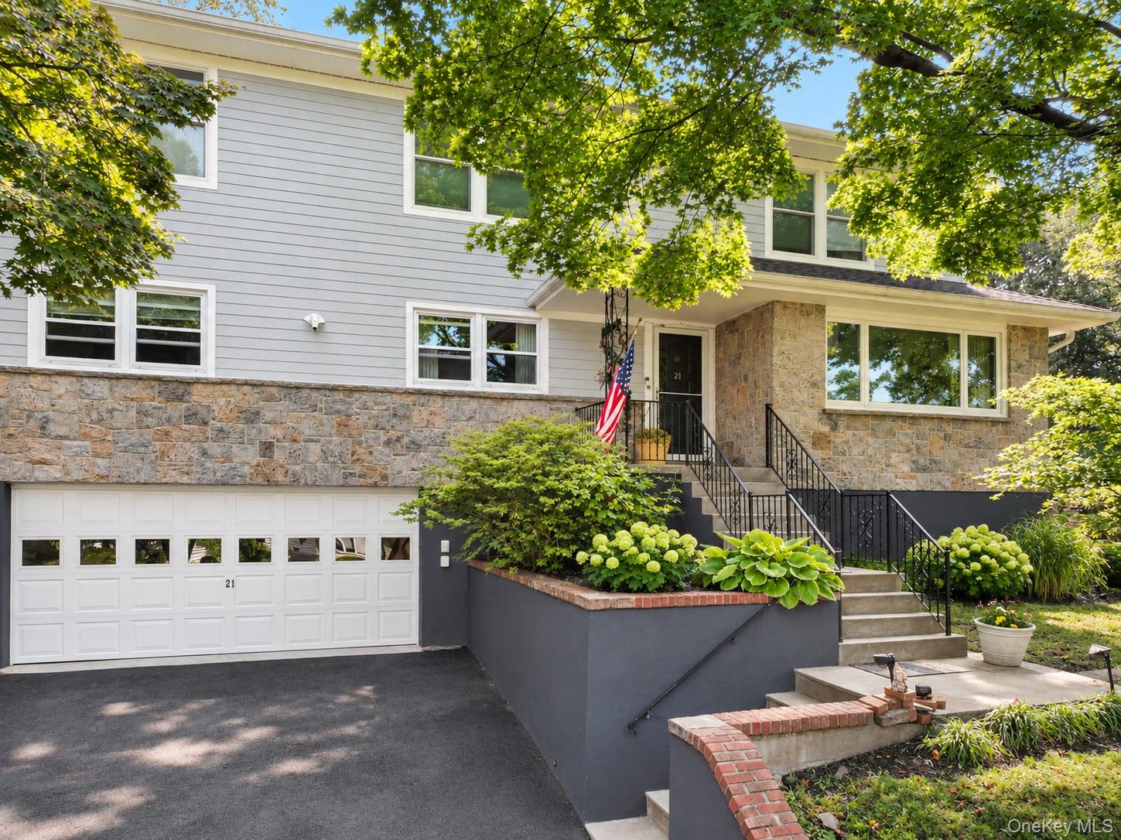
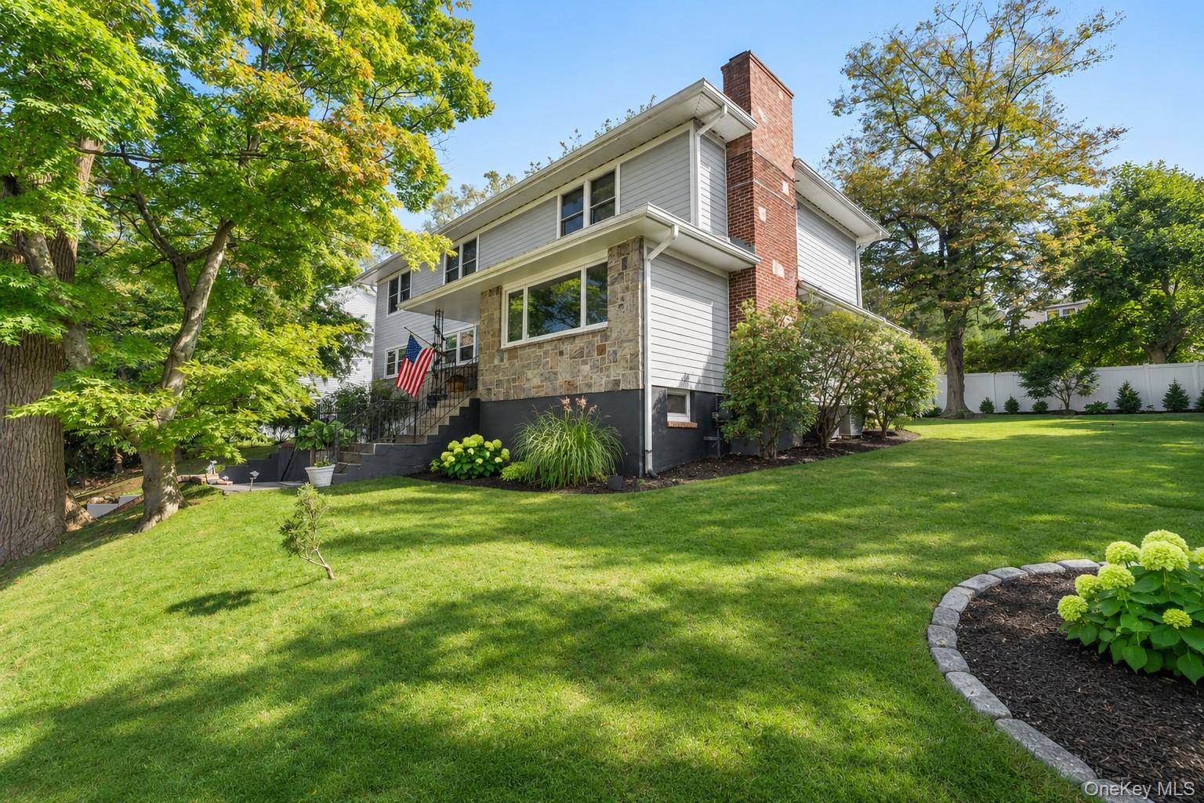
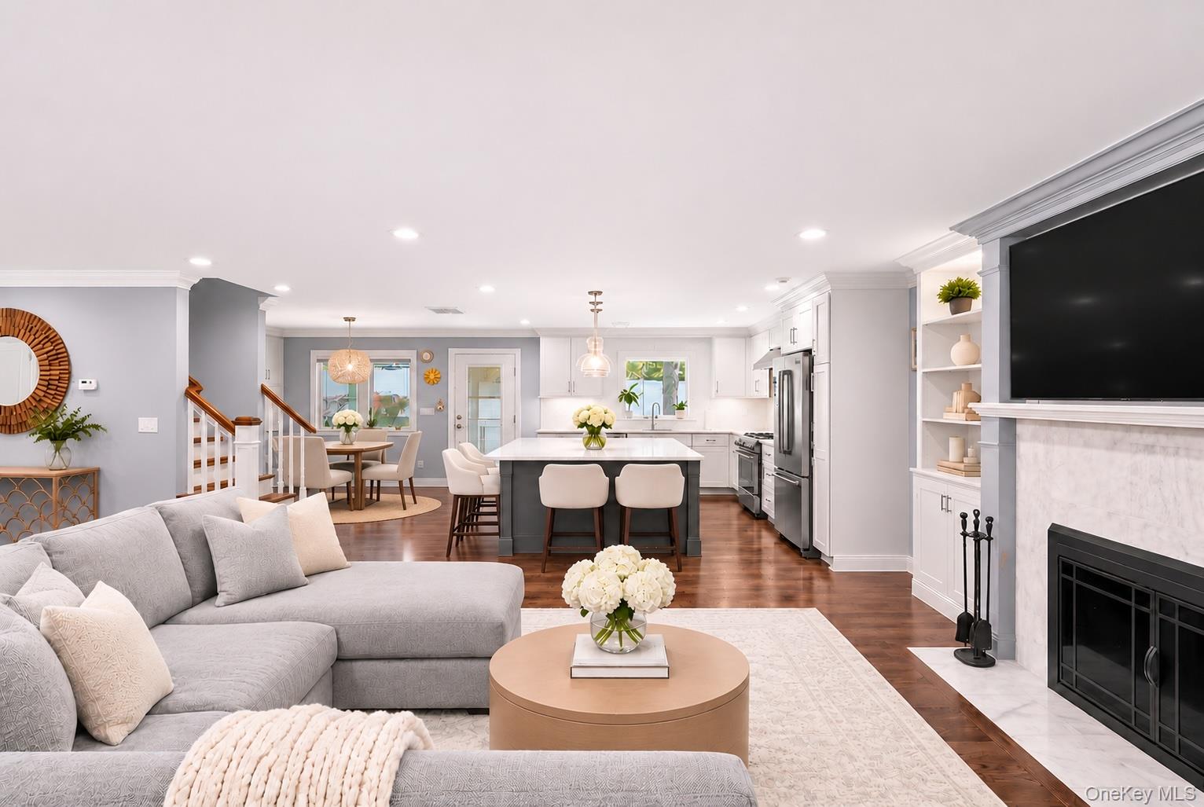
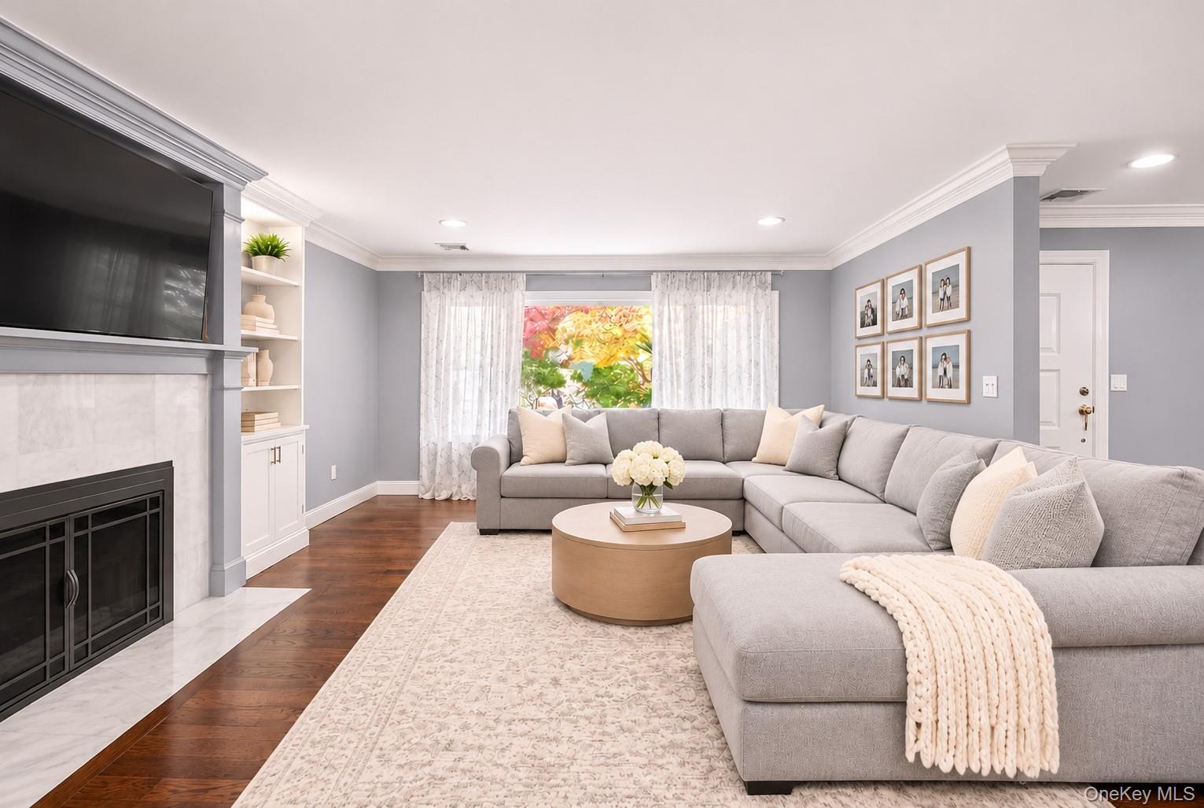
Beautifully renovated and thoughtfully designed, this spacious 5-bedroom, 4-full-bath home in the highly sought-after Ardsley School District offers an exceptional layout for comfortable everyday living and entertaining. The main level welcomes you with a beautiful living room featuring a fireplace, an updated kitchen with a charming breakfast nook and direct access to the backyard, a dedicated office space, and a generously sized bedroom with a full bathroom. Upstairs, the spacious primary suite features a walk-in closet and a large private bathroom. Three additional bedrooms, a full hallway bathroom, and a conveniently located laundry room complete the second floor. The updated lower level offers incredible flexibility with a family room, kitchen, laundry area, full bathroom, and direct outdoor access, making it ideal for extended family living, guests, or additional entertaining space. A two-car garage adds to the home's convenience. Ideally located close to schools, parks, major roadways, and highways, this wonderful home combines modern updates, generous living spaces, and a versatile floor plan in a desirable location.

Save
Ask
Tour
Hide
Share
Listing Snapshot
Price 
$1,495,000
Days On Site 
-1 Days
Bedrooms 
5
Inside Area (SqFt) 
3,480 sqft
Total Baths 
5
Full Baths 
4
Partial Baths 
1
Lot Size 
0.251 Acres
Year Built 
1957
MLS Number 
1068214
Status 
Coming Soon
Property Tax 
$39,778
HOA/Condo/Coop Fees 
N/A
Sq Ft Source 
N/A
Friends & Family
Recent Activity
just nowListing first seen on site
4 hours agoListing updated with changes from the MLS
General Features
Acres 
0.251
Cross Street 
Forrest Boulevard
Disclosures 
Lead Paint, Seller Property Disclosure
Garage 
Yes
Garage Spaces 
2
Parking 
DrivewayGarage
Property Condition 
Updated/Remodeled
Property Sub Type 
Single Family Residence
Sewer 
Public Sewer
Style 
Colonial
Utilities 
Natural Gas AvailableCable AvailableElectricity ConnectedNatural Gas ConnectedPhone AvailableSewer ConnectedWater Available
Water Source 
Public
Interior Features
Appliances 
DishwasherDryerRefrigeratorWasherOvenRangeStainless Steel Appliance(s)
Basement 
FinishedFullWalk-Out Access
Cooling 
Central Air
Fireplace 
Yes
Fireplace Features 
Living Room
Fireplaces 
1
Flooring 
Hardwood
Heating 
Natural Gas
Interior 
Built-in FeaturesDouble VanityEat-in KitchenKitchen IslandRecessed LightingStorageWalk-In Closet(s)
Laundry Features 
InsideLaundry RoomMultiple Locations
Save
Ask
Tour
Hide
Share
Exterior Features
Construction Details 
Brick
Fencing 
None
Other Structures 
Garage(s)
Patio And Porch 
PatioPorch
Road Frontage 
County Road
Community Features
School District 
Ardsley
Schools
School District
Ardsley
Elementary School
Concord Road Elementary School
Middle School
Ardsley Middle School
High School
Ardsley High School
Listing courtesy of Houlihan Lawrence Inc. jmulvey@houlihanlawrence.com


Based on information submitted to the MLS GRID as of 2026-11-04 12:05 AM EST. All data is obtained from various sources and may not have been verified by broker or MLS GRID. Supplied Open House Information is subject to change without notice. All information should be independently reviewed and verified for accuracy. Properties may or may not be listed by the office/agent presenting the information.

Neighborhood & Commute
Source: Walkscore
Disclosure: Community information and market data powered by Constellation Data Labs. Information is deemed reliable but not guaranteed.
Save
Ask
Tour
Hide
Share