
Home Search

Save
Ask
Tour
Hide
Share
$230,000
New Listing

8 Fordham Hill Oval #17F
Bronx, NY 10468

For Sale|Stock Cooperative|Active
2
Beds
1
Total Bath
1
Full Bath
1,000
SqFt
$230
/SqFt
1950
Built
Subdivision:
University Heights
County:
Bronx
Listing courtesy of Exit Realty DKC BruceExitDKC@gmail.com
Call Now: 914-372-1404
Is this the listing for you? We can help make it yours.
914-372-1404
8 Fordham Hill Oval #17F8 Fordham Hill Oval #17F8 Fordham Hill Oval #17F8 Fordham Hill Oval #17F
Save
Ask
Tour
Hide
Share

Mortgage Calculator

Monthly Payment (Est.)

Enter an interest rate to see your estimated monthly payment.
Calculator powered by Showcase IDX, a Constellation1 Company. Copyright ©2026 Information is deemed reliable but not guaranteed.

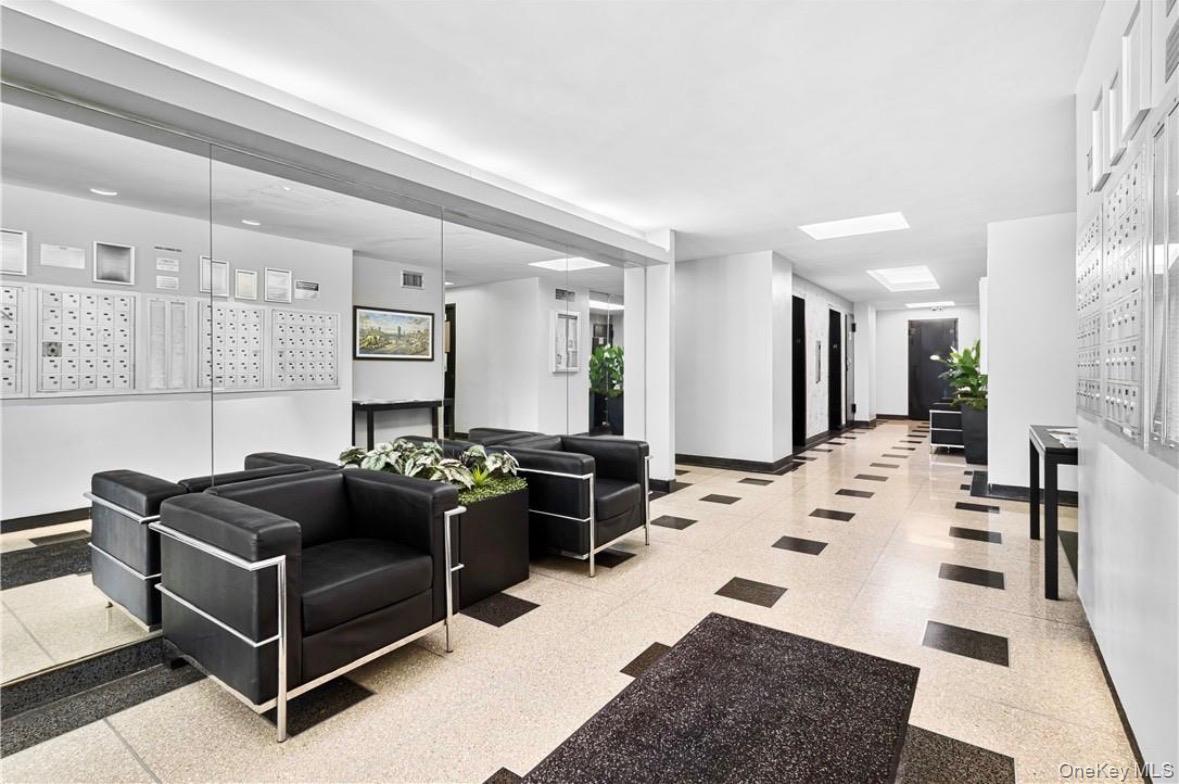
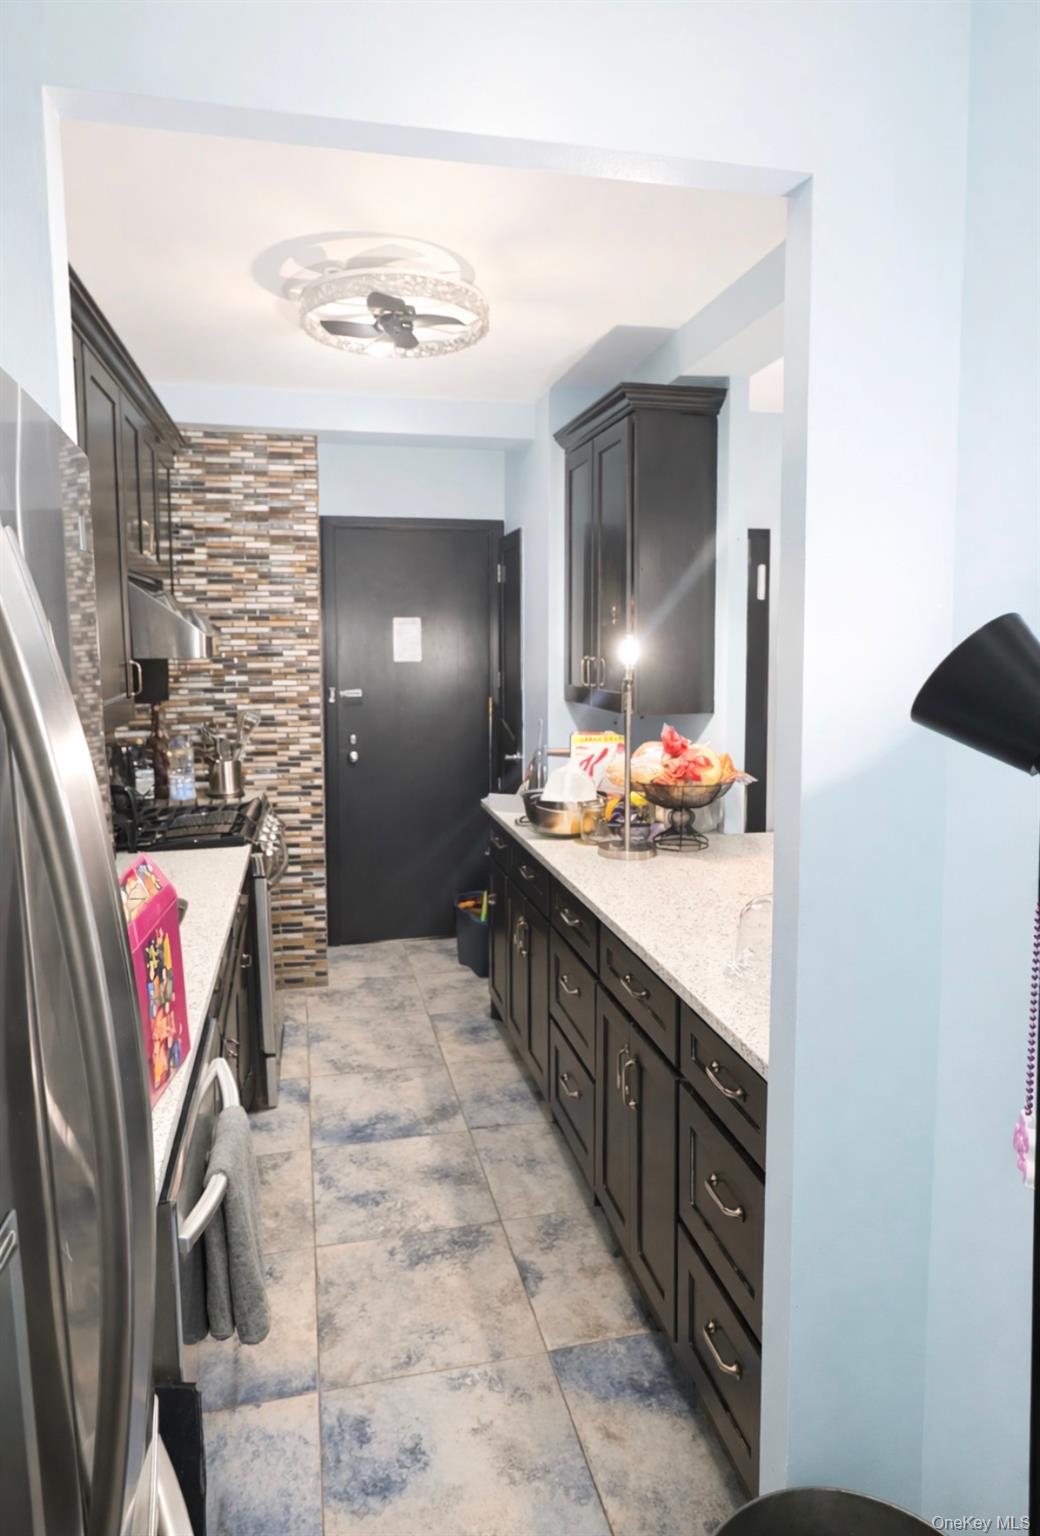
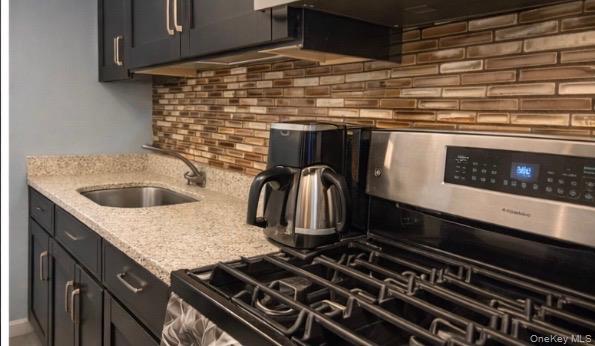
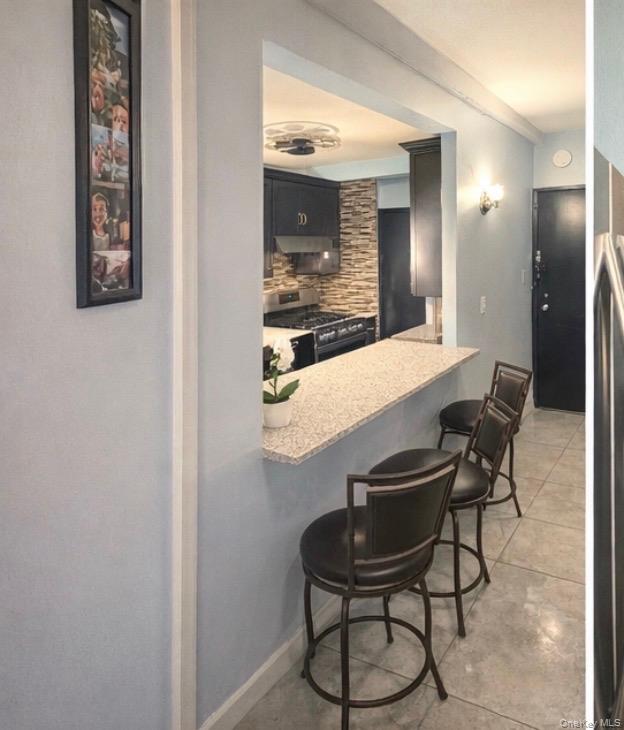
Welcome to this beautifully maintained 2-bedroom, 1-bath condo situated on the 17th floor, with in a 'Gated Community' offering breathtaking Manhattan skyline views and an airy, elevated atmosphere. The home features a remodeled open-concept kitchen, ideal for modern living and entertaining. -comes with one free cable Box and free wifi. (Building has a special agreement with Verizon) -electricity and gas are included within the association fee. Building amenities include: Gated community with security guards at each gate and patrol the grounds regularly, a fully equipped gym, on-site laundry facilities, shared common spaces, rooftop access with panoramic views, on site playground and two forms ( One of the garages is currently functional includes a shuttle bus that takes you to and from the parking-lot and further parking will be availability with discounted rates second garage reopens.) Positioned on the top residential level, this 17F unit is often considered the penthouse floor, offering added privacy and exceptional views on A fantastic opportunity for those seeking space, amenities, and skyline scenery in a well-maintained building. Schedule your showing today!

Save
Ask
Tour
Hide
Share
Listing Snapshot
Price 
$230,000
Days On Site 
0 Days
Bedrooms 
2
Inside Area (SqFt) 
1,000 sqft
Total Baths 
1
Full Baths 
1
Partial Baths 
N/A
Lot Size 
N/A
Year Built 
1950
MLS Number 
1069866
Status 
Active
Property Tax 
N/A
HOA/Condo/Coop Fees 
N/A
Sq Ft Source 
N/A
Friends & Family
Recent Activity
13 hours agoListing first seen on site
13 hours agoListing updated with changes from the MLS
General Features
Parking 
No GarageNone
Pets 
Call
Property Sub Type 
Stock Cooperative
Sewer 
Public Sewer
Style 
Other
Utilities 
Natural Gas AvailableCable AvailableElectricity AvailablePhone AvailableSewer ConnectedWater Connected
Water Source 
Public
Interior Features
Appliances 
Convection OvenDishwasherGas OvenMicrowaveRefrigerator
Cooling 
Multi UnitsZoned
Heating 
Baseboard
Interior 
Breakfast BarElevatorOpen FloorplanStorage
Save
Ask
Tour
Hide
Share
Exterior Features
Construction Details 
Brick
Community Features
Association Amenities 
Elevator(s)
Association Fee Frequency 
Monthly
School District 
Contact Agent
Schools
School District
Contact Agent
Elementary School
Contact Agent
Middle School
Call Listing Agent
High School
Contact Agent
Listing courtesy of Exit Realty DKC BruceExitDKC@gmail.com


Based on information submitted to the MLS GRID as of 2026-11-04 01:10 AM EST. All data is obtained from various sources and may not have been verified by broker or MLS GRID. Supplied Open House Information is subject to change without notice. All information should be independently reviewed and verified for accuracy. Properties may or may not be listed by the office/agent presenting the information.

Neighborhood & Commute
Source: Walkscore
Disclosure: Community information and market data powered by Constellation Data Labs. Information is deemed reliable but not guaranteed.
Save
Ask
Tour
Hide
Share